

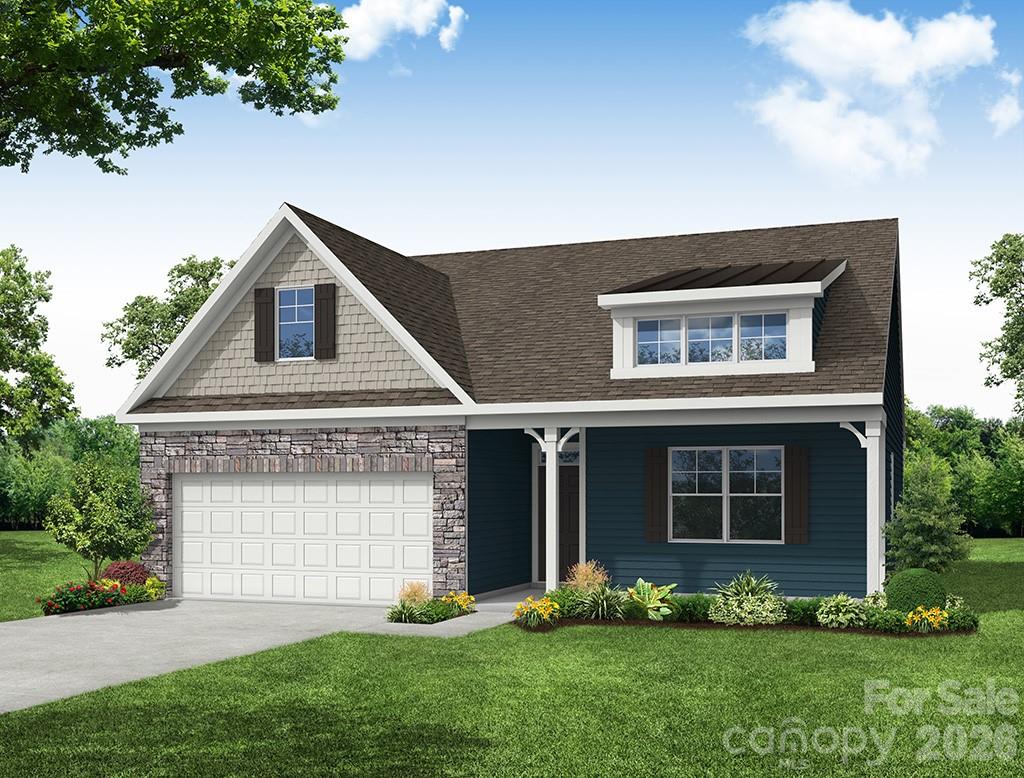
805 Clovis Street, Rock Hill, SC 28078
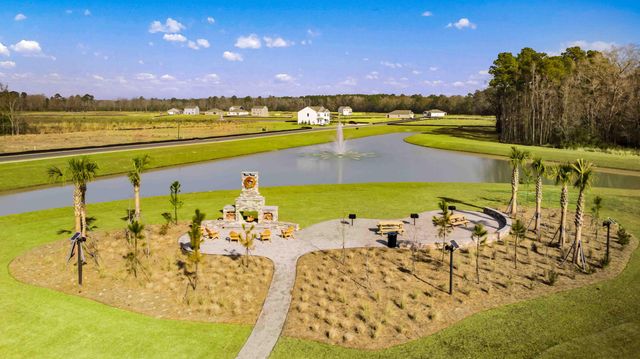
Waterford Commons · York County
Key Facts
Description
Welcome to a new construction community close to Catawba River! This listing is for a PROPOSED to-be-built home. Pricing is for a 1.5-story Stanley floorplan with, 3 bedrooms , 2 full baths on the main level, included bedroom, bath and loft on the upper level with more than 2,000 sqft of total living space. Home includes an 8x8 concrete patio on the rear of the home. Additional elevations are an available option. All bedrooms have walk-in closets, and all bathrooms include quartz countertops. The open family room, kitchen and breakfast area offers you a wonderful place for gathering and entertaining. Structural options available include adding a fireplace, sunroom, covered porch, or screened porch and more! Make an appointment today to find out more about this exciting new community and the many design options for your dream home!
Property Information
Property Type
Residential
Sub-Type
Single Family Residence
Year Built
2026
Living Area
2,162 sq ft
Lot Dimensions
per survey
Garage Spaces
2
Zoning
SF-4
Days on Market
5
MLS® Listing#
4398882
Property Features
- Interior:
- Entrance Foyer, Kitchen Island, Pantry, Walk-In Closet(s)
- Appliances:
- Dishwasher, Disposal, Electric Water Heater, Exhaust Fan, Gas Range, Microwave, Self Cleaning Oven
- Cooling:
- Central Air
- Heating:
- Forced Air, Natural Gas
- Flooring:
- Carpet
- Parking:
- Driveway, Garage Door Opener, Garage Faces Front
- Laundry:
- Electric Dryer Hookup, Laundry Closet, Main Level
- Patio:
- Front Porch, Patio
- Construction:
- Fiber Cement, Stone Veneer
- Foundation:
- Slab
- Roof:
- Shingle
- Security:
- Carbon Monoxide Detector(s), Smoke Detector(s)
- Community:
- Sidewalks
- Sewer:
- Public Sewer
- Water Source:
- Public
Schools
- Elementary:
- Independence
- Middle:
- Castle Heights
- High:
- Rock Hill
HOA & Tax
- HOA:
- Associa Carolinas Inc — $63/Monthly
- Parcel #:
- 7000101261
Directions
GPS Model Address: 310 Starke Lane, Rock Hill, SC 29730. From 77 S take exit 79, Dave Lyle/ SC 122 E heading east, take a right on Waterford Park Drive, left on Sturgis Road, Community entrance is on the left, left on Cheryl Lynn Drive. Model on left.
Affordability Calculator
$91,580
Estimated monthly payment
$2,437/mo
Principal $366,320 · Est. interest $511,049 over 30 yrs
Neighborhood Market Statistics
How this home compares to active listings in Rock Hill, SC
- $351,456
- Median Listing Price
- 51
- Median Days on Market
- 1,775
- Median Sq Ft
- $201
- Median Price / Sq Ft
- 574
- Active Listings
- This home’s price is 30% above the area median.
- Its price per sq ft is 5% above the area median.
Market statistics compiled from active EXIT Realty® and MLS listings in Rock Hill, SC.
Similar Homes Nearby


Moving Cost Estimate

Listing Courtesy: Eastwood Homes - mconley@eastwoodhomes.com
Last Updated: 2026-06-30
1