

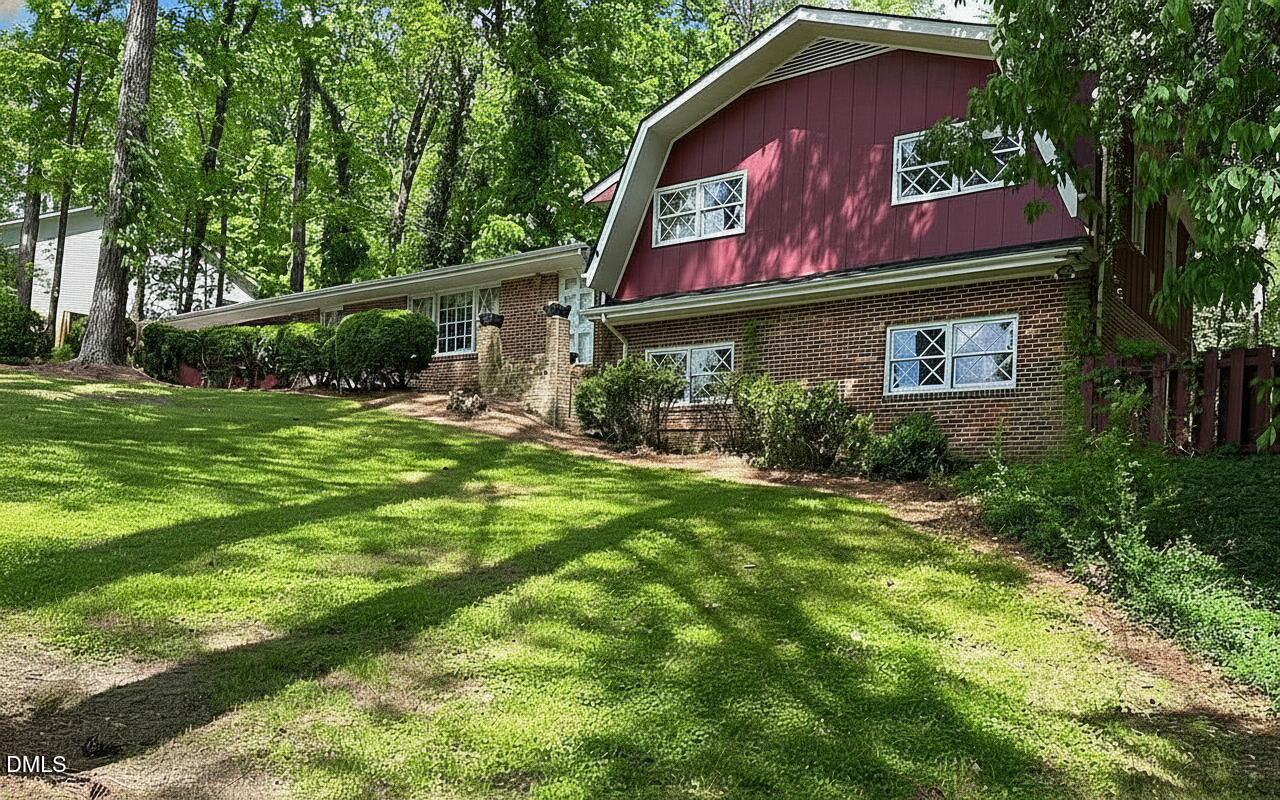
206 Edgewood Drive, Louisburg, NC 27549
Edgewood · Franklin County
Key Facts
Description
Price Improvment.. Discover a harmonious blend of vintage charm and modern potential at 206 Edgewood Dr. This four-bedroom, three full-bathroom home offers a lifestyle of space and style, set in the serene surroundings of a quiet neighborhood. Fresh paint and gleaming hardwood floors welcome you into a flexible layout, perfectly suited for customization. Imagine cozy evenings by the fireplace or hosting gatherings in spacious living areas. Step outside to nearly ¾ acre of land, providing a private oasis for gardening, play, or simply relaxing in nature around a fire pit and offers a canvas for those who value outdoor living. The garage provides convenience and storage, Equipped with a whole house generator, you'll never worry about losing power. While the home's proximity to local amenities ensures you remain connected to the community. Seize the opportunity to own a home that balances character with potential. You're in the country, but you've still got everything you need. It's peaceful, beautiful, and the parks and walking trails make it feel like home. Everything is close, everything is accessible, and being right off 401 makes it a quick trip to Raleigh whenever you need it. Experience the benefits of space, privacy, style and community today. Louisburg is small, but it truly has everything. Contact our Real Estate Professionals to schedule your private tour and explore the possibilities this home offers. Special financing with preferred Lender
Property Information
Property Type
Residential
Sub-Type
Single Family Residence
Style
Dutch Colonial / Ranch
Year Built
1971
Stories
1
Living Area
2,475 sq ft
Lot Size
0.72 acres
Lot Dimensions
150 x 210 x 149 x 208
Garage Spaces
2
Parking Spaces
4
Zoning
R 1Res. Dist. Low Density
Days on Market
155
MLS® Listing#
10146210
Property Features
Interior
Exterior
Appliances
Cooling
Heating
Flooring
Fireplace
Parking
Laundry
Patio
Lot Features
Construction
Foundation
Roof
Other Structures
Community
Utilities
Sewer
Water Source
Rooms
- 13.6 x 24.5Lower
- Bedroom 211.5 x 12.0Second
- Bedroom 310.4 x 12.4Second
- Bedroom 411.4 x 12.6Lower
- Dining Room12.0 x 10.0Main
- Family Room13.6 x 21.6Main
- Kitchen13.6 x 10.3Main
- Laundry7.6 x 5.5Lower
- Living Room12.0 x 17.3Main
- Master Bedroom11.6 x 15.5Second
- Utility Room5.5 x 12.4Main
Schools
- Elementary:
- Franklin - Louisburg Elementary
- Middle:
- Franklin - Terrell Lane Middle
- High:
- Franklin - Louisburg Magnet High School
Financial Details
HOA
None
Annual Taxes
$2,548
Tax year 2025
Assessed Value
$242,577
Parcel Number
016727
Directions
From DT go north on N Main St, Left on Allen St Right on Edgewood Dr to 206
Affordability Calculator
$61,800
Estimated monthly payment
$1,645/mo
Principal $247,200 · Est. interest $344,866 over 30 yrs
Neighborhood Market Statistics
How this home compares to active listings in Louisburg, NC
- $342,000
- Median Listing Price
- 69
- Median Days on Market
- 1,901
- Median Sq Ft
- $200
- Median Price / Sq Ft
- 158
- Active Listings
- This home’s price is 10% below the area median.
- Its price per sq ft is 38% below the area median.
Market statistics compiled from active EXIT Realty® and MLS listings in Louisburg, NC.
Location

Points of Interest in Louisburg, NC
Showing the Louisburg area map.
Nearby Schools
Louisburg Magnet High
Secondary · 0.3 mi away
Louisburg High School
Secondary · 0.3 mi away
The Spa Academy
School · 0.5 mi away
ABC Adventures
School · 1.1 mi away
Franklin County Schools
School · 1.3 mi away
Crosscreek Charter School
Elementary · 1.4 mi away
Terrell Lane Middle School
Secondary · 1.7 mi away
Louisburg Elementary School
Elementary · 2.5 mi away
Franklin County Early College
Secondary School · 2.6 mi away
Royal Elementary School
Elementary · 7.3 mi away
Edward Best Elementary School
Elementary · 7.7 mi away
Franklinton Middle School
Secondary · 8.6 mi away
Franklinton Elementary School
Elementary · 8.9 mi away
Laurel Mill Elementary School
Elementary · 9.0 mi away
Calvary Christian School
School · 9.2 mi away
Cedar Creek Middle School
Secondary · 9.6 mi away
Youngsville Academy
School · 10.0 mi away
Bunn High School
Secondary · 11.3 mi away
Vance County Schools Administration
School · 11.3 mi away
Long Mill Elementary
Elementary · 11.4 mi away
Commute Calculator
Nearby Homes

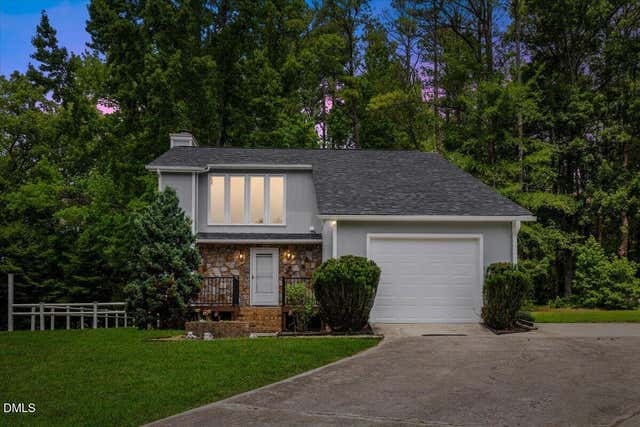
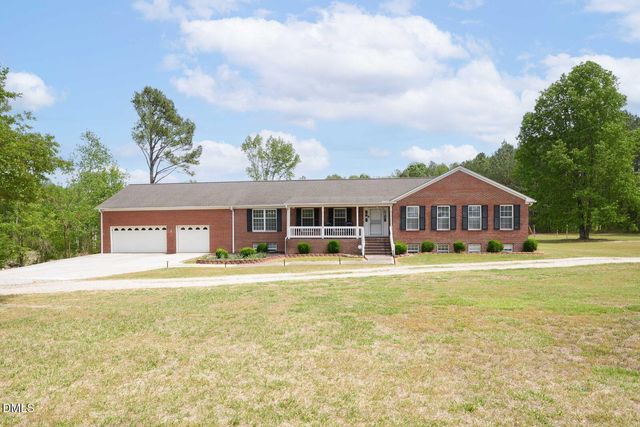
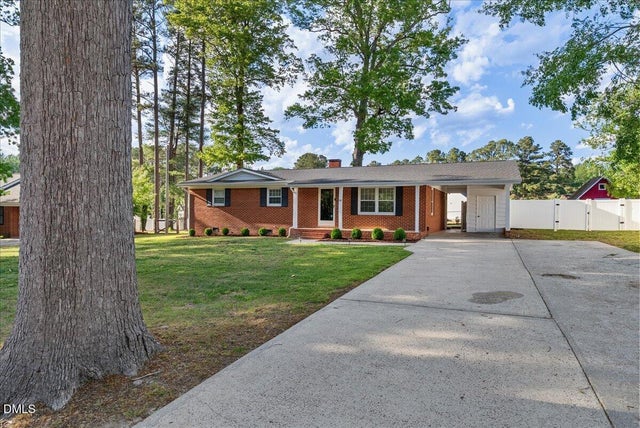
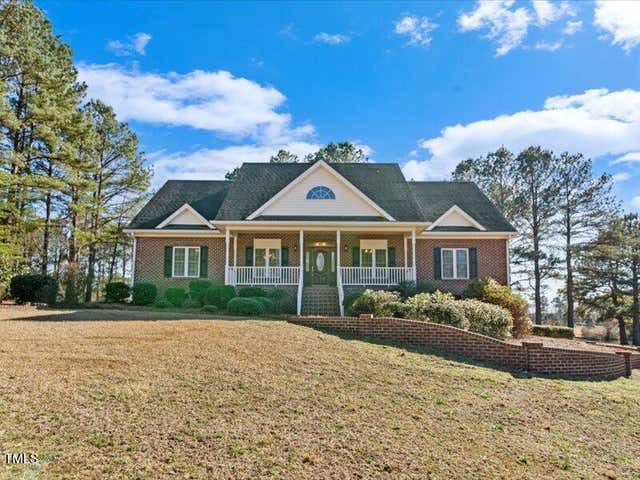
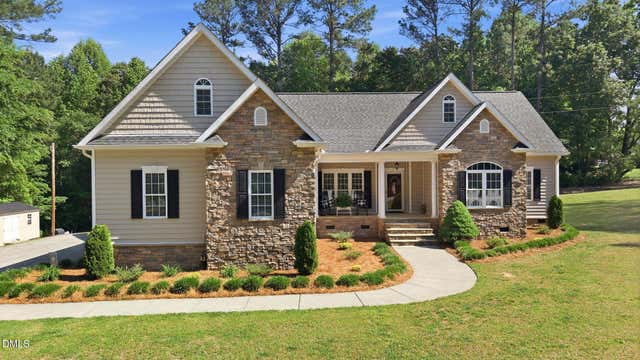
Similar Homes Nearby
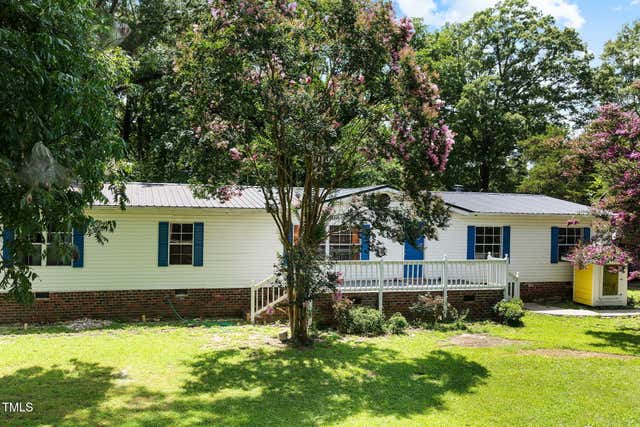


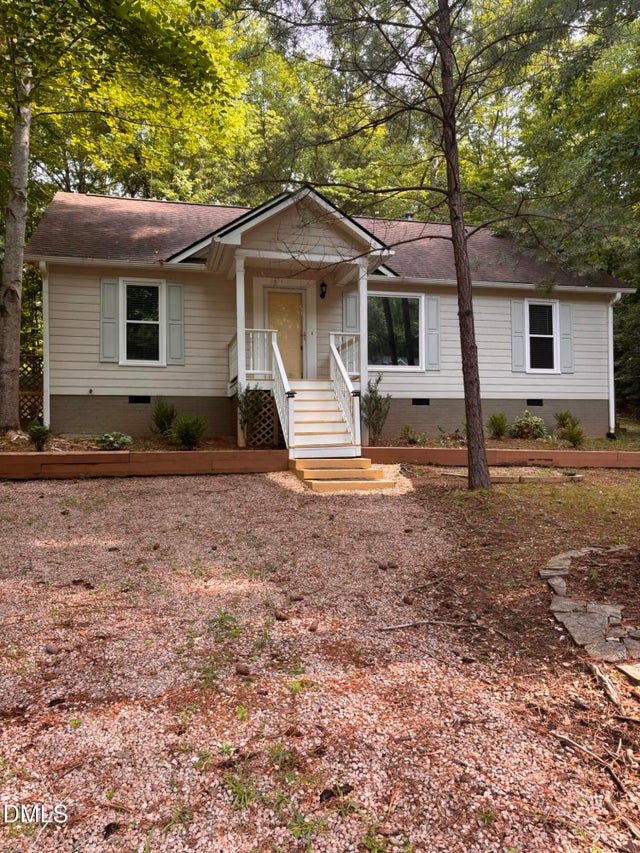
Similar Home Values
Comparable nearby listings and their asking prices.
| Address | Price | Beds | Baths | Sq Ft |
|---|---|---|---|---|
| 202 Cooper Street, Louisburg, NC | $220,000 | 3 | 2 | 2,050 |
| 108 Edwards Drive, Louisburg, NC | $229,900 | 3 | 2 | 1,138 |
| 70 Waterfront Drive, Louisburg, NC | $235,000 | 3 | 2 | 1,391.2 |
| 44 Sutton Road, Louisburg, NC | $244,900 | 3 | 2 | 2,170 |
| 100 Mesa Cove, Louisburg, NC | $245,000 | 3 | 2 | 1,154 |
| 113 Cochise Drive, Louisburg, NC | $249,900 | 3 | 2 | 1,092 |
Moving Cost Estimate
EXIT Agents in Louisburg



Listing Courtesy: Bohlmann Realty Group - 9194344100
Last Updated: 2026-02-12