

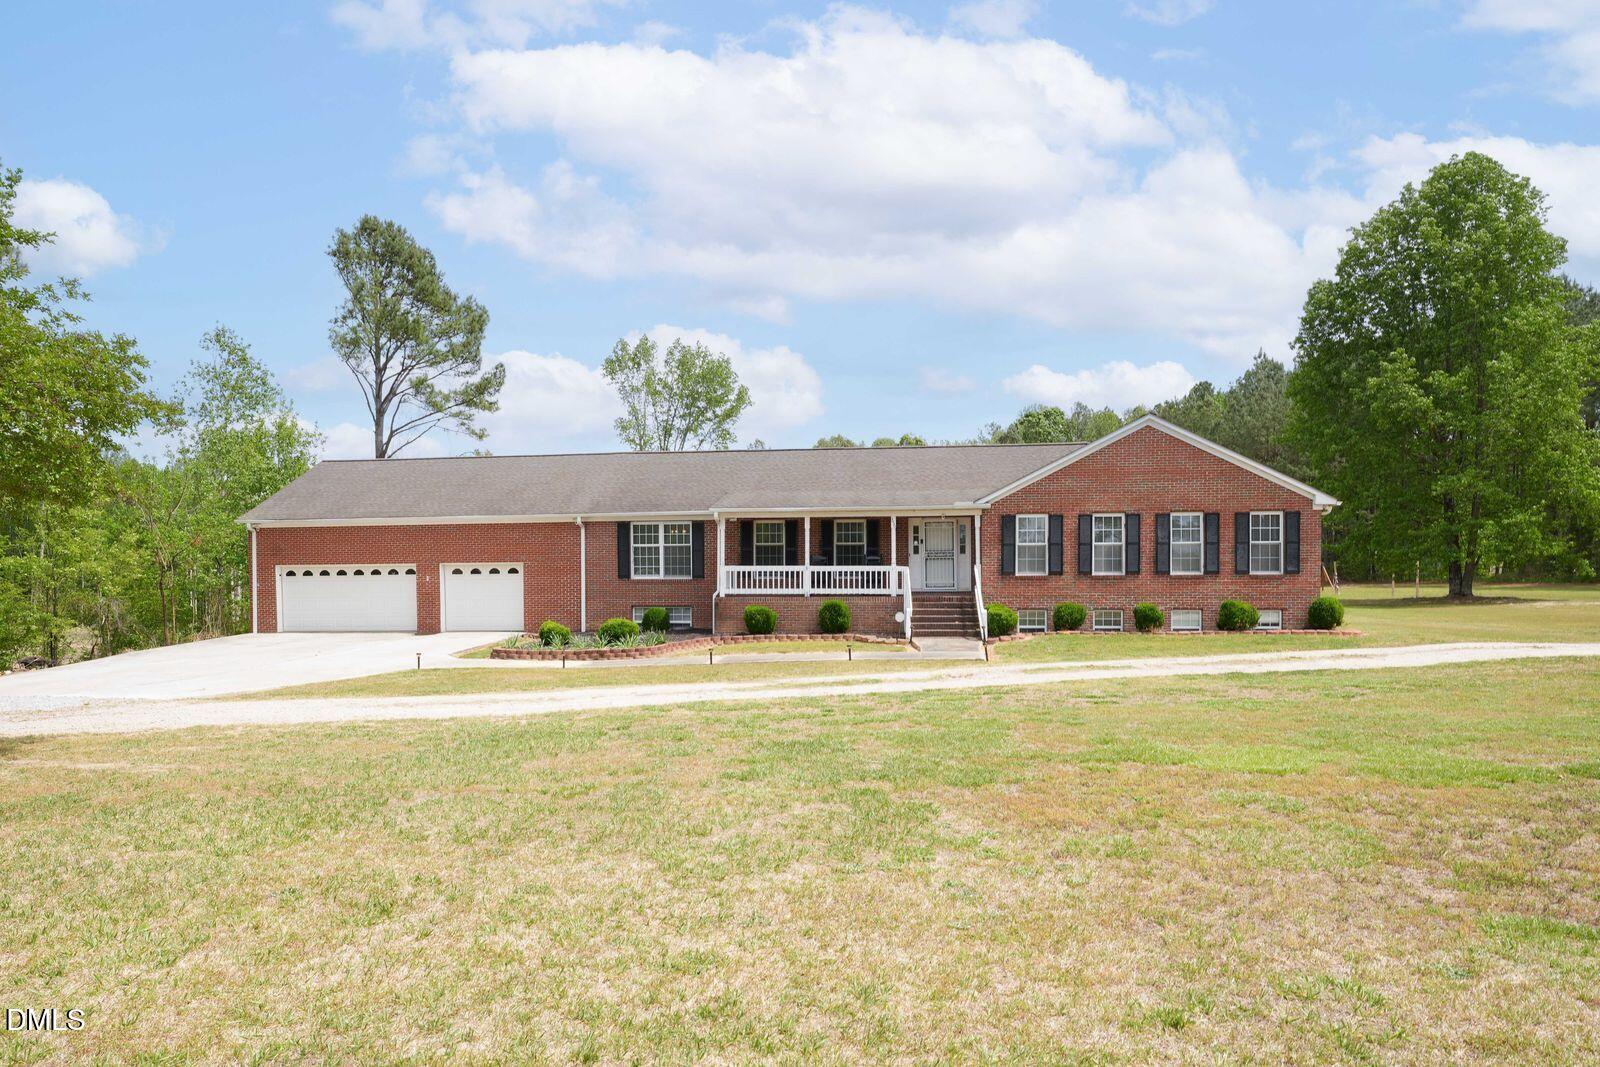
376 T K Allen Road, Louisburg, NC 27549
Not in a Subdivision · Franklin County
Key Facts
Description
Perfect property! Brick ranch with full basement on 11 acres. Home boasts just over 4800 sq ft. Four bedrooms and 3.5 bathrooms. Pure potential. Possible mini-farm, home based business, horses, garden, Air BNB, etc. Full walk out basement is equipped with a theater room. Shopping is only 5 minutes away. Sunroom has an indoor hot tub. Above ground pool is perfect for entertaining!
Property Information
Property Type
Residential
Sub-Type
Single Family Residence
Structure Type
House
Year Built
1993
Stories
1
Living Area
4,520 sq ft
Lot Size
11.00 acres
Garage Spaces
3
Zoning
FCO AR
Days on Market
86
MLS® Listing#
10161821
Property Features
Cooling
Heating
Flooring
Basement
Parking
Construction
Foundation
Roof
Sewer
Water Source
Rooms
- 27 x 33Basement
- Bedroom 212 x 13Main
- Bedroom 316 x 14Basement
- Bedroom 416 x 13Main
- Dining Room15 x 13Main
- Kitchen14 x 16Main
- Laundry12 x 9Basement
- Master Bedroom17 x 17Main
- Office17 x 18Basement
- Office13 x 13Main
Schools
- Elementary:
- Franklin - Louisburg Elementary
- Middle:
- Franklin - Terrell Lane Middle
- High:
- Franklin - Louisburg Magnet High School
Financial Details
HOA
None
Annual Taxes
$3,227
Tax year 2025
Assessed Value
$517,320
Parcel Number
028507
Directions
401 North
Affordability Calculator
$170,000
Estimated monthly payment
$4,524/mo
Principal $680,000 · Est. interest $948,661 over 30 yrs
Neighborhood Market Statistics
How this home compares to active listings in Louisburg, NC
- $342,000
- Median Listing Price
- 69
- Median Days on Market
- 1,901
- Median Sq Ft
- $200
- Median Price / Sq Ft
- 158
- Active Listings
- This home’s price is 149% above the area median.
- Its price per sq ft is 6% below the area median.
Market statistics compiled from active EXIT Realty® and MLS listings in Louisburg, NC.
Location

Points of Interest in Louisburg, NC
Showing the Louisburg area map.
Nearby Schools
Louisburg Magnet High
Secondary · 0.2 mi away
Louisburg High School
Secondary · 0.2 mi away
The Spa Academy
School · 0.6 mi away
ABC Adventures
School · 1.0 mi away
Franklin County Schools
School · 1.2 mi away
Crosscreek Charter School
Elementary · 1.3 mi away
Terrell Lane Middle School
Secondary · 1.6 mi away
Louisburg Elementary School
Elementary · 2.3 mi away
Franklin County Early College
Secondary School · 2.5 mi away
Royal Elementary School
Elementary · 7.1 mi away
Edward Best Elementary School
Elementary · 7.6 mi away
Franklinton Middle School
Secondary · 8.6 mi away
Franklinton Elementary School
Elementary · 8.9 mi away
Calvary Christian School
School · 9.0 mi away
Laurel Mill Elementary School
Elementary · 9.1 mi away
Cedar Creek Middle School
Secondary · 9.6 mi away
Youngsville Academy
School · 9.9 mi away
Bunn High School
Secondary · 11.2 mi away
Long Mill Elementary
Elementary · 11.4 mi away
Vance County Schools Administration
School · 11.5 mi away
Commute Calculator
Nearby Homes

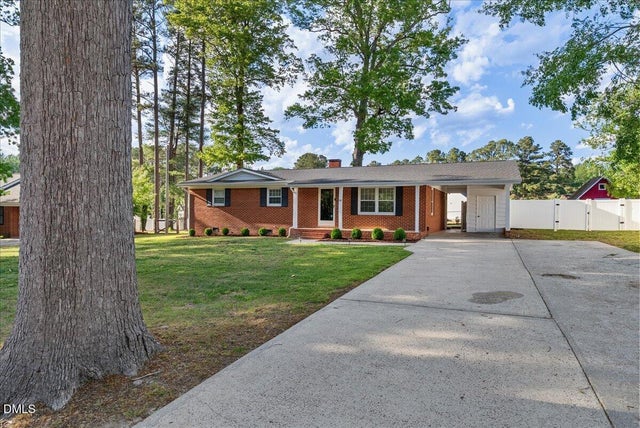
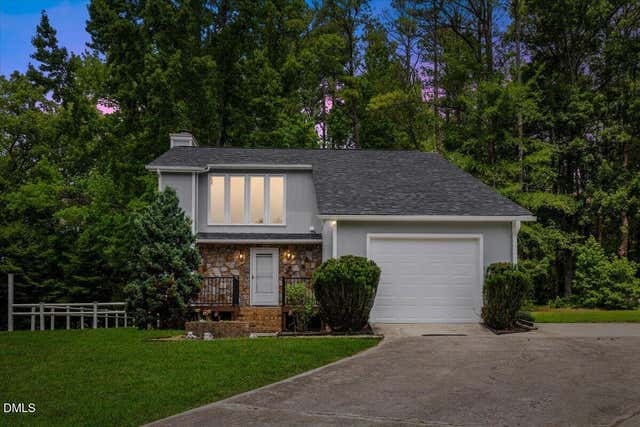
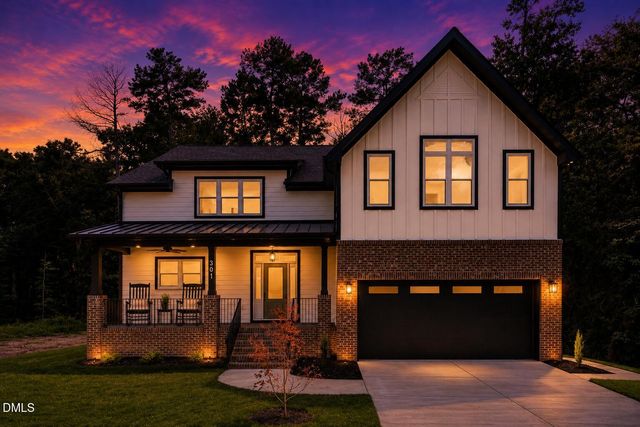
Similar Homes Nearby
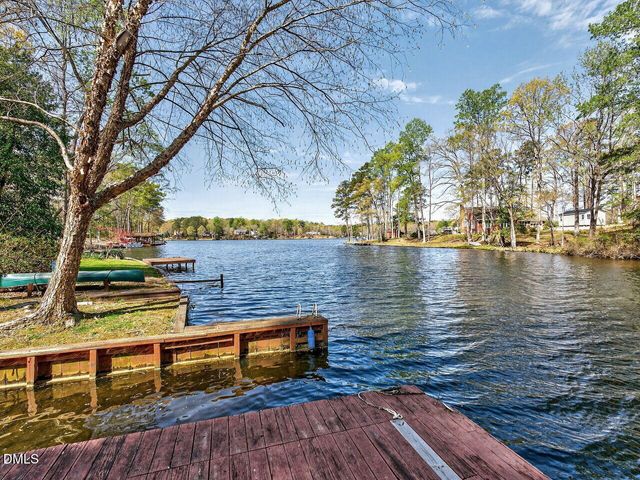
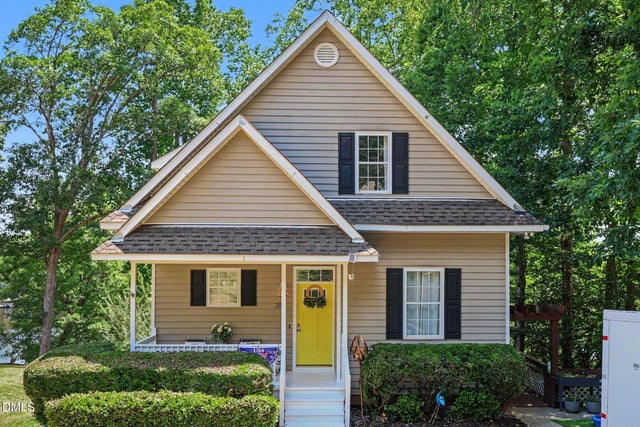
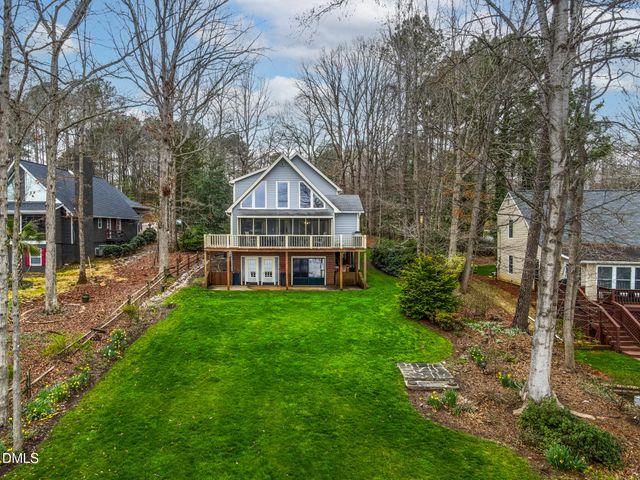
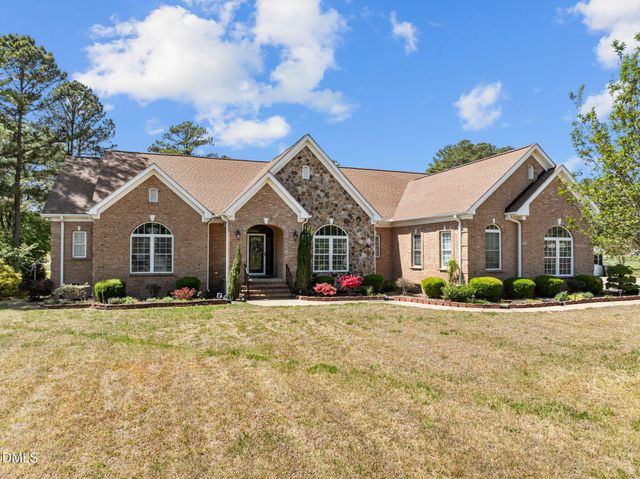
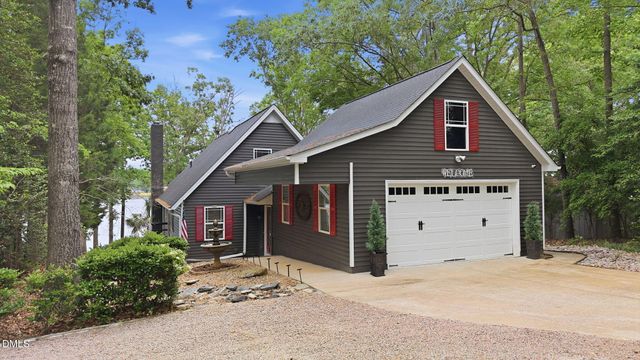
Similar Home Values
Comparable nearby listings and their asking prices.
| Address | Price | Beds | Baths | Sq Ft |
|---|---|---|---|---|
| 959 Sagamore Drive, Louisburg, NC | $609,900 | 3 | 3 | 3,068 |
| 301 W College Street, Louisburg, NC | $639,900 | 4 | 4 | 3,014 |
| 383 Sagamore Drive, Louisburg, NC | $649,000 | 3 | 3 | 2,605.05 |
| 651 Sagamore Drive, Louisburg, NC | $649,000 | 3 | 3 | 3,988 |
| 410 Normandy Road, Louisburg, NC | $650,000 | 3 | 3 | 3,259 |
| 653 Sagamore Drive, Louisburg, NC | $699,900 | 3 | 3 | 2,920 |
Moving Cost Estimate
EXIT Agents in Louisburg



Listing Courtesy: Keaton Barrow Realty - 9195719973
Last Updated: 2026-04-22