

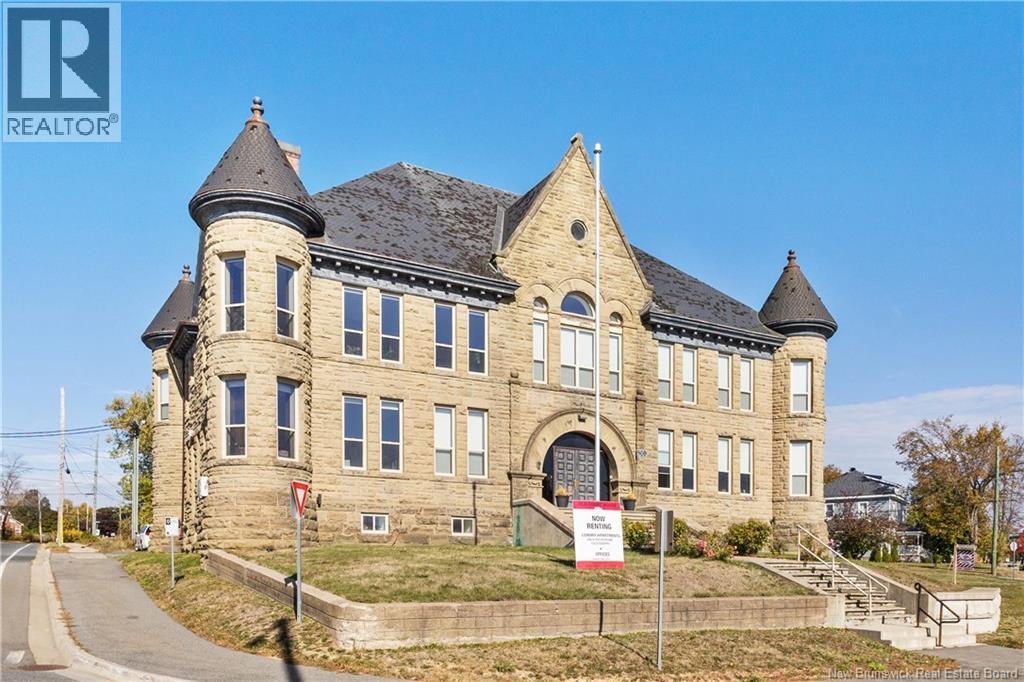
599 King George Highway, Miramichi, NB E1V1N9
Key Facts
Description
Welcome to the Old Court House, a landmark property in the heart of Miramichi City. Designed by Wolfville, Nova Scotia architect Leslie R. Fairn and constructed in 1912-1913 of locally quarried sandstone, this Romanesque Revival masterpiece has been lovingly restored while preserving its historic integrity and unmistakable charm. The property now features 8 residential apartments (2 two-bedroom apartments and 6 one-bedroom apartments, each with ductless splits for efficient heating and cooling; unheated/unlighted as well as a private storage room in the basement) along with 4 commercial units and 2 public washrooms (heat and lights included). An elevator provides modern convenience, and a comprehensive list of construction upgrades from 2018-2021 is available for review. There are 2 storage areas in the basement that could also be rented. The building showcases remarkable character-defining elements: its elevated placement with commanding views of the river and business district, circular towers with conical roofs and pinnacles, a steeply pitched roof, a dramatic terraced entrance, original prison and vault doors, restored mouldings, hardwood floors, and soaring ceilings that enhance the grandeur of the space. Steeped in history yet fully functional for today's needs, this is more than real estate, it is a rare opportunity to own a cornerstone of Miramichi's heritage, an iconic stone building where architecture, commerce, and community legacy meet. (id:31684)
Property Information
Property Type
Residential Income
Sub-Type
Multi Family
Year Built
1913
Living Area
12,855 sq ft
Ownership
Freehold
Listing #
NB129358
Property Features
- Cooling:
- Heat Pump
- Heating:
- Baseboard, Heat Pump, Electric
- Flooring:
- Carpet, Ceramic Tile, Hardwood, Laminate
- Lot Features:
- Landscaped
- Sewer:
- Public Sewer
Affordability Calculator
$420,000
Estimated monthly payment
$11,177/mo
Principal $1,680,000 · Est. interest $2,343,749 over 30 yrs
Neighborhood Market Statistics
How this home compares to active listings in Miramichi, NB
- CA$321,212
- Median Listing Price
- 43
- Median Days on Market
- 1,900
- Median Sq Ft
- CA$195
- Median Price / Sq Ft
- 70
- Active Listings
- This home’s price is 554% above the area median.
- Its price per sq ft is 16% below the area median.
Market statistics compiled from active EXIT Realty® and MLS listings in Miramichi, NB.
Location
- 599 King George Highway, Miramichi, NB E1V1N9
Nearby Schools
Harkins Middle School
Elementary · 0.1 km away
Miramichi Valley High School
Secondary · 1.2 km away
Max Aitken Academy
School · 1.5 km away
Carrefour Beausoleil
School · 1.7 km away
Nelson Rural School
School · 3.1 km away
Gretna Green Elementary School
Elementary · 4.2 km away
NBCC Student Council
School · 8.0 km away
New Brunswick Community College
Secondary School · 8.0 km away
Anglophone North School District Office
School · 8.3 km away
Dr. Losier Middle School
Elementary · 8.7 km away
James M. Hill Memorial High School
Secondary · 8.7 km away
King Street Elementary School
Elementary · 8.8 km away
Napan Elementary School Connect
Elementary · 12.6 km away
North & South Esk Elementary School - Nsee
Elementary · 19.9 km away
Metepenagiag School
School · 20.8 km away
Etoile de L'Acadie
School · 32.2 km away
Blackville School
Elementary · 35.9 km away
Ecole Rene-Chouinard
School · 38.2 km away
Esgenoopetitj School
School · 40.8 km away
Centre Scolaire Communautaire la Fontaine
School · 45.4 km away
Commute Calculator
Nearby Homes



Similar Homes Nearby

Moving Cost Estimate
EXIT Agents in Miramichi



Listing Courtesy: EXIT Realty Advantage
Data Terms of Use
This website is operated by EXIT Realty Advantage, a brokerage who is a member of The Canadian Real Estate Association (CREA). The content on this website is owned or controlled by CREA. By accessing this website, the user agrees to be bound by these terms of use as amended from time to time, and agrees that these terms of use constitute a binding contract between the user, EXIT Realty Advantage, and CREA.
Copyright
The content on this website is protected by copyright and other laws, and is intended solely for the private, non-commercial use by individuals. Any other reproduction, distribution or use of the content, in whole or in part, is specifically prohibited. Prohibited uses include commercial use, “screen scraping”, “database scraping”, and any other activity intended to collect, store, reorganize or manipulate the content of this website.
Trademarks
REALTOR®, REALTORS®, and the REALTOR® logo are certification marks that are owned by REALTOR® Canada Inc. and licensed exclusively to The Canadian Real Estate Association (CREA). These certification marks identify real estate professionals who are members of CREA and who must abide by CREA’s By-Laws, Rules, and the REALTOR® Code. The MLS® trademark and the MLS® logo are owned by CREA and identify the professional real estate services provided by members of CREA.
Liability and Warranty Disclaimer
The information contained on this website is based in whole or in part on information that is provided by members of CREA, who are responsible for its accuracy. CREA reproduces and distributes this information as a service for its members, and assumes no responsibility for its completeness or accuracy.
Amendments
EXIT Realty Advantage may at any time amend these Terms of Use by updating this posting. All users of this site are bound by these amendments should they wish to continue accessing the website, and should therefore periodically visit this page to review any and all such amendments.