

30 Rockcliff Boulevard, Miramichi, NB E1V3C5
Key Facts
Description
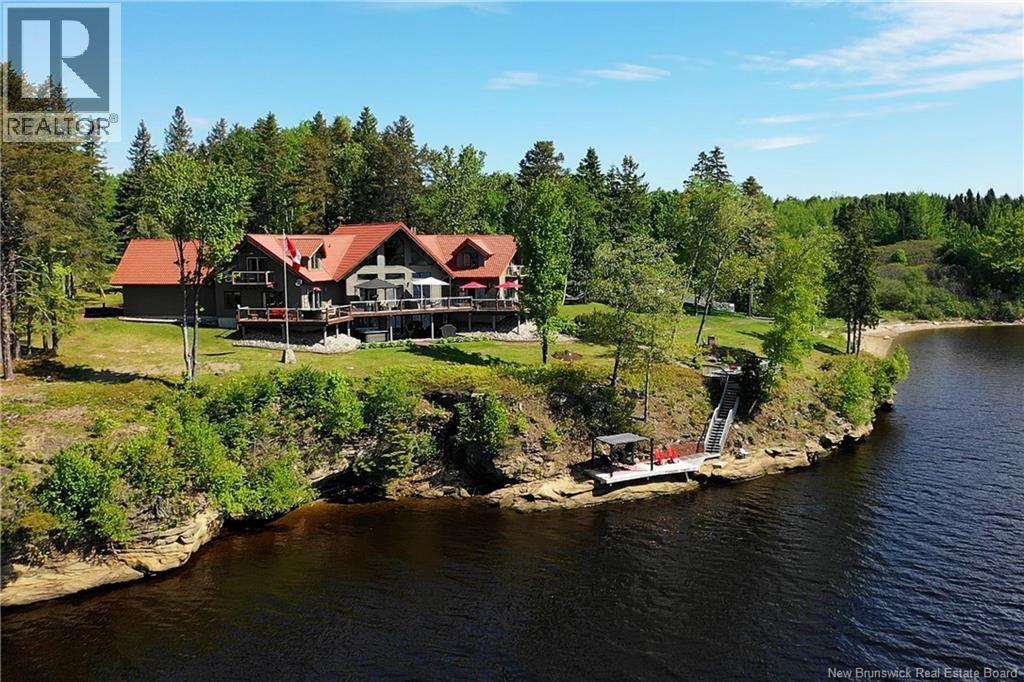
Welcome to your dream waterfront retreat in beautiful Miramichi, New Brunswick. Nestled on approximately 4.5 acres of private, landscaped grounds, this stunning executive chalet-style home offers luxury, tranquility, and breathtaking waterfront views. A winding paved driveway with landscape lighting leads to this remarkable property featuring European tile roofing, attached double garage, wraparound deck, & approximately 1,200 feet of composite decking. Inside, warm Western Red Cedar accents create a welcoming atmosphere. The impressive foyer opens to a wall of windows showcasing spectacular water views. A floor-to-ceiling double-sided fireplace serves both the spacious living room with vaulted ceilings and the dining/kitchen area with pantry. The main floor also features a primary bedroom with ensuite, laundry room, powder room, sitting area, and garage access. Upstairs offers two spacious bedrooms, each with its own ensuite and an open loft overlooking the living room. The walkout basement includes a rec/games room with patio doors leading to the lower deck & hot tub area, plus utility & storage rooms. Truly exceptional outdoor spaces, with multiple seating areas, a deck overlooking a natural rock ledge, and a private waterfront deck with canvas cabana. Currently operating as a successful Bed & Breakfast, this property offers income potential or can be enjoyed as a private residence. Equalized billing $81/mthly. This is more than a home, it's an experience and must be felt and not simply seen. (id:31684)
Property Information
Property Type
Residential
Sub-Type
Single Family Residence
Style
Chalet
Year Built
2000
Living Area
5,600 sq ft
Lot Size
4.50 acres
Ownership
Freehold
Listing #
NB142280
Property Features
- Appliances:
- Cooktop
- Cooling:
- Heat Pump
- Heating:
- Forced Air, Heat Pump, Electric, Wood
- Flooring:
- Carpet, Ceramic Tile, Hardwood, Wood
- Fireplace:
- Wood Burning
- Parking:
- Attached
- Lot Features:
- Landscaped, Waterfront
- Community:
- Fishing
- Sewer:
- Septic Tank
Rooms
- 31'0'' x 17'0''Basement
- 19'0'' x 10'0''Main
- Bedroom 126'0'' x 23'6''Second
- Bedroom 226'0'' x 23'6''Second
- Kitchen31'0'' x 23'6''Main
- Laundry11'0'' x 8'6''Main
- Living Room31'0'' x 17'6''Main
- Loft31'0'' x 16'0''Second
- Master Bedroom24'0'' x 15'0''Main
Affordability Calculator
$300,000
Estimated monthly payment
$7,984/mo
Principal $1,200,000 · Est. interest $1,674,107 over 30 yrs
Neighborhood Market Statistics
How this home compares to active listings in Miramichi, NB
- CA$321,212
- Median Listing Price
- 43
- Median Days on Market
- 1,900
- Median Sq Ft
- CA$195
- Median Price / Sq Ft
- 70
- Active Listings
- This home’s price is 367% above the area median.
- Its price per sq ft is 37% above the area median.
Market statistics compiled from active EXIT Realty® and MLS listings in Miramichi, NB.
Moving Cost Estimate

Listing Courtesy: RE/MAX Professionals
Data Terms of Use
This website is operated by RE/MAX Professionals, a brokerage who is a member of The Canadian Real Estate Association (CREA). The content on this website is owned or controlled by CREA. By accessing this website, the user agrees to be bound by these terms of use as amended from time to time, and agrees that these terms of use constitute a binding contract between the user, RE/MAX Professionals, and CREA.
Copyright
The content on this website is protected by copyright and other laws, and is intended solely for the private, non-commercial use by individuals. Any other reproduction, distribution or use of the content, in whole or in part, is specifically prohibited. Prohibited uses include commercial use, “screen scraping”, “database scraping”, and any other activity intended to collect, store, reorganize or manipulate the content of this website.
Trademarks
REALTOR®, REALTORS®, and the REALTOR® logo are certification marks that are owned by REALTOR® Canada Inc. and licensed exclusively to The Canadian Real Estate Association (CREA). These certification marks identify real estate professionals who are members of CREA and who must abide by CREA’s By-Laws, Rules, and the REALTOR® Code. The MLS® trademark and the MLS® logo are owned by CREA and identify the professional real estate services provided by members of CREA.
Liability and Warranty Disclaimer
The information contained on this website is based in whole or in part on information that is provided by members of CREA, who are responsible for its accuracy. CREA reproduces and distributes this information as a service for its members, and assumes no responsibility for its completeness or accuracy.
Amendments
RE/MAX Professionals may at any time amend these Terms of Use by updating this posting. All users of this site are bound by these amendments should they wish to continue accessing the website, and should therefore periodically visit this page to review any and all such amendments.