

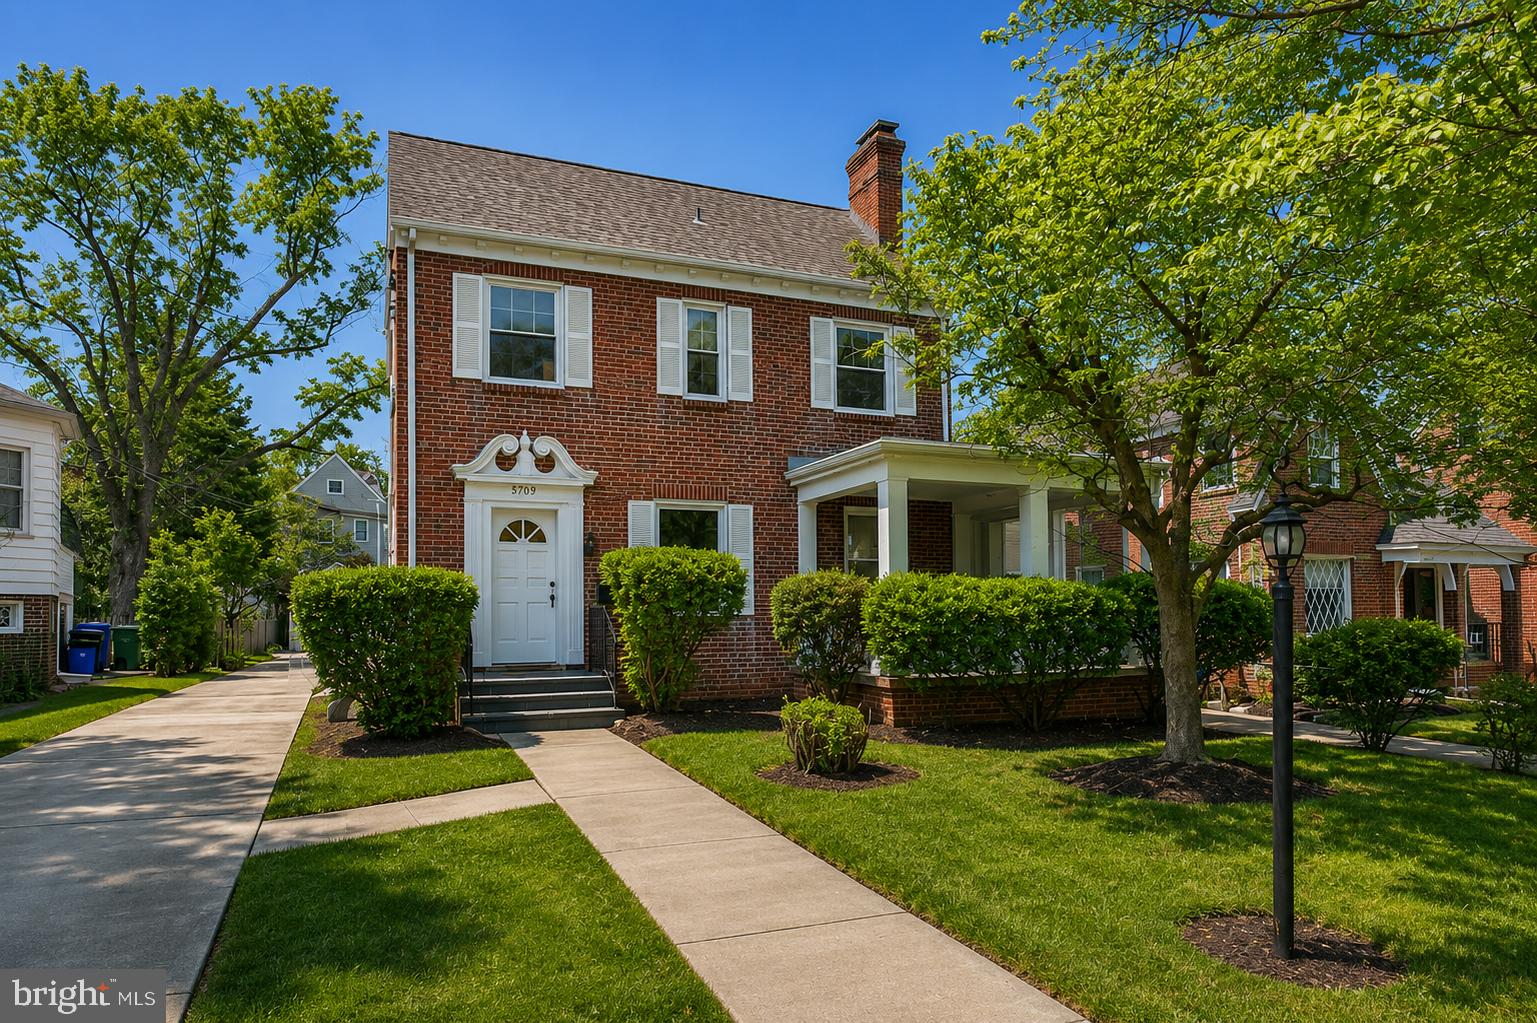
4604 NOTTINGHAM DRIVE, CHEVY CHASE, MD 20815
CHEVY CHASE TERRACE · MONTGOMERY County
Key Facts
Description
Beautifully remodeled single-family home in the heart of Bethesda! The main level features a bright and spacious living room with a fireplace, an open-concept dining area, and a modern kitchen with an electric induction cooktop. A conveniently located washer and dryer are in the kitchen, with direct access to a large backyard—perfect for family gatherings. There is also a half-bathroom on the ground level just off the dining room area. The second level offers three bedrooms and two full baths, while the third level/attic provides a versatile space for a large bedroom or office with ample storage. Please note: The unfinished basement and detached garage are not included in the rental, as the landlord will use them for personal storage. The landlord will handle HVAC filter replacements and AC maintenance. Plenty of parking is available, and the home is within walking distance of parks, shopping, Metro, and restaurants. Move-in ready by August 1! Don't miss this prime Bethesda rental opportunity!
Property Information
Property Type
Residential Lease
Sub-Type
Single Family Residence
Structure Type
House
Year Built
1933
Living Area
2,482 sq ft
Lot Size
0.15 acres
Garage Spaces
2
Parking Spaces
2
Zoning
R60
Days on Market
15
MLS® Listing#
MDMC2241338
Property Features
Interior
Appliances
Cooling
Heating
Flooring
Basement
Pool
Parking
Patio
Construction
Foundation
Roof
Windows
Security
Community
Utilities
Sewer
Water Source
Schools
- District:
- MONTGOMERY COUNTY PUBLIC SCHOOLS
Financial Details
HOA
None
Parcel Number
160700477937
Directions
GPS
Affordability Calculator
$1,020
Estimated monthly payment
$27/mo
Principal $4,080 · Est. interest $5,692 over 30 yrs
Neighborhood Market Statistics
How this home compares to active listings in CHEVY CHASE, MD
- $800,000
- Median Listing Price
- 60
- Median Days on Market
- 1,516
- Median Sq Ft
- $439
- Median Price / Sq Ft
- 106
- Active Listings
- This home’s price is 99% below the area median.
- Its price per sq ft is 100% below the area median.
Market statistics compiled from active EXIT Realty® and MLS listings in CHEVY CHASE, MD.
Location
Map is currently unavailable for this location.
Points of Interest in CHEVY CHASE, MD
Showing the CHEVY CHASE area map.
Commute Calculator
Nearby Homes
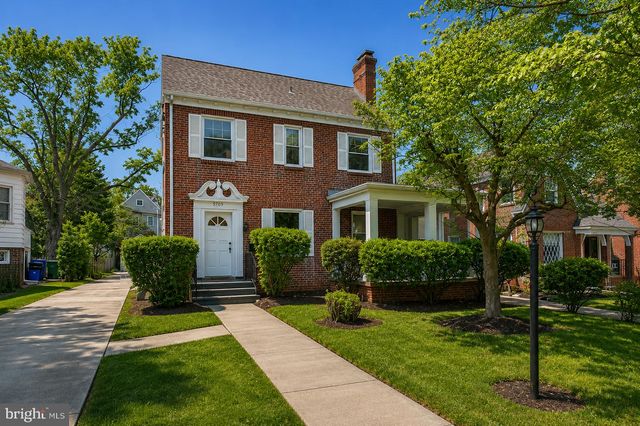
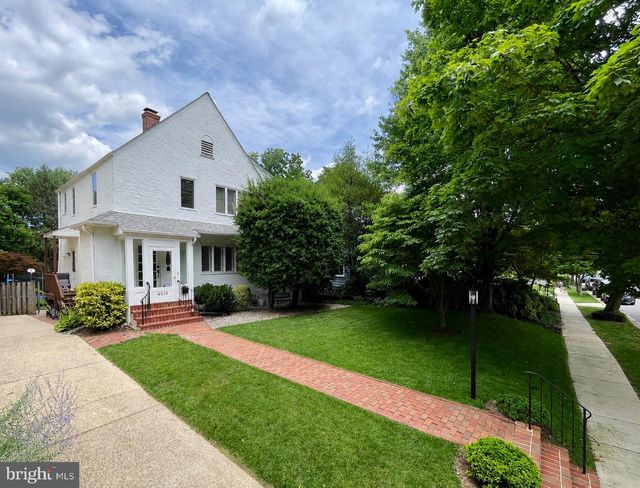

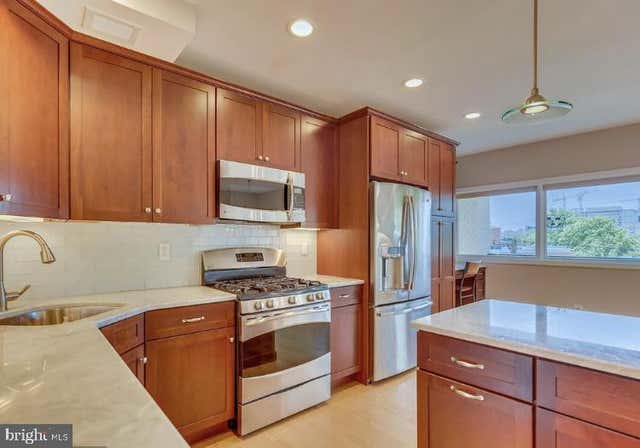
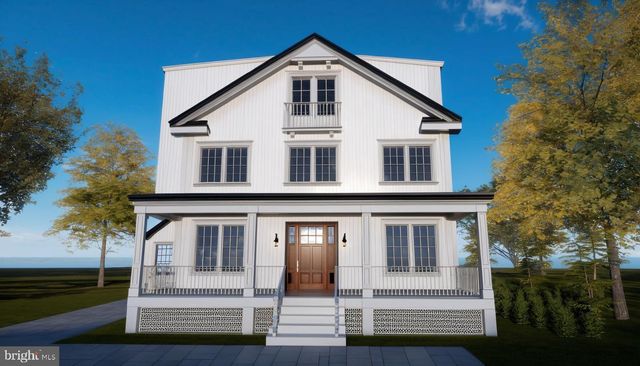

Similar Homes Nearby
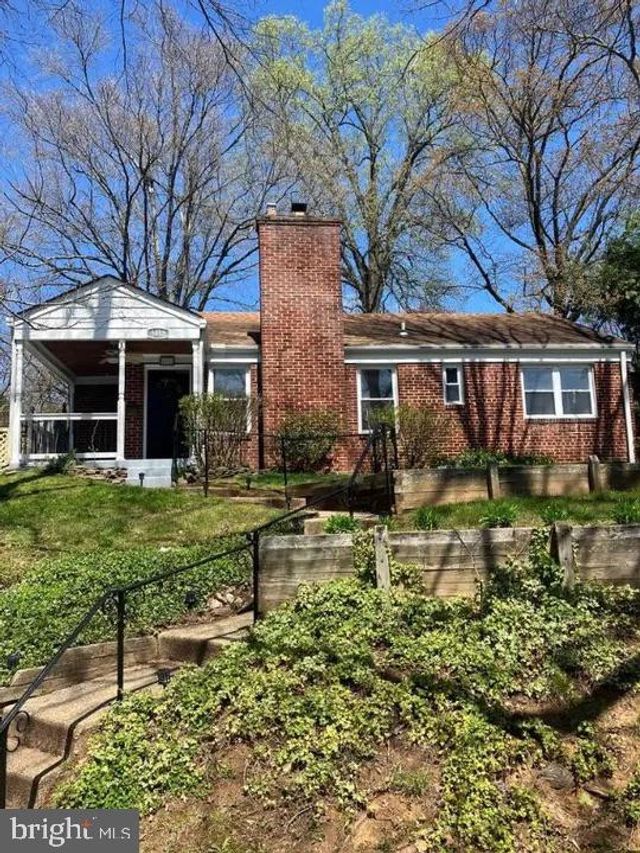
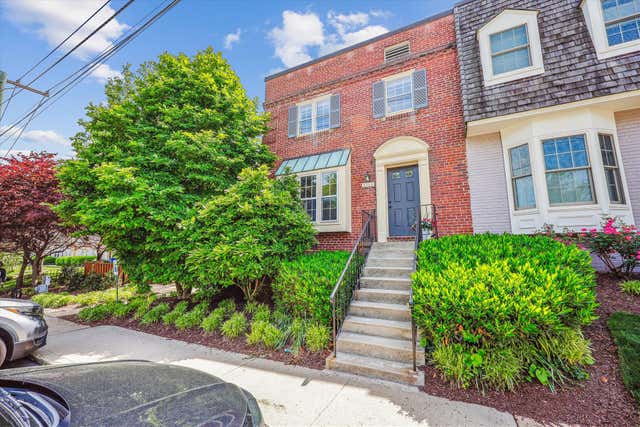
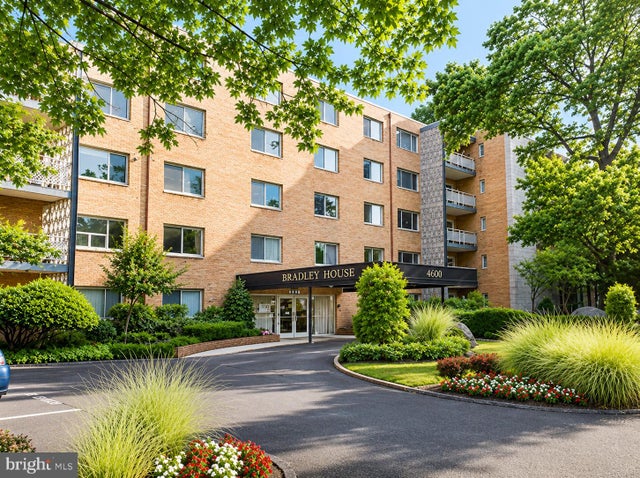


Similar Home Values
Comparable nearby listings and their asking prices.
| Address | Price | Beds | Baths | Sq Ft |
|---|---|---|---|---|
| 8413 SPENCER COURT, CHEVY CHASE, MD | $3,770/mo | 3 | 3 | 1,461 |
| 6705 HILLANDALE ROAD, CHEVY CHASE, MD | $3,800/mo | 3 | 3 | 1,122 |
| 4800 CHEVY CHASE DRIVE 404, CHEVY CHASE, MD | $3,800/mo | 3 | 2 | 1,471 |
| 4515 WILLARD AVENUE 2203S, CHEVY CHASE, MD | $4,000/mo | 3 | 2 | 1,643 |
| 4515 WILLARD AVENUE 1604S, CHEVY CHASE, MD | $4,000/mo | 3 | 2 | 1,645 |
| 4880 CHEVY CHASE DRIVE 133, CHEVY CHASE, MD | $4,500/mo | 3 | 3 | 1,408 |
Moving Cost Estimate
EXIT Agents in CHEVY CHASE


Listing Courtesy: Keller Williams Realty Dulles - 5713135831