

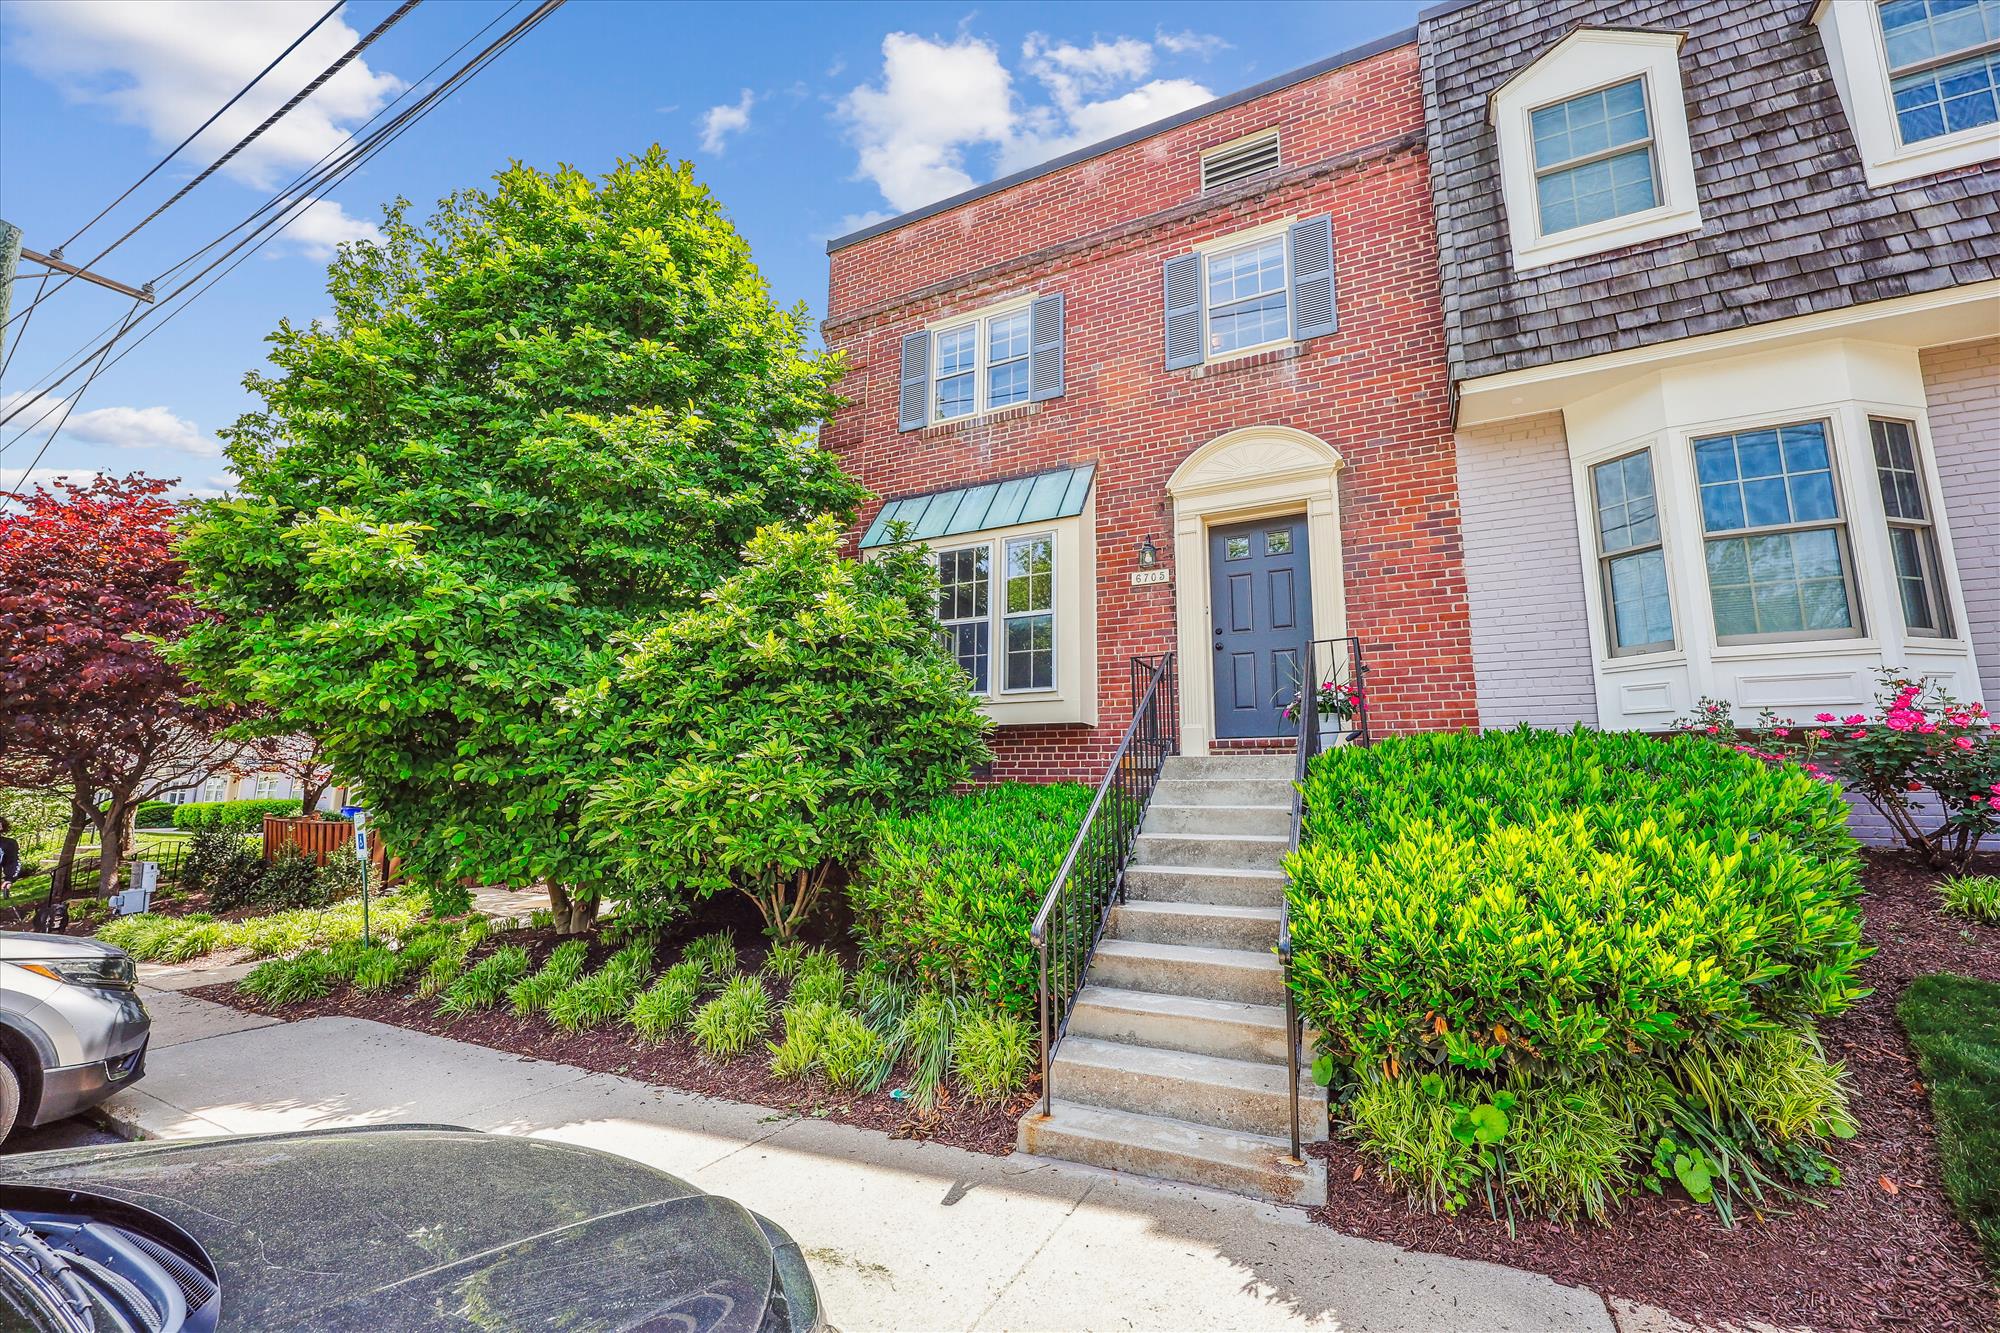
6705 HILLANDALE ROAD, CHEVY CHASE, MD 20815
KENWOOD FOREST · MONTGOMERY County
Key Facts
Description
Opportunity to rent in one of the best location & neighborhood in downtown Bethesda! Discover the perfect blend of comfort and convenience in this end-unit townhome/condo, nestled in the highly sought-after Kenwood Forest II community. This light-filled residence places you just blocks away from the vibrant heart of downtown Bethesda(walk score of 94), offering unparalleled access to a wide array of shops, restaurants, and amenities. Enjoy the luxury of having everything you need right at your doorstep, making everyday living both easy and enjoyable. End unit advantage with more light and privacy. Featuring hardwood floors throughout, 3 light filled bedrooms, 2.5 updated baths, living room, large kitchen, and separate dining room with access to rear deck perfect for dining al fresco or relaxing outdoors. This home provides ample space for comfortable living and entertaining. Water included in rent, plus - 2 parking stickers and 1 guest parking pass. Community EV charger for residents and guest. With a walk score of 94, easier to leave the car behind and walk to all of Bethesda shops, restaurants, Trader Joes, Safeway, movies, two Metro stations; Bethesda Pool at end of street, Norwood Park and Little Falls park nearby and Capital Crescent Trail for walking, biking, commuting to DC!!! No Pets - No non-occupant guarantor All adults over the age of 18 must apply via online RentSpree - GCAAR Applications. 24 month minimum lease required; Vouchers welcome. Each applicant is required to have a minimum credit score of 680, non-voucher applicants must have verifiable income of 40 times the monthly rent and be willing to sign at least a 24 month lease. Landlord will respond with initial approval or denial within 3 business days. After initial offer to lease is made applicant must pass a criminal background check as allowable by state and county law; Renters insurance required with a minimum of $350K general liability coverage and proof must be provided prior to lease start date.
Property Information
Property Type
Residential Lease
Sub-Type
Townhouse
Structure Type
Townhouse
Year Built
1951
Living Area
1,122 sq ft
Lot Size
0.06 acres
Zoning
RESIDENTIAL
Days on Market
5
MLS® Listing#
MDMC2244092
Property Features
Appliances
Cooling
Heating
Flooring
Basement
Pool
Parking
Patio
Construction
Sewer
Water Source
Schools
- Middle:
- WESTLAND
- High:
- BETHESDA-CHEVY CHASE
- District:
- MONTGOMERY COUNTY PUBLIC SCHOOLS
Financial Details
HOA
None
Parcel Number
160702222617
Directions
Bradley Blvd going east; pass Arlington Rd, next stop light right on Hillandale Rd. Property is on left, can park in any reserved space as long as car is not there for more than an hour.
Affordability Calculator
$760
Estimated monthly payment
$20/mo
Principal $3,040 · Est. interest $4,241 over 30 yrs
Neighborhood Market Statistics
How this home compares to active listings in CHEVY CHASE, MD
- $785,714
- Median Listing Price
- 62
- Median Days on Market
- 1,500
- Median Sq Ft
- $440
- Median Price / Sq Ft
- 105
- Active Listings
- This home’s price is 100% below the area median.
- Its price per sq ft is 99% below the area median.
Market statistics compiled from active EXIT Realty® and MLS listings in CHEVY CHASE, MD.
Location

Points of Interest in CHEVY CHASE, MD
Showing the CHEVY CHASE area map.
Nearby Schools
Norwood Park Preschool
School · 0.2 mi away
Oneness-Family Montessori School
Secondary · 0.4 mi away
Childtime
School · 0.5 mi away
Concord Hill School
School · 0.6 mi away
Somerset Elementary School
Elementary · 0.6 mi away
Bethesda Elementary School
Elementary · 0.7 mi away
The Bethesda Montessori School
Elementary · 0.7 mi away
The Children in the Shoe
School · 0.7 mi away
Bethesda-Chevy Chase High School
Secondary · 0.8 mi away
Bethesda-Chevy Chase High
Secondary · 0.8 mi away
Washington Episcopal School
School · 0.8 mi away
Chevy Chase Elementary School
Elementary · 0.9 mi away
Bethesda Community School
Elementary · 0.9 mi away
Primrose Schools
Elementary · 1.0 mi away
Westbrook Elementary School
Elementary · 1.3 mi away
Chevy Chase Bethesda Community Children Center
Elementary · 1.3 mi away
Bethesda Preparatory Preschool
School · 1.3 mi away
Wood Acres Elementary School
Elementary · 1.3 mi away
Westland Middle School
Secondary · 1.3 mi away
Blessed Sacrament School
School · 1.3 mi away
Commute Calculator
Nearby Homes


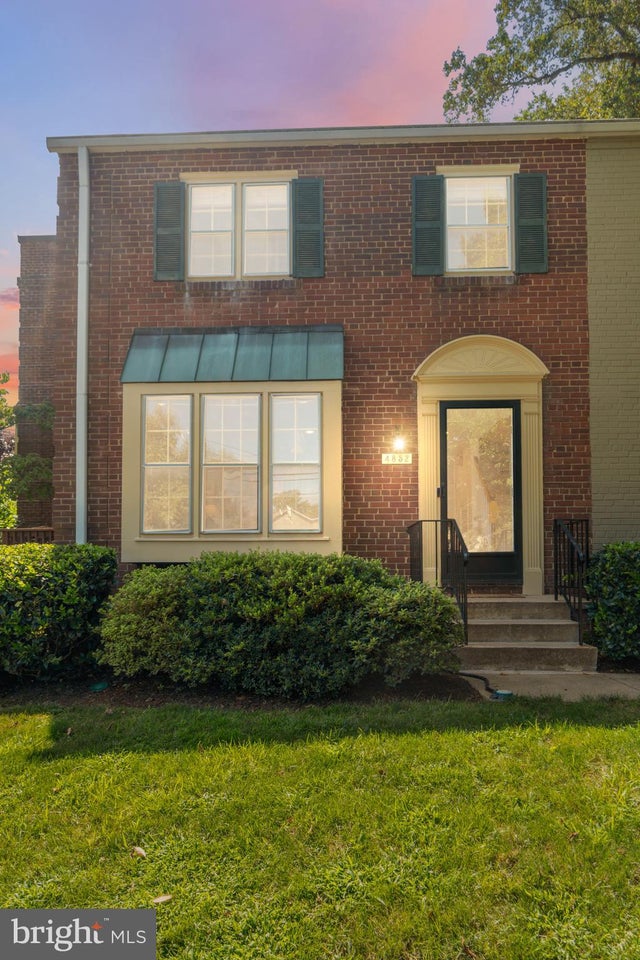
Similar Homes Nearby
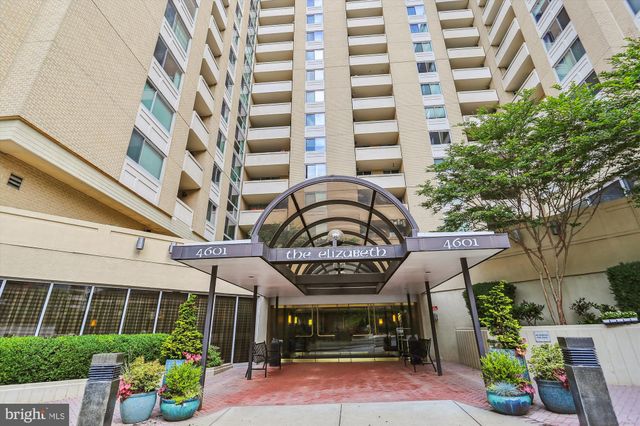


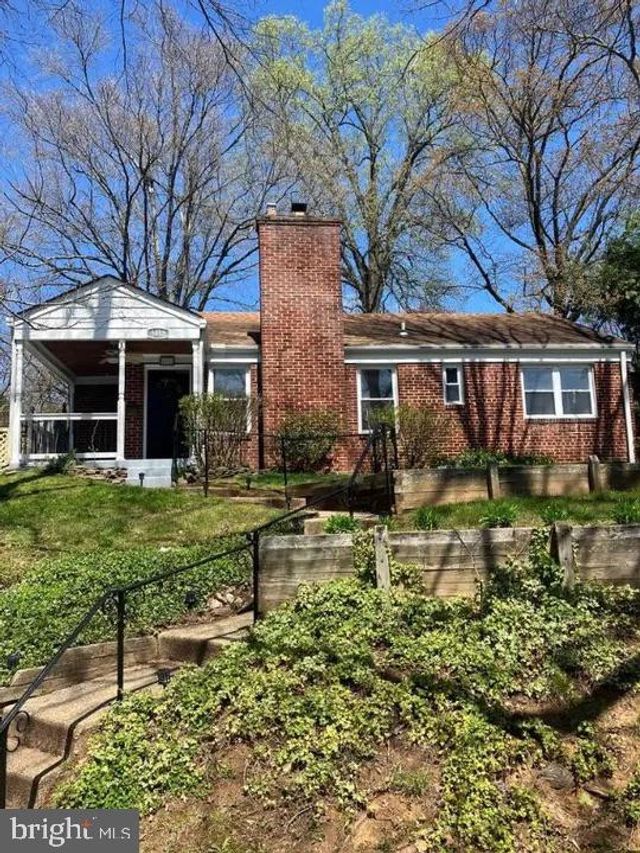
Similar Home Values
Comparable nearby listings and their asking prices.
| Address | Price | Beds | Baths | Sq Ft |
|---|---|---|---|---|
| 4601 N PARK AVENUE 1616, CHEVY CHASE, MD | $2,900/mo | 2 | 1 | 1,031 |
| 5500 FRIENDSHIP BOULEVARD 1116N, CHEVY CHASE, MD | $2,990/mo | 2 | 2 | 1,288 |
| 4823 WILLETT PARKWAY 73, CHEVY CHASE, MD | $3,450/mo | 2 | 3 | 966 |
| 4934 BRADLEY BOULEVARD 244, CHEVY CHASE, MD | $3,700/mo | 2 | 3 | 944 |
| 8101 CONNECTICUT AVENUE S410, CHEVY CHASE, MD | $3,700/mo | 2 | 3 | 1,546 |
| 8413 SPENCER COURT, CHEVY CHASE, MD | $3,770/mo | 3 | 3 | 1,461 |
Moving Cost Estimate
EXIT Agents in CHEVY CHASE


Listing Courtesy: Compass - 3013048444