

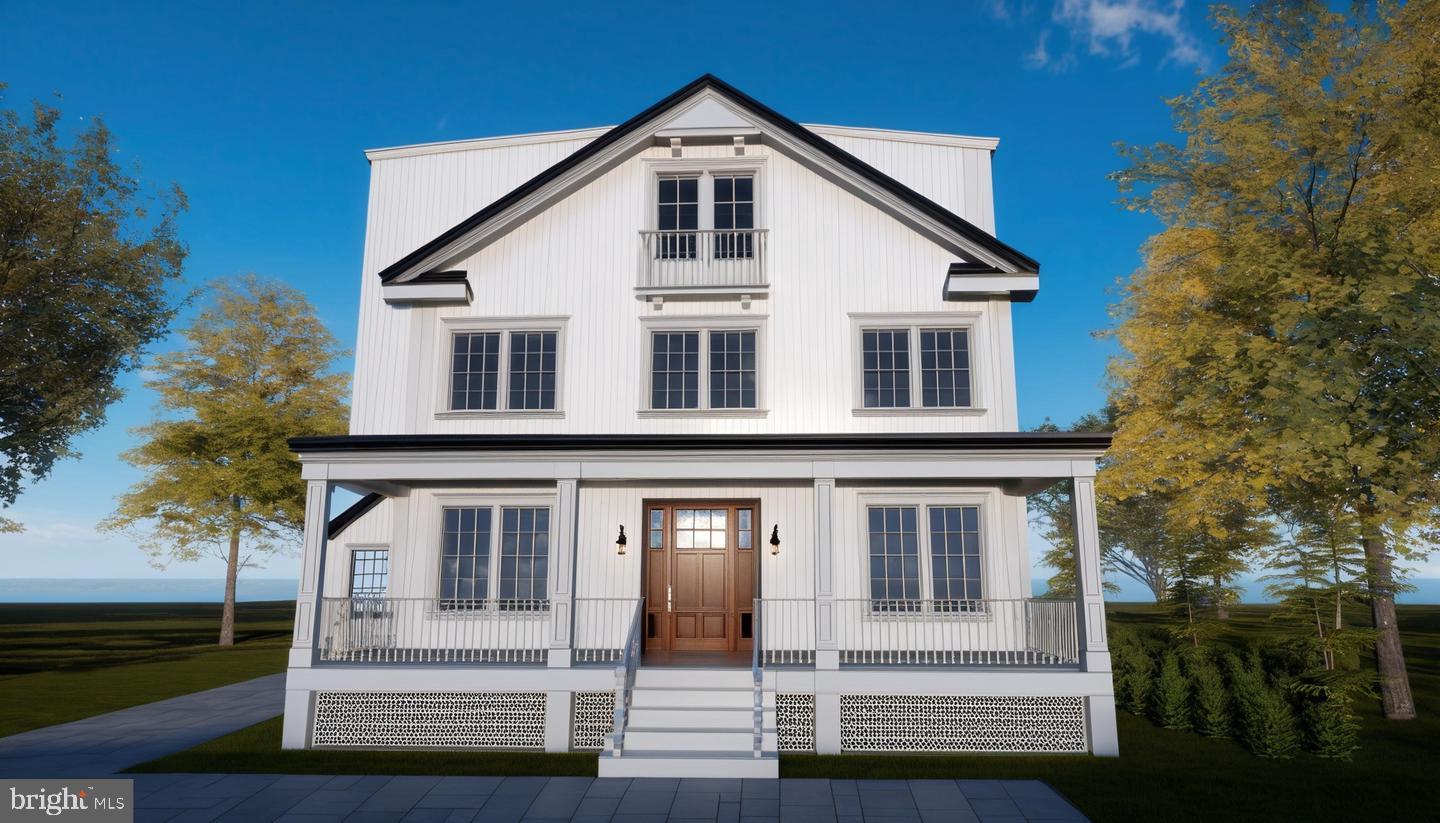
4427 BRADLEY LANE, CHEVY CHASE, MD 20815
NORWOOD HEIGHTS · MONTGOMERY County
Key Facts
Description
Welcome to 4427 Bradley Ln, a stunning 6-bedrooms, 6.5-bathrooms residence in the heart of Chevy Chase, MD. With 3,941 +/-sq. ft. of finished space, this home blends luxury, comfort, and convenience in a prime location. The delivery date for this beautiful home is set for Fall of 2026. ***KEY FEATURES*** *Colonial & Transitional Style Architecture – Classic elegance with modern touches. *Gourmet Kitchen – Custom German HOLTE cabinetry, Thermador built-in 6-door smart refrigerator, and high-end stainless steel appliances. *Luxurious Living Spaces - Owner’s Suite: Classic exclusive bathroom featuring a soaking tub, double comfort-height vanity and countertops, designer faucets, frameless mirrors with LED backlighting, and a glass-enclosed shower. *Each bedroom has its own en-suite bath for ultimate privacy. *Finished lower level with a rec room, flex room, bedroom with full bath, and an entertainment wet bar (8’ ceiling height). 7.5” *Wooden Floors Throughout First, Second & Third Floor. *LVP Flooring in Basement & Elegant Wooden Stairs – Stained to match flooring with solid oak handrails. *Cozy Fireplaces – Heatilator ‘Novus’ 42” Series Gas Fireplaces in both the family room and master bedroom for warmth and ambiance. *Sophisticated Lighting Design – 6” LED recessed lighting throughout, complemented by wall sconces, pendant lights, table lamps, lantern-style ceiling fixtures, chandeliers, and strip LED lighting. *Custom Closets – ProClosets Melamine Closet System in primary closets for stylish and efficient storage. *Ample Parking Space – Private 1-car garage with an EV charging plug & a long driveway for up to 4 cars. *Outdoor Retreat – 325 sq. ft. floating wooden patio (optional BBQ station) & 292 sq. ft. front porch for relaxation and gatherings. *Smart Home & Technology Package – High-capacity structured wiring connection center for audio, video, computer, and phone integration. *Advanced Security – Skybell video doorbell and Cat 6 wiring for high-speed connectivity. *Energy Efficiency – Adjustable thresholds for enhanced insulation, Mastic Seal at all Duct Joints, and Damper Zone Control with Programmable Thermostat for energy savings. *Superior Indoor Air Quality – Fresh air exchange fan, MERV 11 air quality filter, transfer grills in each bedroom, and a main zone steam humidifier system (Aprilaire 800) for optimal comfort and clean air. *Close to Chevy Chase Country Club, Montgomery Mall, Downtown Bethesda, Rockville, Silver Spring, and Washington DC. Easy access to top-rated schools, shopping centers, dining, and parks. Don’t miss this rare opportunity to own a luxurious home in one of Chevy Chase’s most desirable neighborhoods! Contact us today for a private showing!
Property Information
Property Type
Residential
Sub-Type
Single Family Residence
Structure Type
House
Year Built
1928
Living Area
3,941 sq ft
Lot Size
0.13 acres
Garage Spaces
1
Parking Spaces
1
Zoning
R60
MLS® Listing#
MDMC2233178
Property Features
Interior
Exterior
Appliances
Cooling
Heating
Flooring
Fireplace
Basement
Pool
Parking
Laundry
Patio
Lot Features
Construction
Foundation
Roof
Windows
Security
Sewer
Water Source
Schools
- High:
- BETHESDA-CHEVY CHASE
- District:
- MONTGOMERY COUNTY PUBLIC SCHOOLS
Financial Details
HOA
None
Annual Taxes
$10,752
Tax year 2026
Assessed Value
$941,033
Parcel Number
160700523842
Directions
Take MD-355/Wisconsin Ave or MD-185/Connecticut Ave to 4427 Bradley Ln
Affordability Calculator
$560,000
Estimated monthly payment
$14,903/mo
Principal $2,240,000 · Est. interest $3,124,999 over 30 yrs
Neighborhood Market Statistics
How this home compares to active listings in CHEVY CHASE, MD
- $785,714
- Median Listing Price
- 62
- Median Days on Market
- 1,500
- Median Sq Ft
- $440
- Median Price / Sq Ft
- 105
- Active Listings
- This home’s price is 256% above the area median.
- Its price per sq ft is 61% above the area median.
Market statistics compiled from active EXIT Realty® and MLS listings in CHEVY CHASE, MD.
Location

Points of Interest in CHEVY CHASE, MD
Showing the CHEVY CHASE area map.
Nearby Schools
Oneness-Family Montessori School
Secondary · 0.0 mi away
Norwood Park Preschool
School · 0.3 mi away
Childtime
School · 0.5 mi away
Chevy Chase Elementary School
Elementary · 0.5 mi away
Concord Hill School
School · 0.5 mi away
The Children in the Shoe
School · 0.6 mi away
Somerset Elementary School
Elementary · 0.6 mi away
Bethesda-Chevy Chase High School
Secondary · 0.6 mi away
Bethesda-Chevy Chase High
Secondary · 0.6 mi away
Bethesda Elementary School
Elementary · 0.9 mi away
The Bethesda Montessori School
Elementary · 0.9 mi away
Chevy Chase Bethesda Community Children Center
Elementary · 1.0 mi away
Blessed Sacrament School
School · 1.0 mi away
Washington Episcopal School
School · 1.1 mi away
Primrose Schools
Elementary · 1.1 mi away
Bethesda Community School
Elementary · 1.3 mi away
Lafayette Elementary School
Elementary · 1.4 mi away
Capital Wine School
Secondary · 1.4 mi away
Westbrook Elementary School
Elementary · 1.4 mi away
Montessori School of Chevy Chase
Elementary · 1.5 mi away
Commute Calculator
Nearby Homes



Similar Homes Nearby

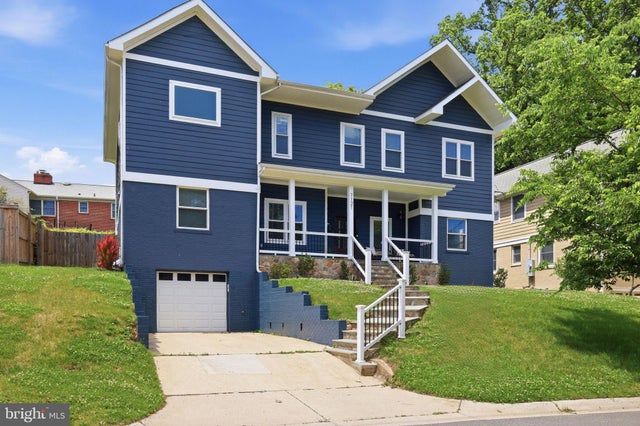


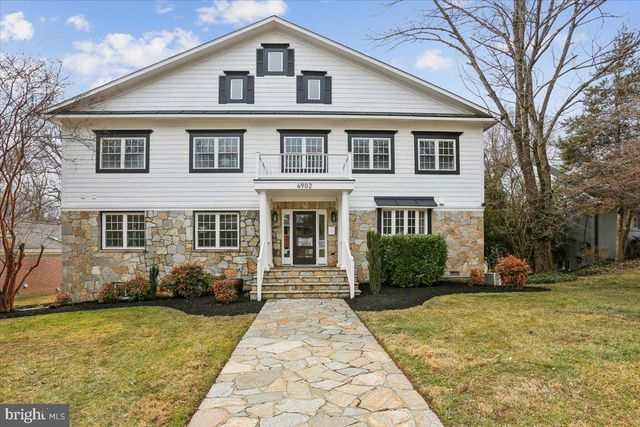
Similar Home Values
Comparable nearby listings and their asking prices.
| Address | Price | Beds | Baths | Sq Ft |
|---|---|---|---|---|
| 8609 WOODBROOK LANE, CHEVY CHASE, MD | $1,999,900 | 5 | 5 | 4,700 |
| 7121 W GREENVALE PARKWAY, CHEVY CHASE, MD | $2,099,000 | 6 | 5 | 4,172 |
| 3701 SHEPHERD STREET, CHEVY CHASE, MD | $2,150,000 | 5 | 5 | 3,764 |
| 7904 ROCTON AVENUE, CHEVY CHASE, MD | $2,199,000 | 6 | 6 | 5,386 |
| 7605 MAPLE AVENUE, CHEVY CHASE, MD | $2,280,000 | 5 | 5 | 3,150 |
| 4902 DERUSSEY PARKWAY, CHEVY CHASE, MD | $2,499,500 | 8 | 7 | 9,200 |
Moving Cost Estimate
EXIT Agents in CHEVY CHASE


Listing Courtesy: Fairfax Realty Select - 7035338660