

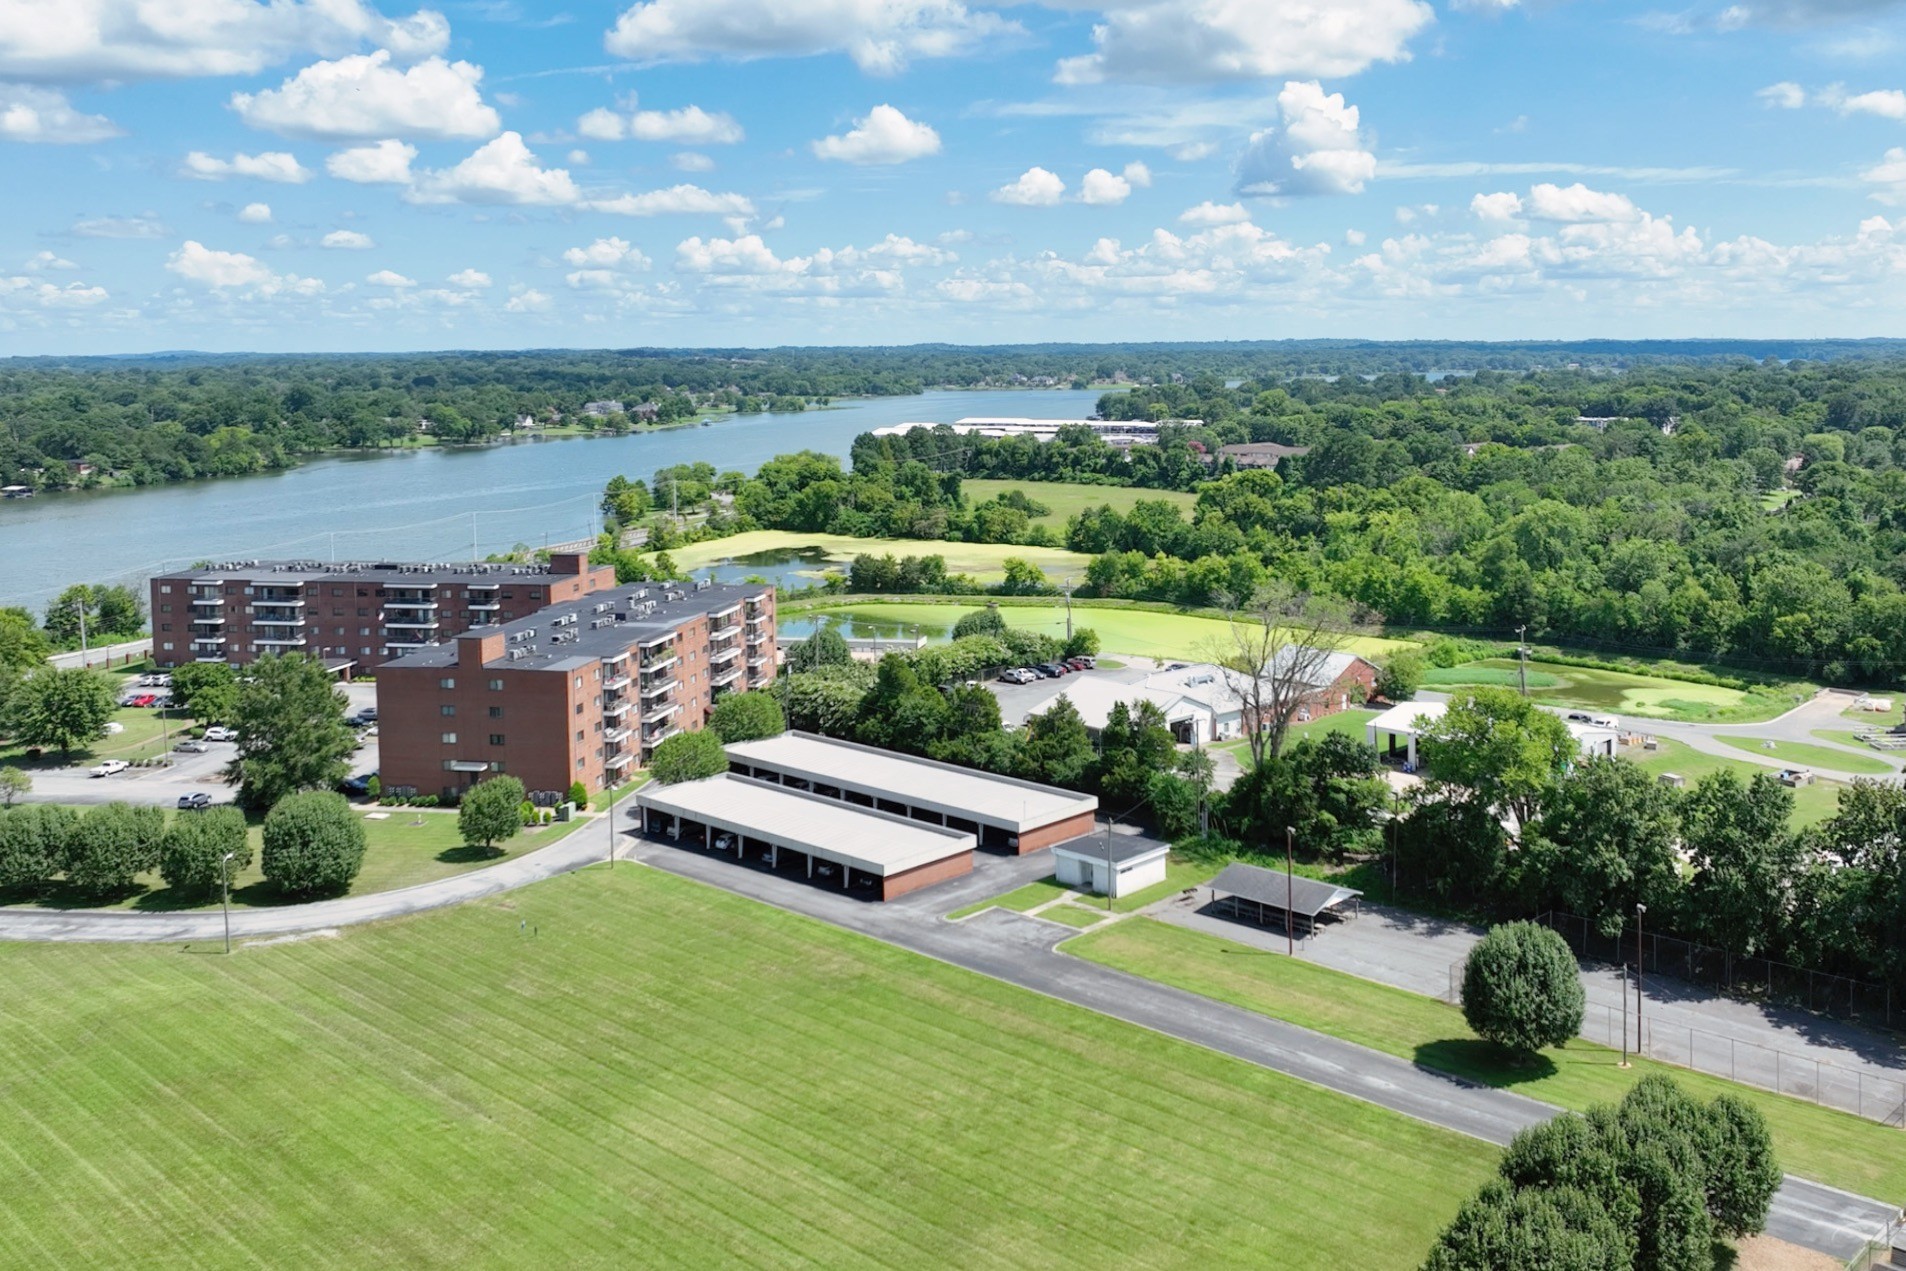
200 Sanders Ferry Rd 1210, Hendersonville, TN 37075
Hickory Bay Towers · Sumner County
Key Facts
Description
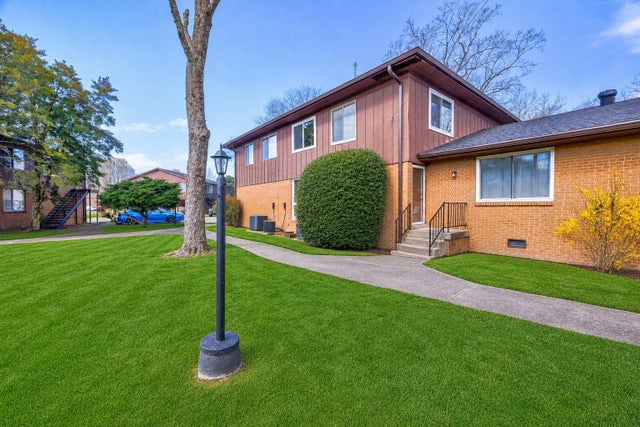
Spacious and serene, this beautifully updated 2BR/2BA condo in Hickory Bay Towers offers the perfect second-floor retreat—providing exceptional privacy and breathtaking sunset views each evening. The open floor plan features a formal dining area and an expansive living space ideal for entertaining or relaxing in comfort. Recent upgrades throughout the home include brand-new electrical outlets, light switches, face plates, light fixtures, and light bulbs, creating a fresh, modern feel from the moment you enter. The kitchen has been enhanced with brand-new countertops, while both bathrooms feature new countertops, sinks, faucets, and shower heads, offering a clean, updated finish throughout. The primary suite includes a private en suite bath with step-in shower and a generously sized walk-in closet, combining comfort and functionality. A second bedroom provides flexible space for guests, hobbies, or a dedicated home office. A second full bathroom is conveniently located off the main hall. The well-equipped kitchen includes all appliances, and the in-unit laundry area with washer/dryer hookups adds everyday convenience. Step outside onto the private balcony and unwind while enjoying sweeping evening views—perfect for relaxing or entertaining outdoors. Hickory Bay Condominiums offers a peaceful, community-oriented lifestyle with easy access to dining, shopping, and recreation. Located just minutes from Mallard Point Park and The Boardwalk by the Lake, this home delivers both natural beauty and everyday convenience. Whether you’re downsizing or searching for low-maintenance living with stylish updates and sunset views, this move-in-ready condo is a must-see.
Property Information
Property Type
Residential
Sub-Type
Condominium
Year Built
1985
Stories
1
Living Area
1,190 sq ft
Garage Spaces
1
Parking Spaces
1
Days on Market
82
MLS® Listing#
3178363
Property Features
- Interior:
- Ceiling Fan(s), Entrance Foyer, Open Floorplan, Pantry, Walk-In Closet(s), High Speed Internet
- Exterior:
- Balcony
- Appliances:
- Electric Oven, Electric Range, Dishwasher, Disposal, Ice Maker, Refrigerator
- Cooling:
- Ceiling Fan(s), Central Air
- Heating:
- Central
- Flooring:
- Laminate, Tile
- Basement:
- None
- Parking:
- Private, Parking Lot
- Laundry:
- Electric Dryer Hookup, Washer Hookup
- Lot Features:
- Level, Views
- Construction:
- Brick
- Security:
- Fire Alarm, Fire Sprinkler System, Smoke Detector(s)
- Other Structures:
- Storage
- Utilities:
- Water Available, Cable Connected
- Sewer:
- Public Sewer
- Water Source:
- Public
Rooms
- Bedroom 115x11
- Bedroom 212x10
- Dining Room19x12
- Kitchen12x10
- Living Room16x10
Schools
- Elementary:
- Lakeside Park Elementary
- Middle:
- V G Hawkins Middle School
- High:
- Hendersonville High School
HOA & Tax
- HOA:
- $315/Monthly
- Annual Tax:
- $1,354
- Parcel #:
- 164I C 02600C020
Directions
From I-65N, take TN-386 N Vietnam Veterans Blvd toward Hendersonville, take Exit 3 towards Hendersonville, right onto Imperial Rd, right onto Sanders Ferry Road. Hickory Bay Towers will be on the right. This building is building #1 unit on 2nd floor.
Affordability Calculator
$47,800
Estimated monthly payment
$1,272/mo
Principal $191,200 · Est. interest $266,741 over 30 yrs
Neighborhood Market Statistics
How this home compares to active listings in Hendersonville, TN
- $581,481
- Median Listing Price
- 46
- Median Days on Market
- 2,580
- Median Sq Ft
- $236
- Median Price / Sq Ft
- 393
- Active Listings
- This home’s price is 59% below the area median.
- Its price per sq ft is 15% below the area median.
Market statistics compiled from active EXIT Realty® and MLS listings in Hendersonville, TN.
Location
- 200 Sanders Ferry Rd 1210, Hendersonville, TN 37075
Nearby Schools
Hendersonville High School
Secondary · 0.8 mi away
Play Ball Children's Therapy
School · 0.8 mi away
Nannie Berry Elementary School
Elementary · 0.8 mi away
Eb Wilson High School
Secondary · 0.9 mi away
Hawkins Middle School
Secondary · 1.0 mi away
Presbyterian Day School
School · 1.0 mi away
Robert E Ellis Middle School
Secondary · 1.0 mi away
Gene Brown Elementary School
Elementary · 1.0 mi away
Lakeside Park Elementary School
Elementary · 1.2 mi away
Primrose Schools
Elementary · 1.6 mi away
Hendersonville Montessori Academy
Elementary · 1.6 mi away
Ace School of Tomorrow
School · 1.7 mi away
Indian Lake Elementary School
Elementary · 1.9 mi away
Merrol Hyde Magnet School
Secondary · 2.2 mi away
Walton Ferry Elementary
Elementary · 2.3 mi away
Goddard School
School · 2.8 mi away
The Academy of Indian Lake Village
School · 2.9 mi away
Dupont Elementary School
Elementary · 3.2 mi away
Aaron Academy
School · 3.3 mi away
Dupont Hadley Middle School
Secondary · 3.4 mi away
Commute Calculator
Nearby Homes


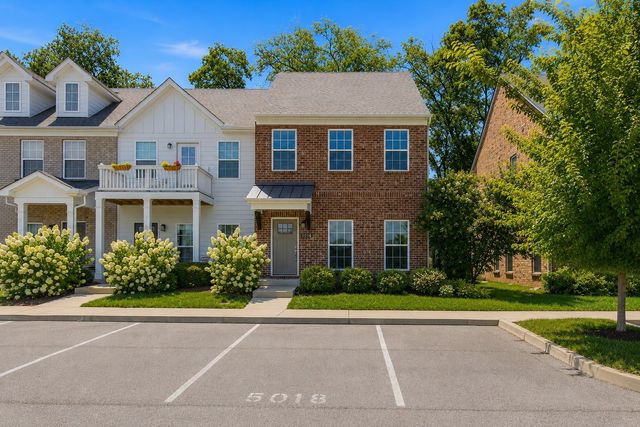

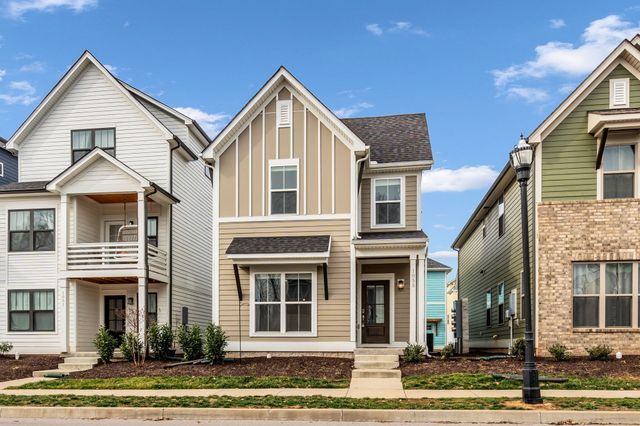
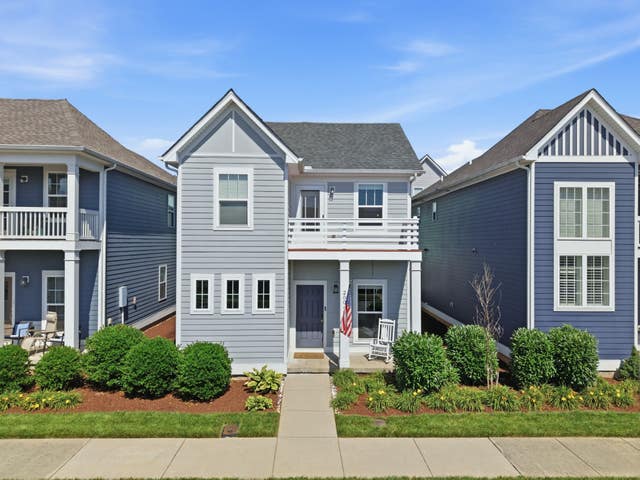
Similar Homes Nearby

Moving Cost Estimate
EXIT Agents in Hendersonville



Listing Courtesy: Keller Williams Realty Mt. Juliet - 6152939540
Last Updated: 2026-04-07