

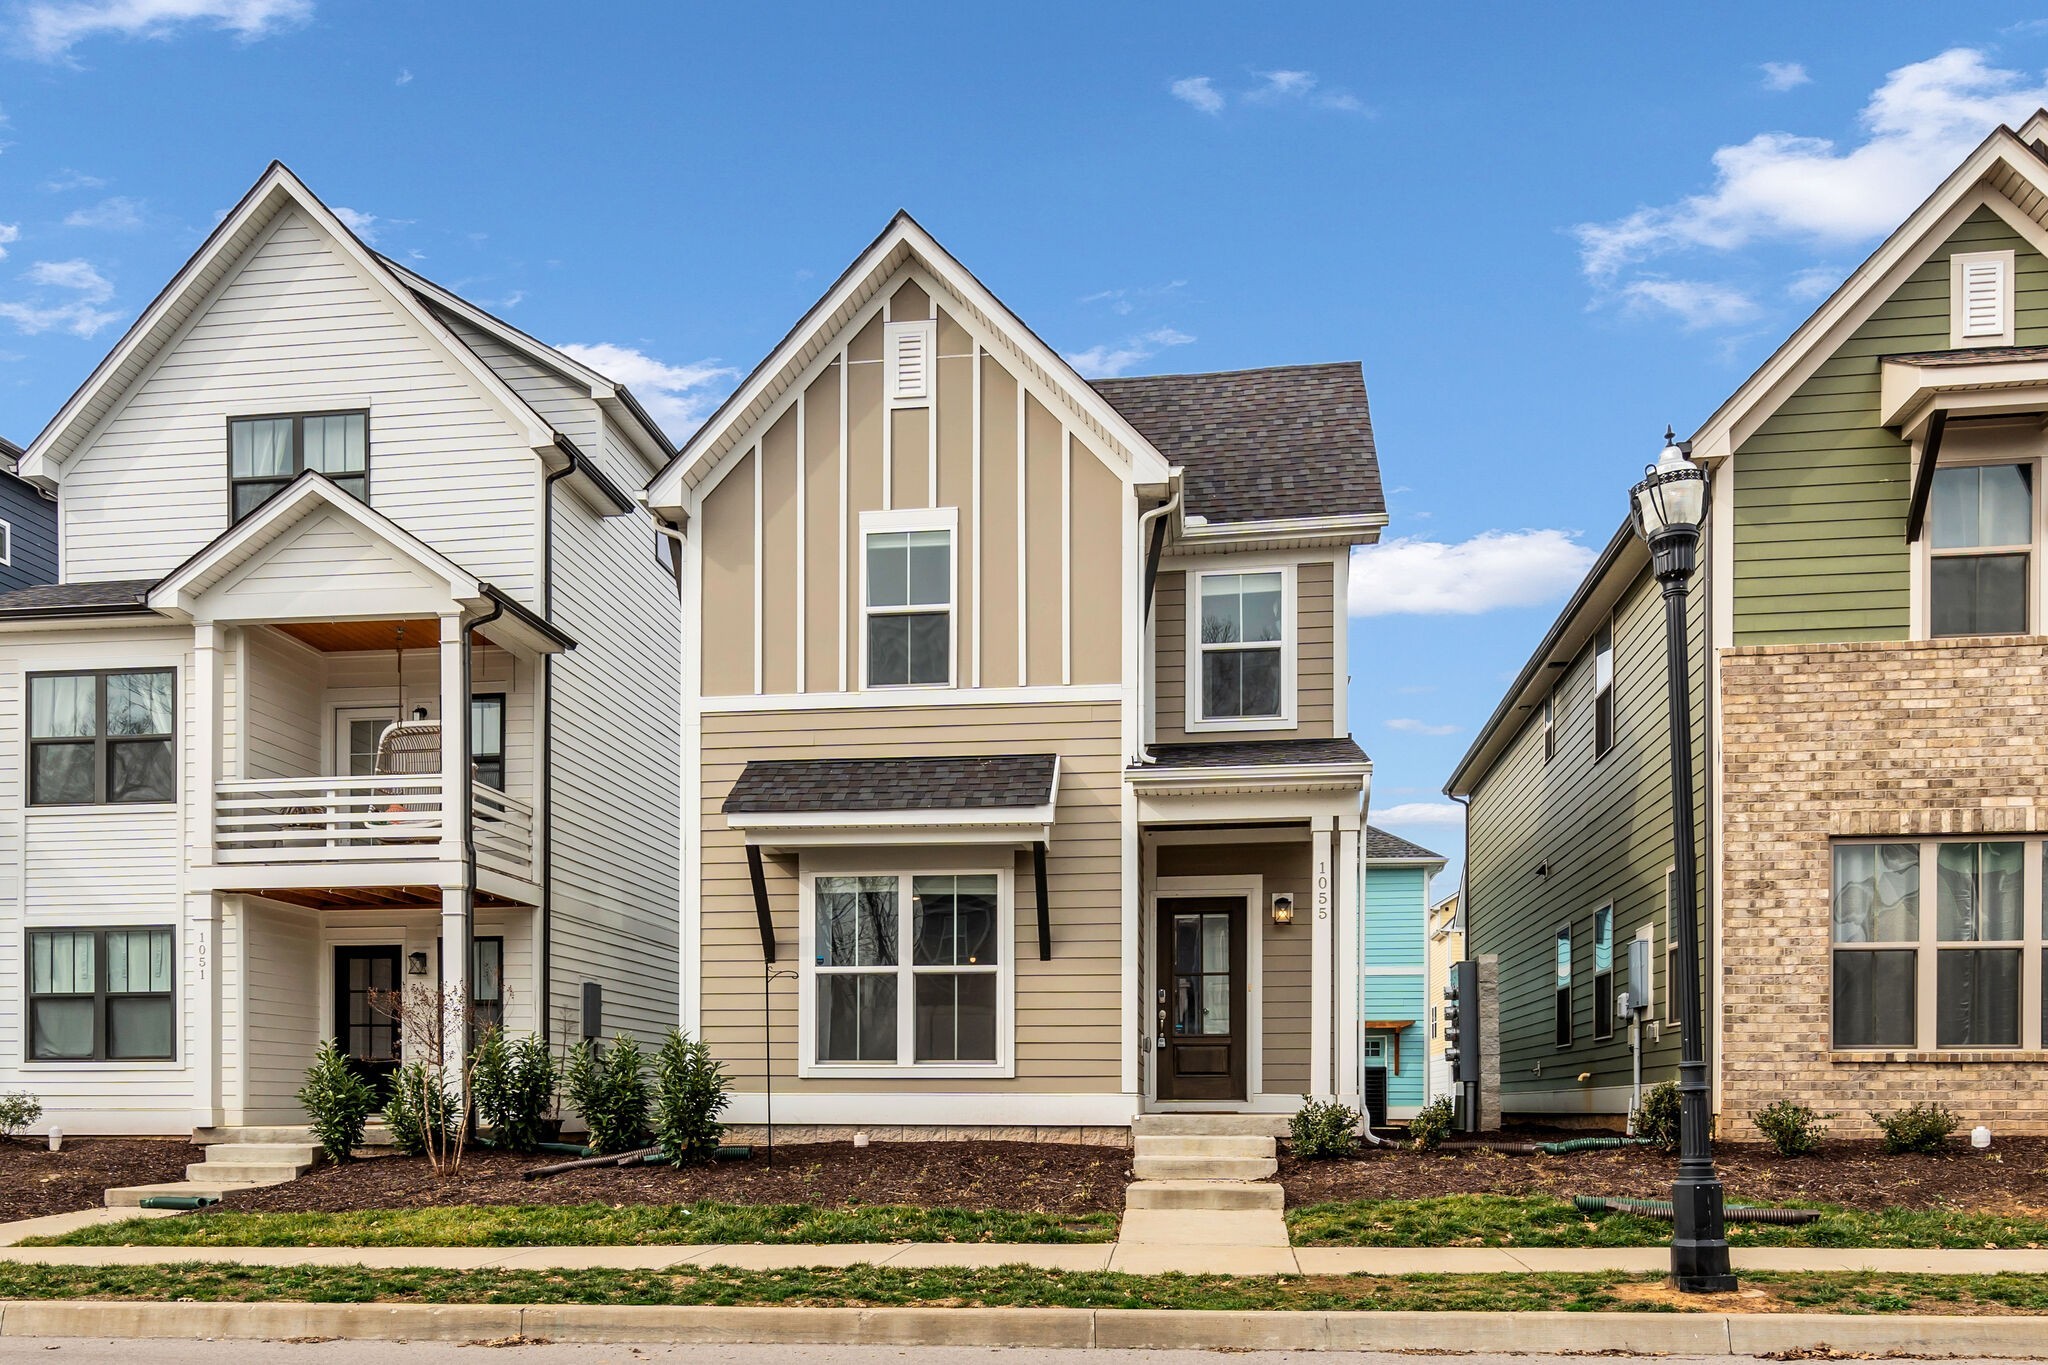
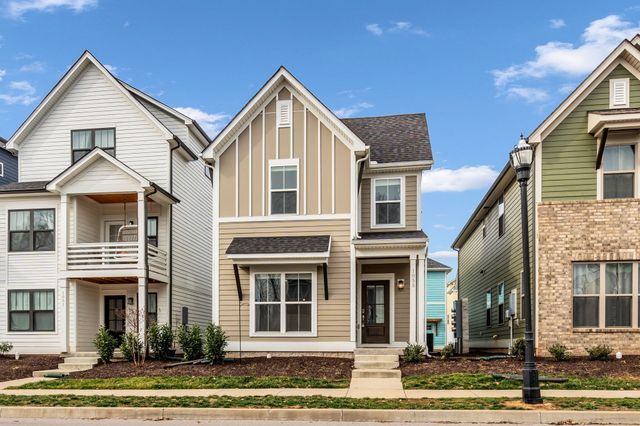
1055 Emery Bay Cir, Hendersonville, TN 37075
Waterford Village · Sumner County
Key Facts
Description
For Lease – Available March 12 | $2,500/month Beautifully maintained single-family home featuring 3 bedrooms, 2.5 baths, and a 2-car garage in a highly desirable Hendersonville community. Owner pays $120/month HOA fee, which includes trash service. Tenant responsible for all utilities. Open-concept main level offers durable luxury vinyl plank flooring and abundant natural light. The kitchen flows seamlessly into the living and dining areas—ideal for everyday living and entertaining. Upstairs bedrooms are carpeted for added comfort. The attached 2-car garage includes an additional refrigerator and overhead storage shelving. Community amenities include pool, dog park, sidewalks, green space, and walking trails. Conveniently located near shopping, dining, Starbucks, cinema, and Drakes Creek Park. Quick access to I-65 with approximately 20-minute drive to BNA Airport and Downtown Nashville. 12-month lease minimum. Up to 2 pets considered with approval. Non-smoking property. All occupants 18+ must complete application and background screening. Credit, income verification, and rental history required. Professionally managed and move-in ready. APPLY HERE: https://propertymanage.biz/rentaltigerlilyre/rentals/listings
Property Information
Property Type
Residential Lease
Sub-Type
Single Family Residence
Year Built
2019
Stories
2
Living Area
1,332 sq ft
Garage Spaces
2
Parking Spaces
2
Days on Market
13
MLS® Listing#
3134013
Property Features
- Interior:
- Ceiling Fan(s), Open Floorplan, Pantry, Walk-In Closet(s), High Speed Internet, Kitchen Island
- Appliances:
- Electric Oven, Electric Range, Dishwasher, Dryer, Microwave, Refrigerator, Stainless Steel Appliance(s), Washer
- Cooling:
- Ceiling Fan(s), Central Air
- Heating:
- Central
- Flooring:
- Carpet, Concrete, Tile
- Basement:
- None
- Parking:
- Garage Faces Rear, Paved, Attached
- Laundry:
- Electric Dryer Hookup, Washer Hookup
- Patio:
- Porch, Covered
- Foundation:
- Slab
- Roof:
- Shingle
- Security:
- Smoke Detector(s)
- Community:
- Sidewalks
- Utilities:
- Water Available
- Sewer:
- Public Sewer
- Water Source:
- Public
Rooms
- Bedroom 116x13
- Bedroom 213x10
- Bedroom 313x10
- Kitchen
- Living Room17x13
Schools
- Elementary:
- Lakeside Park Elementary
- Middle:
- V G Hawkins Middle School
- High:
- Hendersonville High School
HOA & Tax
- HOA:
- $120/Monthly
- Parcel #:
- 163E B 00302C037
Directions
From Nashville: I-65N, Take Exit 95, Take Exit 3 onto US-31E toward Hendersonville and keep left, Right onto Imperial Blvd, Right onto Walton Ferry Rd, Left onto Nokes, Dr., Right onto Lakeside Park Dr., Left onto Emery Bay Cir, Home is on the right.
Affordability Calculator
$500
Estimated monthly payment
$13/mo
Principal $2,000 · Est. interest $2,790 over 30 yrs
Neighborhood Market Statistics
How this home compares to active listings in Hendersonville, TN
- $581,481
- Median Listing Price
- 46
- Median Days on Market
- 2,580
- Median Sq Ft
- $236
- Median Price / Sq Ft
- 393
- Active Listings
- This home’s price is 100% below the area median.
- Its price per sq ft is 99% below the area median.
Market statistics compiled from active EXIT Realty® and MLS listings in Hendersonville, TN.
Location
- 1055 Emery Bay Cir, Hendersonville, TN 37075
Nearby Schools
Play Ball Children's Therapy
School · 0.6 mi away
Gene Brown Elementary School
Elementary · 0.8 mi away
Hendersonville High School
Secondary · 0.8 mi away
Presbyterian Day School
School · 0.8 mi away
Hawkins Middle School
Secondary · 0.9 mi away
Nannie Berry Elementary School
Elementary · 0.9 mi away
Eb Wilson High School
Secondary · 1.0 mi away
Robert E Ellis Middle School
Secondary · 1.0 mi away
Lakeside Park Elementary School
Elementary · 1.3 mi away
Hendersonville Montessori Academy
Elementary · 1.4 mi away
Primrose Schools
Elementary · 1.6 mi away
Ace School of Tomorrow
School · 1.7 mi away
Merrol Hyde Magnet School
Secondary · 2.1 mi away
Indian Lake Elementary School
Elementary · 2.2 mi away
Walton Ferry Elementary
Elementary · 2.2 mi away
Goddard School
School · 2.9 mi away
The Academy of Indian Lake Village
School · 3.0 mi away
Dupont Elementary School
Elementary · 3.0 mi away
Family Christian Academy
School · 3.3 mi away
Dupont Hadley Middle School
Secondary · 3.4 mi away
Commute Calculator
Nearby Homes
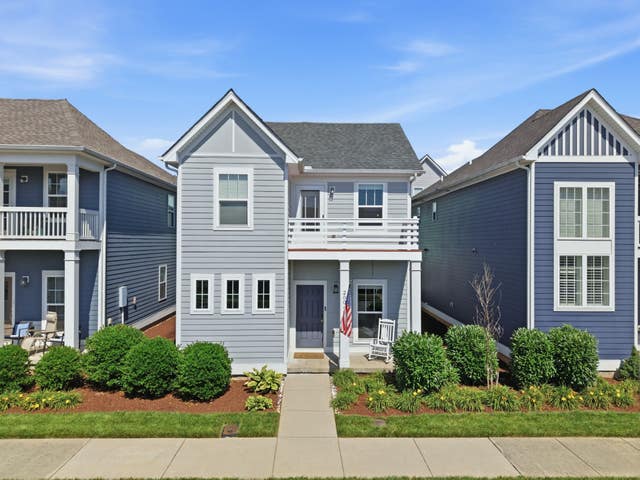


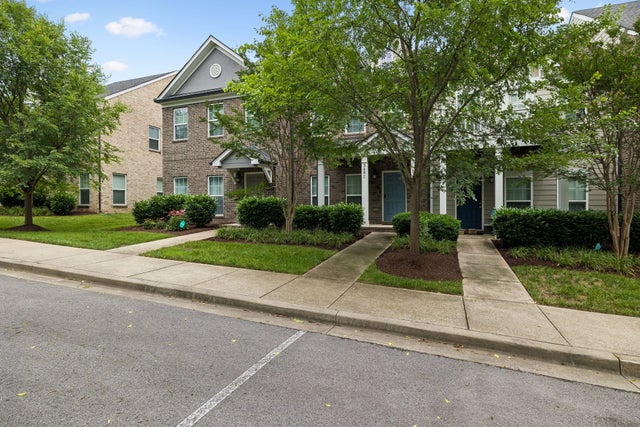
Similar Homes Nearby




Moving Cost Estimate
EXIT Agents in Hendersonville



Listing Courtesy: Exit Real Estate Solutions - 6157033331
Last Updated: 2026-02-21