

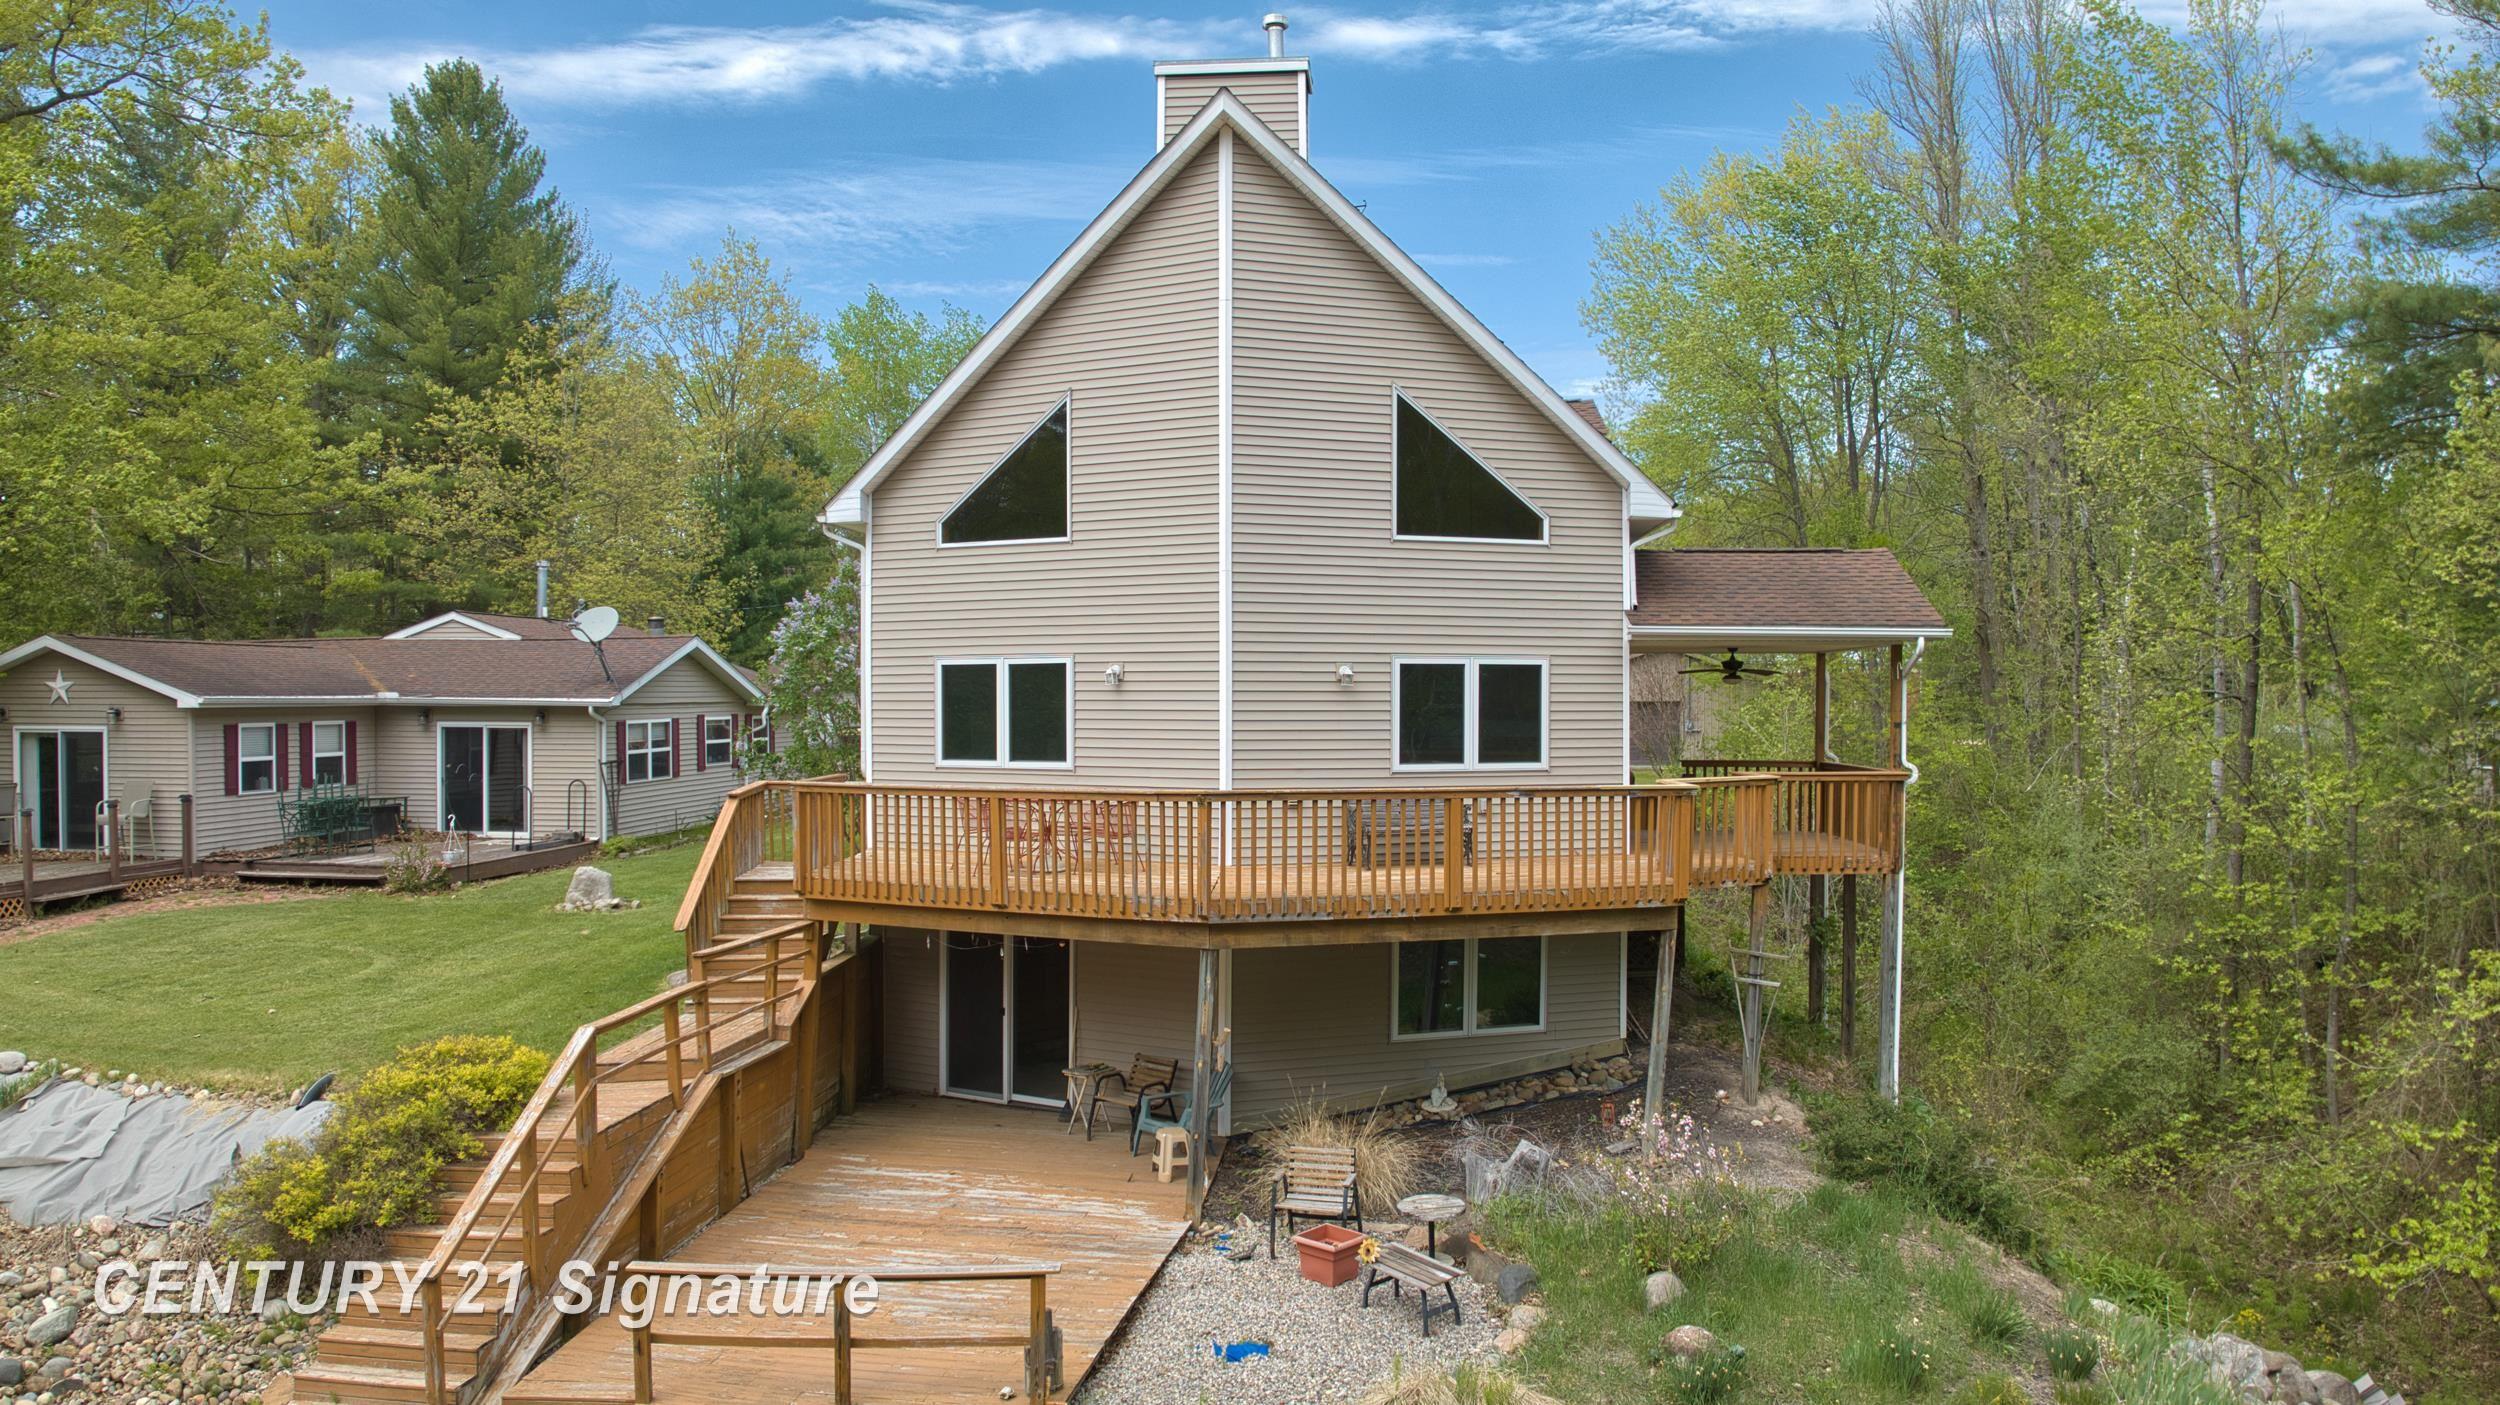
1724 Middle Point Drive, Clement Township, MI 48610
ENGELHARDT RESORT · Gladwin County
Key Facts
Description
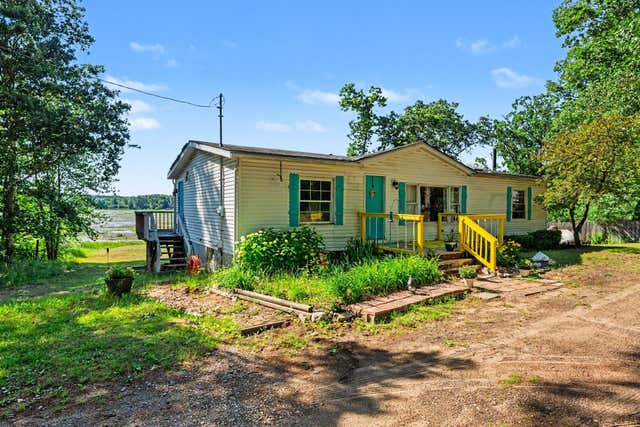
Waterfront property on Secord Lake/ Tittabawassee River! Home is situated on a small canal that leads to a paradise of boating, fun, and sun. PER the Four Lakes task force, the DAM will be completed in 2026! This 2005 contemporary/chalet-style home offers vaulted ceilings, a gas log fireplace, a great room, and an open kitchen/dining room, all overlooking the canal. The walkout basement is finished perfect for family gatherings, gaming, man cave or kids get downstairs area! Over 2,600 sq ft of living space with 2 bedrooms (a 3rd is easily added), 3 full baths, and an open loft master bedroom with a full bathroom. Gorgeous wrap-around tiered decking surrounds the home and is perfect for entertaining family and guests. A 2.5-car attached garage and a 4-car detached 32x36 insulated extra garage provide excellent storage for all the toys and tools. Whether it's fishing, kayaking or boating this home will provide years of memories for its next owner. Great opportunity for under $300K. Please schedule your showing and check out this amazing home!
Property Information
Property Type
Residential
Sub-Type
Single Family Residence
Style
Contemporary / Other
Year Built
2005
Living Area
2,625 sq ft
Lot Size
0.28 acres
Lot Dimensions
60x209x201x60
Garage Spaces
4
Days on Market
11
MLS® Listing#
5050207762
Property Features
- Interior:
- High Ceilings
- Exterior:
- Balcony
- Appliances:
- Humidifier, Microwave, Oven, Refrigerator, Range, Washer, Water Softener Owned
- Cooling:
- Ceiling Fan(s), Central Air
- Heating:
- Forced Air, Propane
- Fireplace:
- Gas
- Basement:
- Finished, Sump Pump, Walk-Out Access
- Pool:
- None
- Parking:
- Attached, Detached
- Patio:
- Deck
- Construction:
- Vinyl Siding
- Sewer:
- Septic Tank
- Water Source:
- Private, Well
Rooms
- 8.0 x 7.0Upper
- 10.0 x 7.0Main
- 8.0 x 5.0Lower
- Bedroom 111.0 x 11.0Main
- Bedroom 213.0 x 19.0Upper
- Dining Room12.0 x 11.0Main
- Family Room18.0 x 28.0Lower
- Great Room18.0 x 30.0Main
- Kitchen10.0 x 11.0Main
- Laundry13.0 x 7.0Main
- Living Room20.0 x 15.0Main
- Office8.0 x 6.0Upper
HOA & Tax
- HOA:
- Yes
- Annual Tax:
- $4,654
- Parcel #:
- 7012000002600
Affordability Calculator
$59,980
Estimated monthly payment
$1,596/mo
Principal $239,920 · Est. interest $334,710 over 30 yrs
Neighborhood Market Statistics
How this home compares to active listings in Clement Township, MI
- $402,444
- Median Listing Price
- 70
- Median Days on Market
- 1,764
- Median Sq Ft
- $215
- Median Price / Sq Ft
- 11,788
- Active Listings
- This home’s price is 25% below the area median.
- Its price per sq ft is 47% below the area median.
Market statistics compiled from active EXIT Realty® and MLS listings in Clement Township, MI.
Location
- 1724 Middle Point Drive, Clement Township, MI 48610
Nearby Schools
St Joseph Elementary School
Elementary · 12.2 mi away
Gladwin Community Schools Bus Supervisor
School · 12.3 mi away
Gladwin Community Schools
Secondary · 12.3 mi away
Gladwin Elementary School
Elementary · 12.5 mi away
Sacred Heart School
School · 12.5 mi away
Gladwin Intermediate School
Elementary · 12.5 mi away
Surline Middle School
Secondary · 12.6 mi away
Gladwin Community Schools
Secondary · 12.6 mi away
Surline Elementary School
Elementary · 12.7 mi away
Peter Pan Preschool Center
School · 12.7 mi away
Skeels Christian School
School · 14.3 mi away
Sterling Elementary School
Elementary · 14.4 mi away
West Branch-Rose City Area Schools
School · 16.5 mi away
Ogemaw Heights High School
Secondary · 16.5 mi away
Miss Sue's Kid Zone Children's Center
School · 17.4 mi away
Charlton Heston Academy
School · 18.0 mi away
Central High School
Secondary · 18.1 mi away
Standishsterling Central JRSR High School
Secondary · 18.1 mi away
Beaverton Elementary School
Elementary · 18.2 mi away
Beaverton Schools
School · 18.3 mi away
Commute Calculator
Nearby Homes
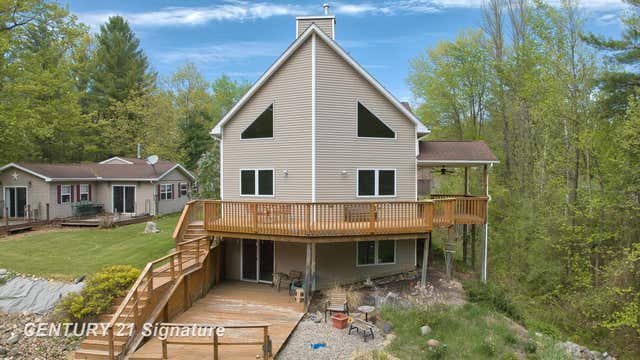
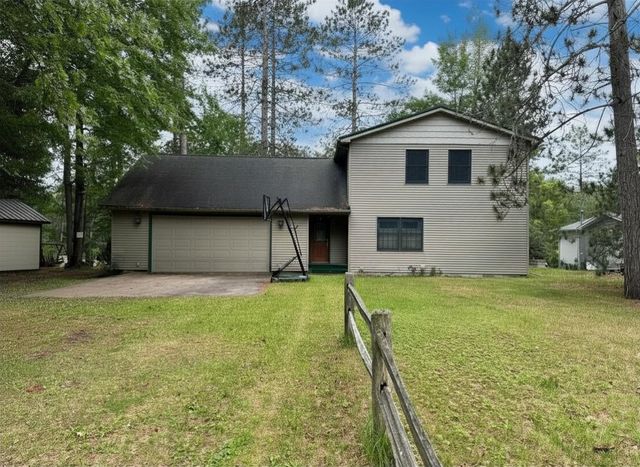
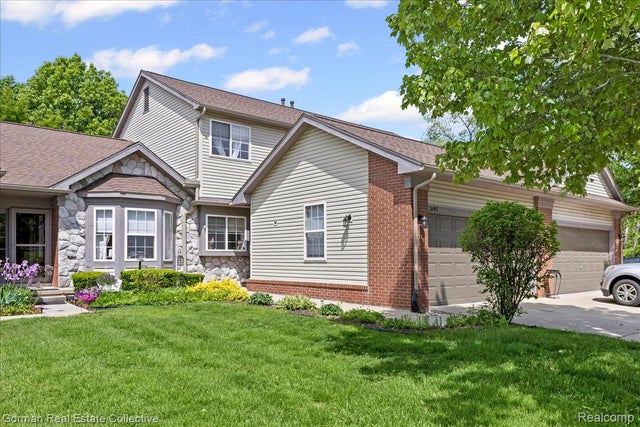
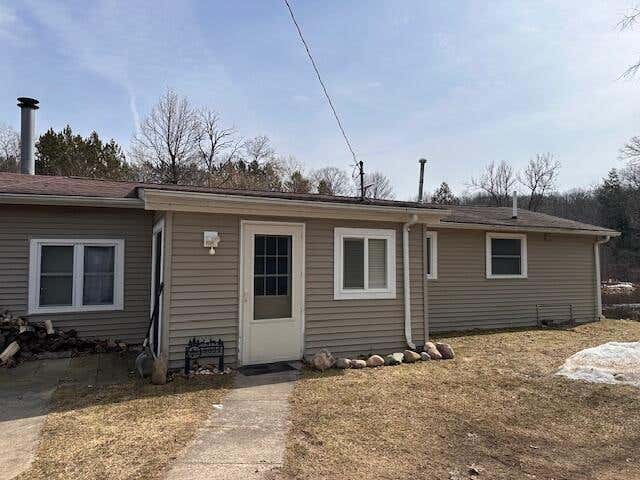
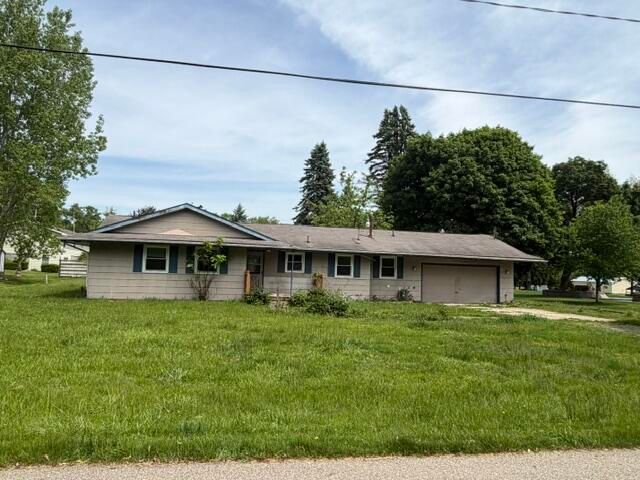
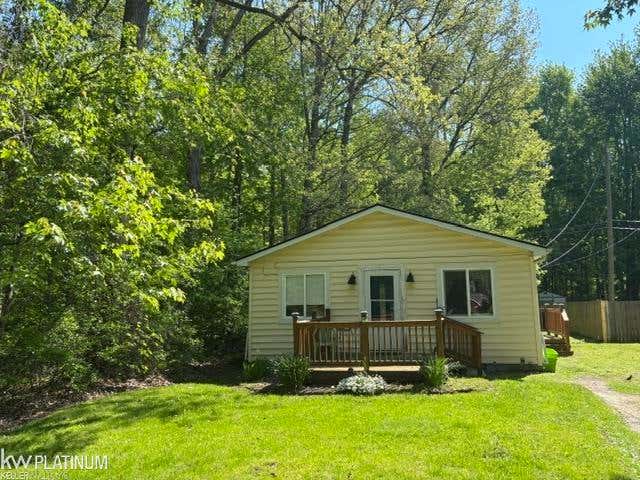
Similar Homes Nearby
Moving Cost Estimate
EXIT Agents in Clement Township


Listing Courtesy: Century 21 Signature Realty - 8106870230
The accuracy of all information, regardless of source, is not guaranteed or warranted. All information should be independently verified. Any use of search facilities of data on the site, other than by a consumer looking to purchase real estate, is prohibited.