

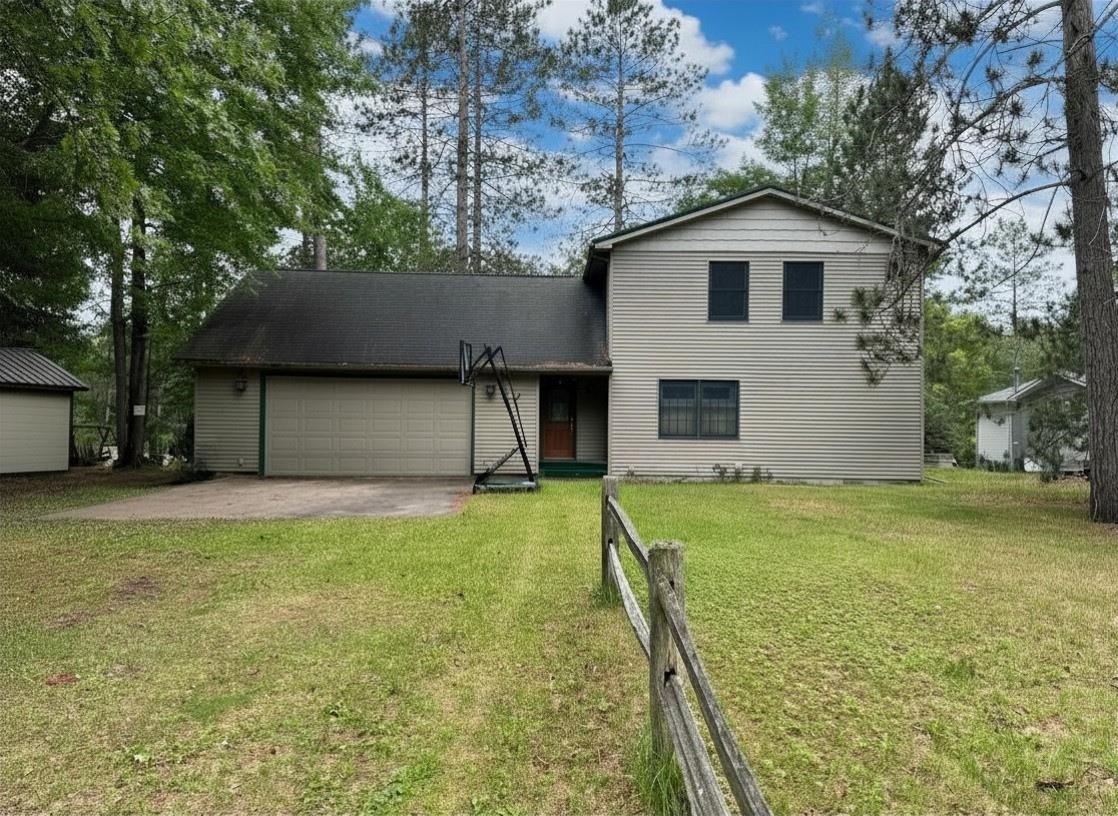
4867 E Shore Drive, Clement Township, MI 48610
ENGELHURDT RESORT · Gladwin County
Key Facts
Description
Welcome to your family's next chapter. This beloved waterfront retreat tucked along the Middle Branch of the Tittabawassee River, with direct access to all-sports Secord Lake right from your private dock. With lake restoration and dam repair underway, this is a rare ground-floor opportunity to secure a true waterfront lifestyle property before the lake returns to full glory. Set on two waterfront lots and anchored by a durable steel seawall, this 4-bedroom, 2-bathroom home blends comfortable family living with standout craftsman details. Step inside to an open-concept layout under dramatic vaulted ceilings finished in warm tongue-and-groove wood plank ceiling, creating a cabin-meets-modern feel that's hard to find. The kitchen anchors the space with a striking live-edge wood bar, perfect for morning coffee or entertaining guests after a day on the water. The first-floor primary suite offers a private walk-in closet, while first-floor laundry adds everyday convenience. A walkout, unfinished basement provides flexible space for storage, a workshop, or future finished living area. Outside, a 2-car garage attached directly to the home and storage shed round out the practical perks, while two waterfront lots give you room to dock, dream, and grow. High-speed internet is available, making this retreat just as functional for remote work as it is for weekend escapes. Whether you're seeking a year-round home or a riverfront getaway, this property offers space, character, and a front-row seat to the water - with even more value on the horizon as Secord Lake restoration nears completion. See virtual tour link and floor plan. Some photos may be virtually enhanced and/or staged. Waterfront opportunities like this don't last.
Property Information
Property Type
Residential
Sub-Type
Single Family Residence
Year Built
1977
Living Area
1,834 sq ft
Lot Size
0.50 acres
Lot Dimensions
140x154x140x162
Garage Spaces
2
Days on Market
4
MLS® Listing#
79080070060
Property Features
- Interior:
- Cathedral Ceiling(s), Entrance Foyer, Walk-In Closet(s)
- Appliances:
- Dishwasher, Dryer, Microwave, Oven, Refrigerator, Range, Washer
- Cooling:
- Ceiling Fan(s)
- Heating:
- Forced Air, Propane
- Basement:
- Crawl Space, Block, Partial, Walk-Out Access
- Parking:
- Attached, Garage, Garage Door Opener
- Patio:
- Deck, Porch
- Lot Features:
- Sloped
- Construction:
- Vinyl Siding
- Foundation:
- Block
- Other Structures:
- Shed(s)
- Sewer:
- Septic Tank
- Water Source:
- Private, Well
Rooms
- Bedroom 112.0 x 11.0Main
- Bedroom 211.0 x 12.0Upper
- Bedroom 310.0 x 11.0Upper
- Bedroom 411.0 x 11.0Upper
- Great Room
- Kitchen22.0 x 14.0Main
- Laundry6.0 x 10.0Main
- Living Room22.0 x 17.0
HOA & Tax
- Annual Tax:
- $5,940
- Assessed Value:
- $4,674
- Parcel #:
- 070-120-000-095-00 +
Affordability Calculator
$86,000
Estimated monthly payment
$2,289/mo
Principal $344,000 · Est. interest $479,911 over 30 yrs
Location
- 4867 E Shore Drive, Clement Township, MI 48610
Nearby Schools
St Joseph Elementary School
Elementary · 12.0 mi away
Gladwin Community Schools
Secondary · 12.3 mi away
Gladwin Community Schools Bus Supervisor
School · 12.3 mi away
Surline Middle School
Secondary · 12.3 mi away
Surline Elementary School
Elementary · 12.4 mi away
Peter Pan Preschool Center
School · 12.5 mi away
Gladwin Elementary School
Elementary · 12.5 mi away
Sacred Heart School
School · 12.5 mi away
Gladwin Intermediate School
Elementary · 12.5 mi away
Gladwin Community Schools
Secondary · 12.6 mi away
Skeels Christian School
School · 14.0 mi away
Sterling Elementary School
Elementary · 14.8 mi away
West Branch-Rose City Area Schools
School · 16.4 mi away
Ogemaw Heights High School
Secondary · 16.4 mi away
Miss Sue's Kid Zone Children's Center
School · 17.3 mi away
Charlton Heston Academy
School · 17.6 mi away
Beaverton Elementary School
Elementary · 18.3 mi away
Beaverton Schools
School · 18.4 mi away
Central High School
Secondary · 18.5 mi away
Standishsterling Central JRSR High School
Secondary · 18.5 mi away
Commute Calculator
Nearby Homes
Similar Homes Nearby


Moving Cost Estimate
EXIT Agents in Clement Township


Listing Courtesy: CENTURY 21 SIGNATURE REALTY - CLARE - 9893867776
The accuracy of all information, regardless of source, is not guaranteed or warranted. All information should be independently verified. Any use of search facilities of data on the site, other than by a consumer looking to purchase real estate, is prohibited.