

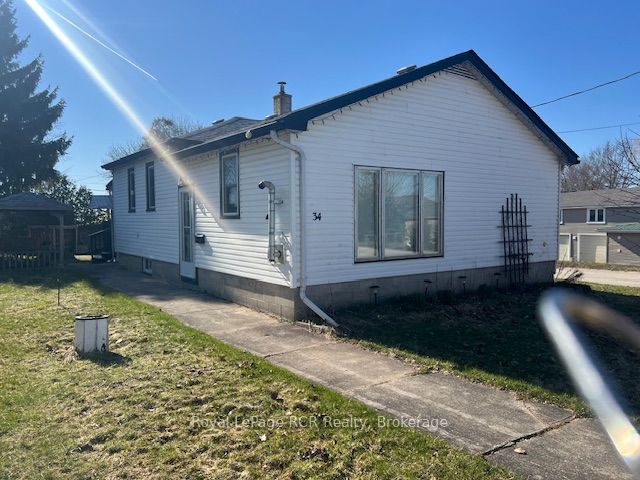
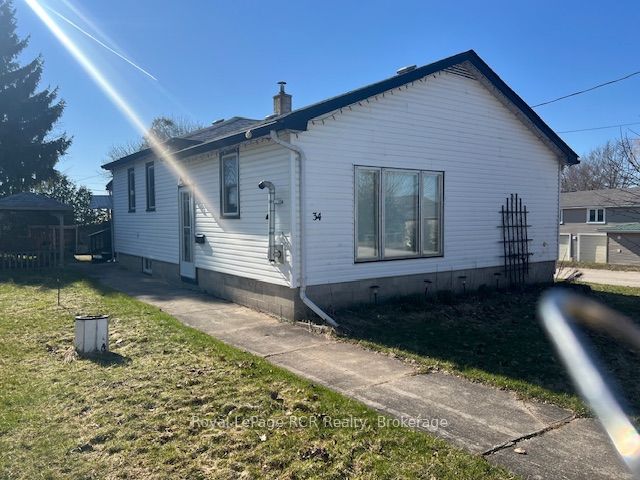
34 George Street N, West Grey, ON N0G 1S0
Grey County County
Key Facts
Description
Welcome to 34 George St N in the quiet village of Elmwood - an affordable opportunity for first-time buyers who don't mind rolling up their sleeves. This detached bungalow sits on a deep, private lot and includes a spacious two-car garage, with one bay set up as a workshop. If you've been looking for a home you can personalize, update at your own pace, and build equity in, this is the one. Inside, you'll find a functional layout with a large living room, family room, separate dining area, two bedrooms, and a generous kitchen space. Some renovation projects have already been started, giving you a head start to finish the home in the style you love. This property also benefits from several meaningful upgrades, including a new breaker panel (2024), new hot water heater (2024), new pressure tank for the well (2024), septic pumped in 2023, and new asphalt shingles on the back porch and bedroom roof section (Summer 2025). Step outside to enjoy the expansive backyard, mature trees, outbuildings, and a raised deck overlooking the property, a perfect space for kids, pets, gardening, or outdoor projects. The detached garage/workshop is ideal for hobbyists, storage, or anyone needing extra space. Whether you're a first-time buyer looking for an affordable entry into homeownership or someone who sees the potential in creating a space uniquely your own, 34 George St N offers value, opportunity, and room to make it shine. Contact your realtor to make an appointment!!
Property Information
Property Type
Residential
Sub-Type
Single Family Residence
Style
Bungalow
Lot Dimensions
56.0x165.0
Parking Spaces
3
MLS® Listing#
X12994130
Property Features
Cooling
Heating
Fireplace
Basement
Pool
Parking
Construction
Foundation
Roof
Sewer
Rooms
- Bedroom3.61 x 2.95Main
- Dining Room3.54 x 2.81Main
- Family Room5.51 x 2.93Main
- Kitchen3.91 x 3.55Main
- Living Room4.53 x 4.79Main
- Master Bedroom3.02 x 4.04Main
Financial Details
Annual Taxes
CA$1,904
Tax year 2025
Assessed Value
CA$128,000
Parcel Number
371980141
Directions
Turn right on Church Follow to #34
Affordability Calculator
$65,800
Estimated monthly payment
$1,751/mo
Principal $263,200 · Est. interest $367,187 over 30 yrs
Neighborhood Market Statistics
How this home compares to active listings in West Grey, ON
- CA$745,529
- Median Listing Price
- 43
- Median Days on Market
- 1,300
- Median Sq Ft
- CA$571
- Median Price / Sq Ft
- 3,988
- Active Listings
- This home’s price is 56% below the area median.
Market statistics compiled from active EXIT Realty® and MLS listings in West Grey, ON.
Location
- 34 George Street N, West Grey, ON N0G 1S0
Points of Interest in West Grey, ON
Showing the West Grey area map.
Nearby Schools
Hanover Heights Community School
Elementary · 10.1 km away
Hanover Montessori Children's House
Elementary · 10.5 km away
Holy Family School
School · 10.9 km away
Dawnview Public School
Elementary · 11.4 km away
Sacred Heart High School
Secondary · 14.8 km away
Walkerton District Community School
School · 16.0 km away
St Teresa of Calcutta Catholic School
School · 16.1 km away
Paisley Central School
School · 18.4 km away
Sullivan Community School
School · 18.7 km away
Mary Immaculate School
School · 20.5 km away
Spruce Ridge Community School
School · 20.9 km away
Normanby Community School
School · 23.0 km away
Mildmay Carrick Public School
School · 23.4 km away
Edge Hill Country School
Elementary · 25.0 km away
Holland Chatsworth Central School
School · 26.1 km away
Arran-Tara Elementary School
Elementary · 27.5 km away
Clifford Cooperative Nursery School
School · 31.1 km away
Hillcrest Central School
School · 32.5 km away
Sacred Heart School
School · 33.4 km away
Saugeen District Senior School
Secondary · 33.5 km away
Commute Calculator
Nearby Homes



Moving Cost Estimate
EXIT Agents in West Grey


Listing Courtesy: Royal LePage RCR Realty - 5192913500