

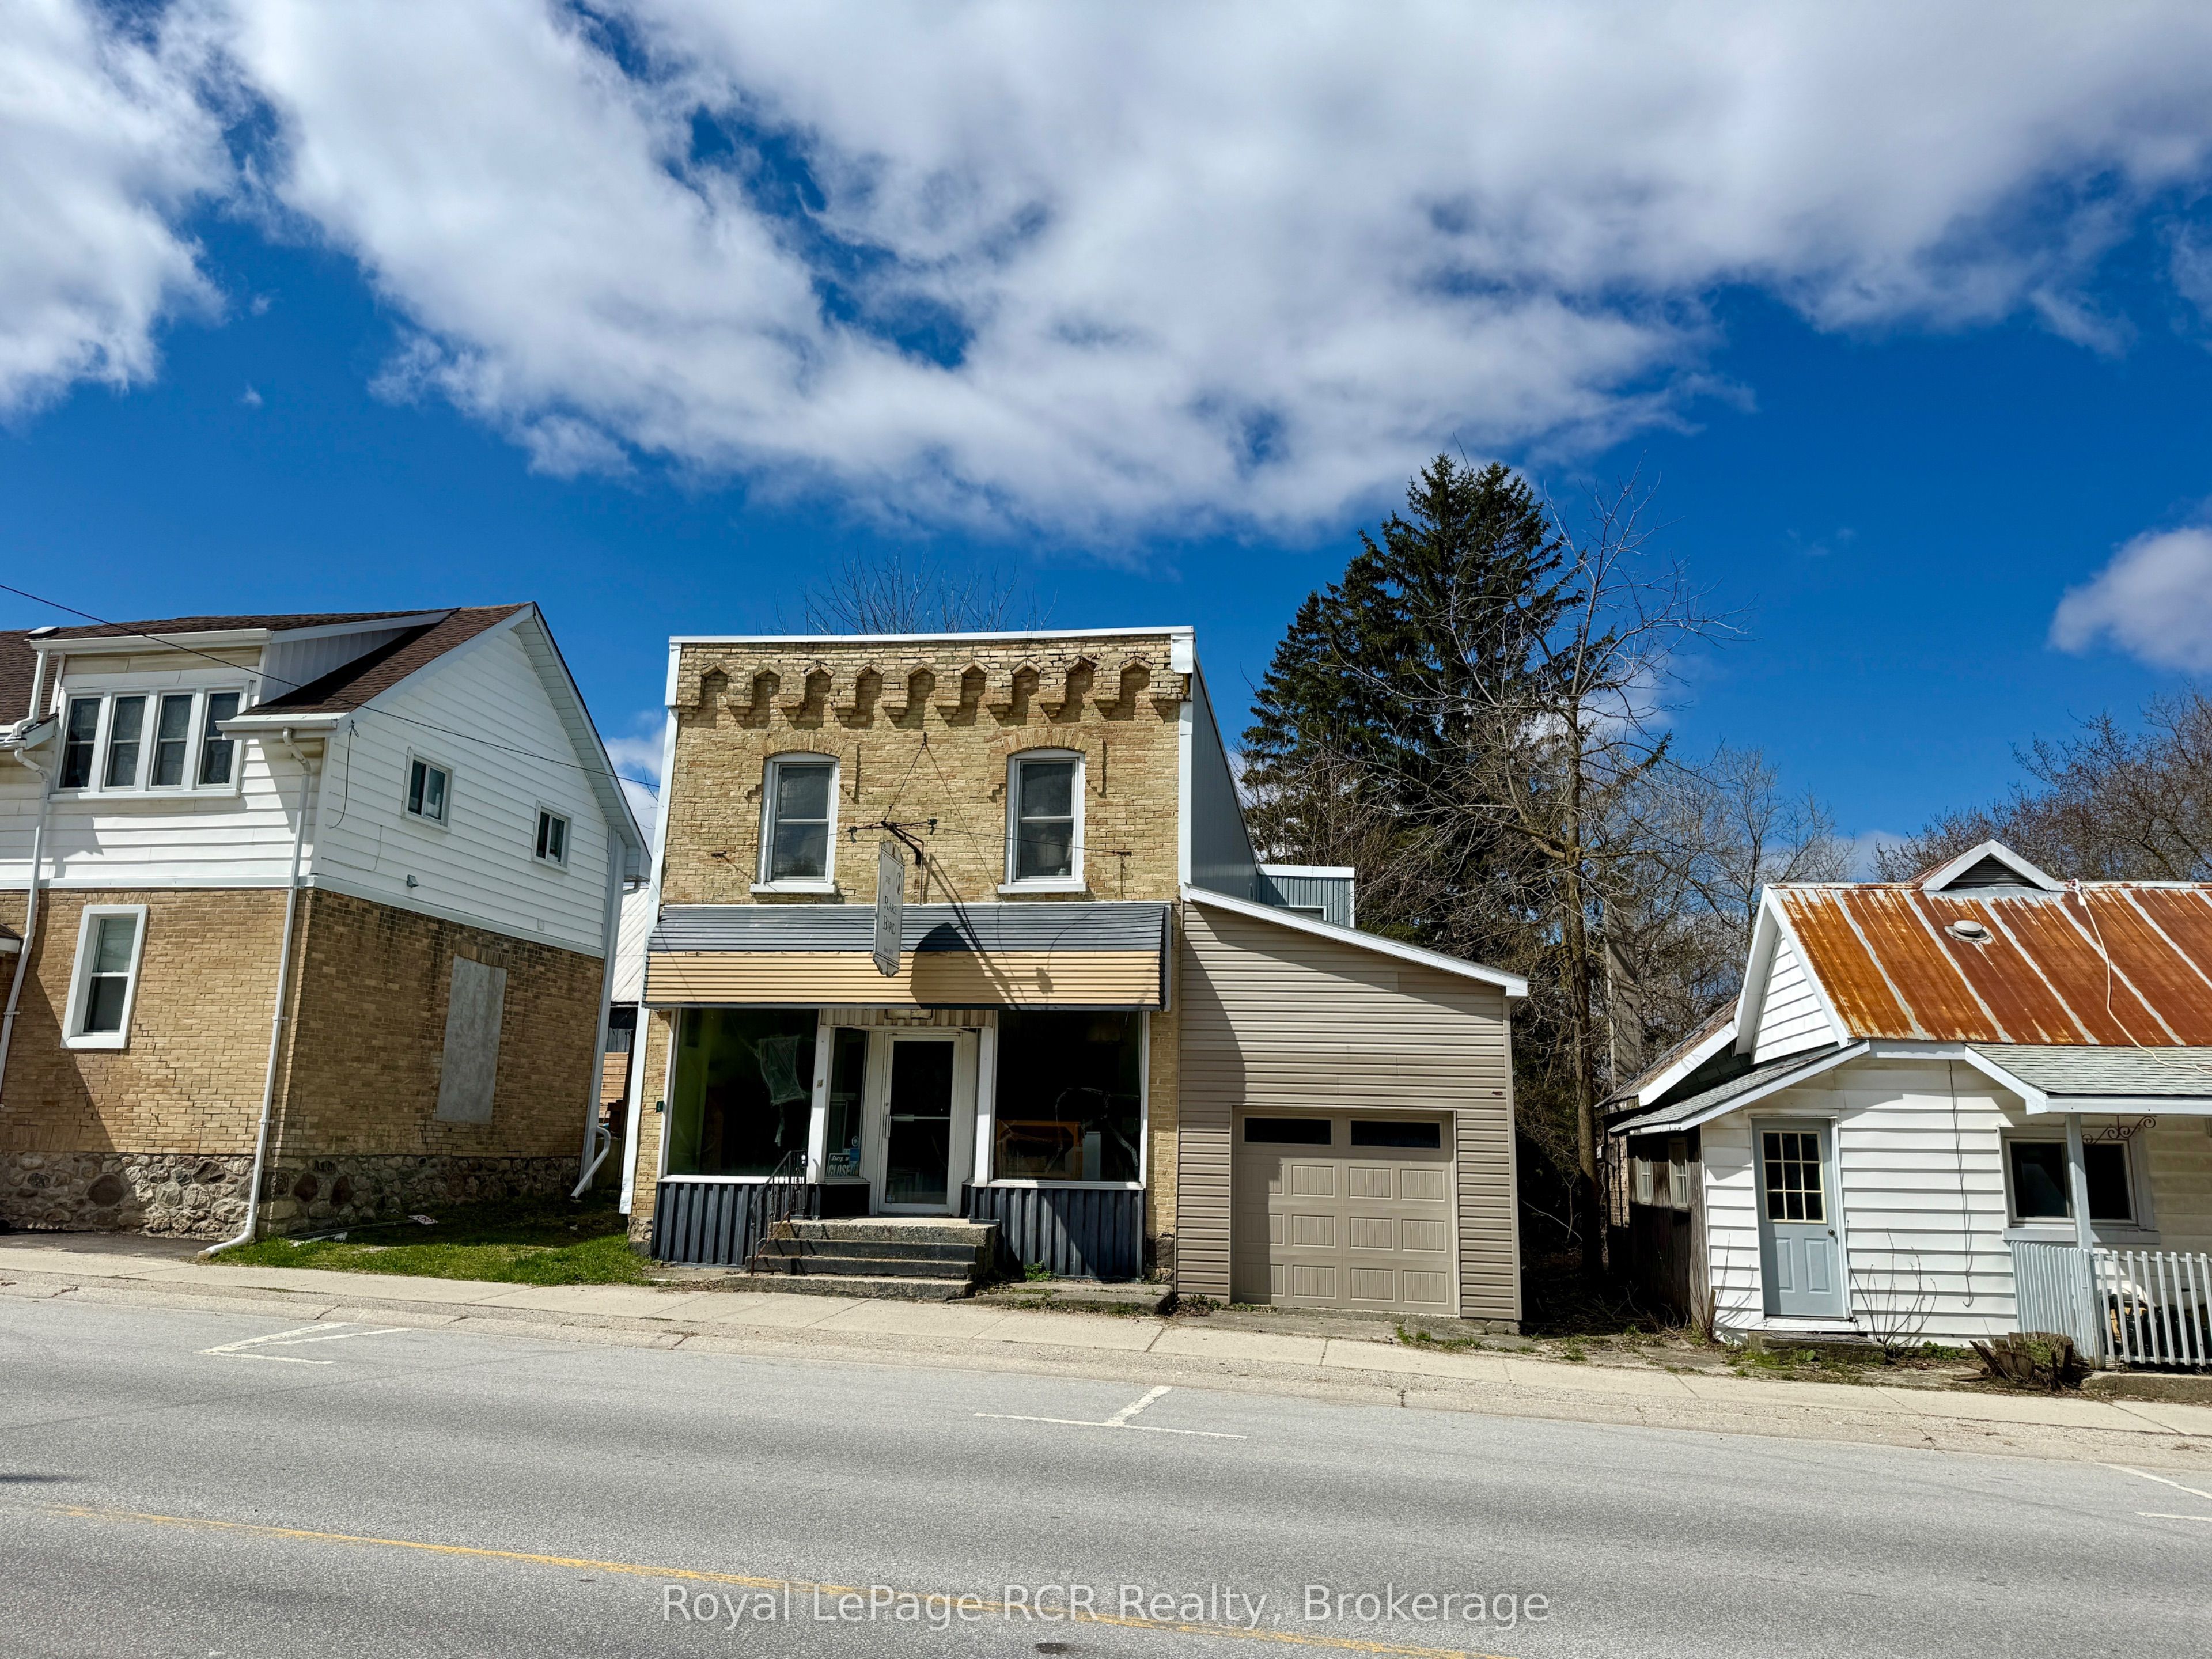
4 Main Street N, Brockton, ON N0G 1S0
Bruce County
Key Facts
Description
2 storey investment property. Potential for a great rental property with the possibility of 3 residential units. Currently setup as approx. 800 sq.ft. of retail in the front, a one bedroom apartment at the back and a whole upper level thats currently retail space and 2-3 bedrooms, but could be a 3rd apartment. Lot is approx. 53'x165', has it's own dug well. The septic system is out back. You can access the backyard easily either from the driveway on the south side or from the back apartment. Membrane roof on main building is about 5 years old (Wilken Roofing). Includes newer garage with access to the basement. There is brick underneath siding as well. Does require work and priced accordingly. A perfect place to live and/or work and rent out the remaining space to pay the expenses and then some. Or use strictly as an income property. Call your Realtor to book a showing today.
Property Information
Property Type
Residential
Style
2-Storey
Stories
2
Lot Dimensions
53.0x165.0
Garage Spaces
1
Parking Spaces
4
MLS® Listing#
X12584946
Property Features
Appliances
Basement
Pool
Parking
Construction
Foundation
Roof
Sewer
Water Source
Financial Details
Annual Taxes
CA$1,467
Tax year 2025
Parcel Number
331870089
Directions
Located in downtown Elmwood on West side of Main St. N. (Bruce Rd. 10)
Affordability Calculator
$40,000
Estimated monthly payment
$1,064/mo
Principal $160,000 · Est. interest $223,214 over 30 yrs
Neighborhood Market Statistics
How this home compares to active listings in Brockton, ON
- CA$500,000
- Median Listing Price
- 57
- Median Days on Market
- 1,300
- Median Sq Ft
- CA$350
- Median Price / Sq Ft
- 137
- Active Listings
- This home’s price is 60% below the area median.
Market statistics compiled from active EXIT Realty® and MLS listings in Brockton, ON.
Location
- 4 Main Street N, Brockton, ON N0G 1S0
Points of Interest in Brockton, ON
Showing the Brockton area map.
Nearby Schools
Hanover Heights Community School
Elementary · 9.9 km away
Hanover Montessori Children's House
Elementary · 10.2 km away
Holy Family School
School · 10.6 km away
Dawnview Public School
Elementary · 11.2 km away
Sacred Heart High School
Secondary · 14.6 km away
Walkerton District Community School
School · 15.7 km away
St Teresa of Calcutta Catholic School
School · 15.8 km away
Paisley Central School
School · 18.4 km away
Sullivan Community School
School · 18.9 km away
Mary Immaculate School
School · 20.3 km away
Spruce Ridge Community School
School · 20.9 km away
Normanby Community School
School · 22.8 km away
Mildmay Carrick Public School
School · 23.2 km away
Edge Hill Country School
Elementary · 25.0 km away
Holland Chatsworth Central School
School · 26.3 km away
Arran-Tara Elementary School
Elementary · 27.8 km away
Clifford Cooperative Nursery School
School · 30.8 km away
Hillcrest Central School
School · 32.3 km away
Sacred Heart School
School · 33.1 km away
Saugeen District Senior School
Secondary · 33.6 km away
Commute Calculator
Nearby Homes


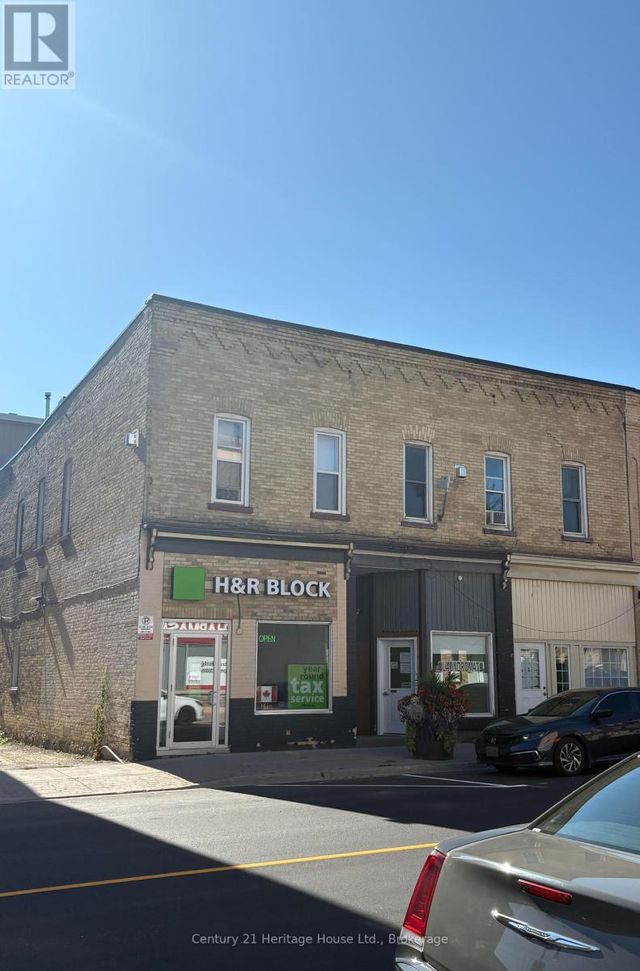
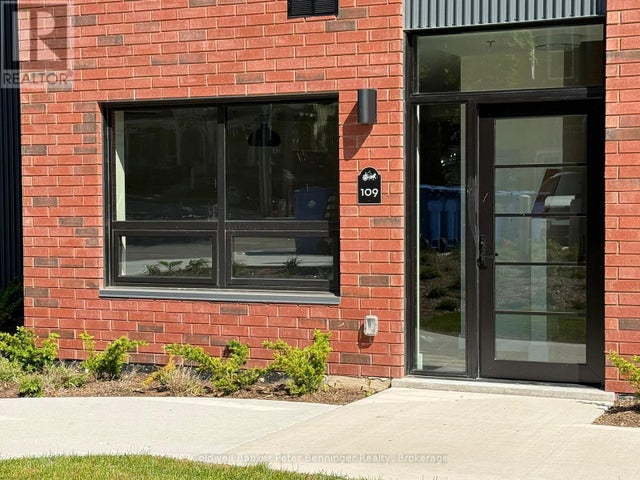
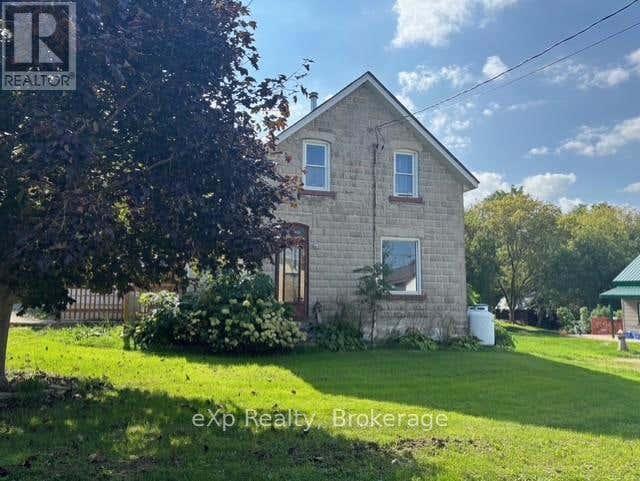
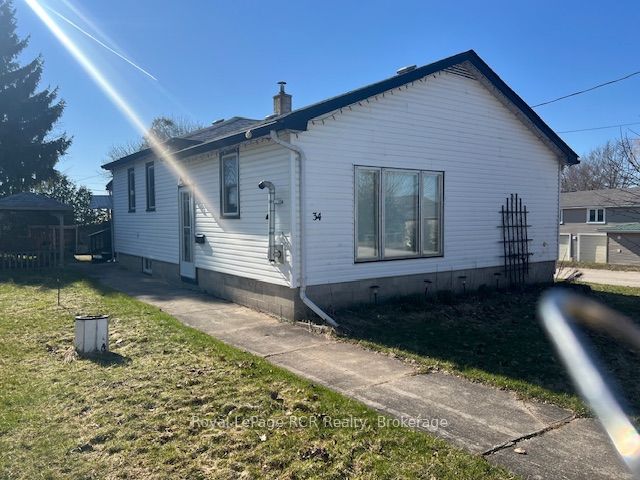
Similar Homes Nearby
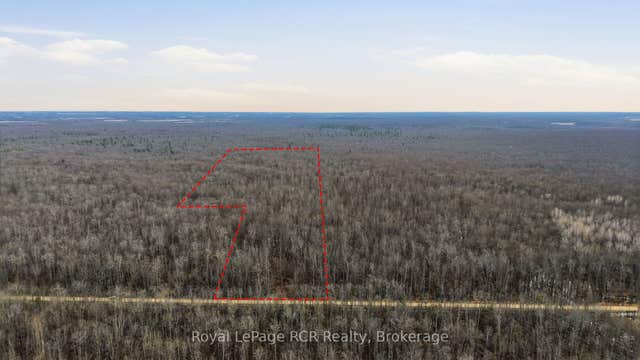
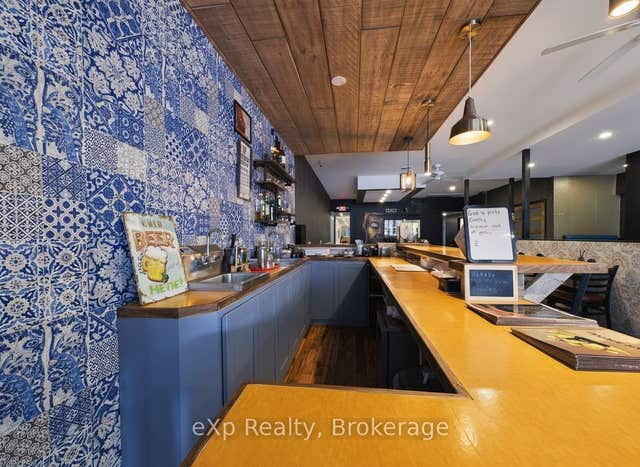

Similar Home Values
Comparable nearby listings and their asking prices.
| Address | Price | Beds | Baths | Sq Ft |
|---|---|---|---|---|
| PT LT22 10 Concession, Brockton, ON | CA$142,500 | — | — | — |
| PT LT22 10 CONCESSION, Brockton, ON | CA$142,500 | — | — | — |
| 348 Durham Street E, Brockton, ON | CA$190,000 | — | — | — |
| 348 DURHAM STREET E, Brockton, ON | CA$190,000 | — | — | — |
| 20 Cardinal Street, Brockton, ON | CA$199,000 | 3 | 1 | — |
| 20 CARDINAL STREET, Brockton, ON | CA$199,000 | 3 | 1 | — |
Moving Cost Estimate
EXIT Agents in Brockton


Listing Courtesy: Royal LePage RCR Realty - 5193647370