

59 Adams Street BSMT, Bradford West Gwillimbury, ON L3Z 3E2
Simcoe County
Key Facts
Description
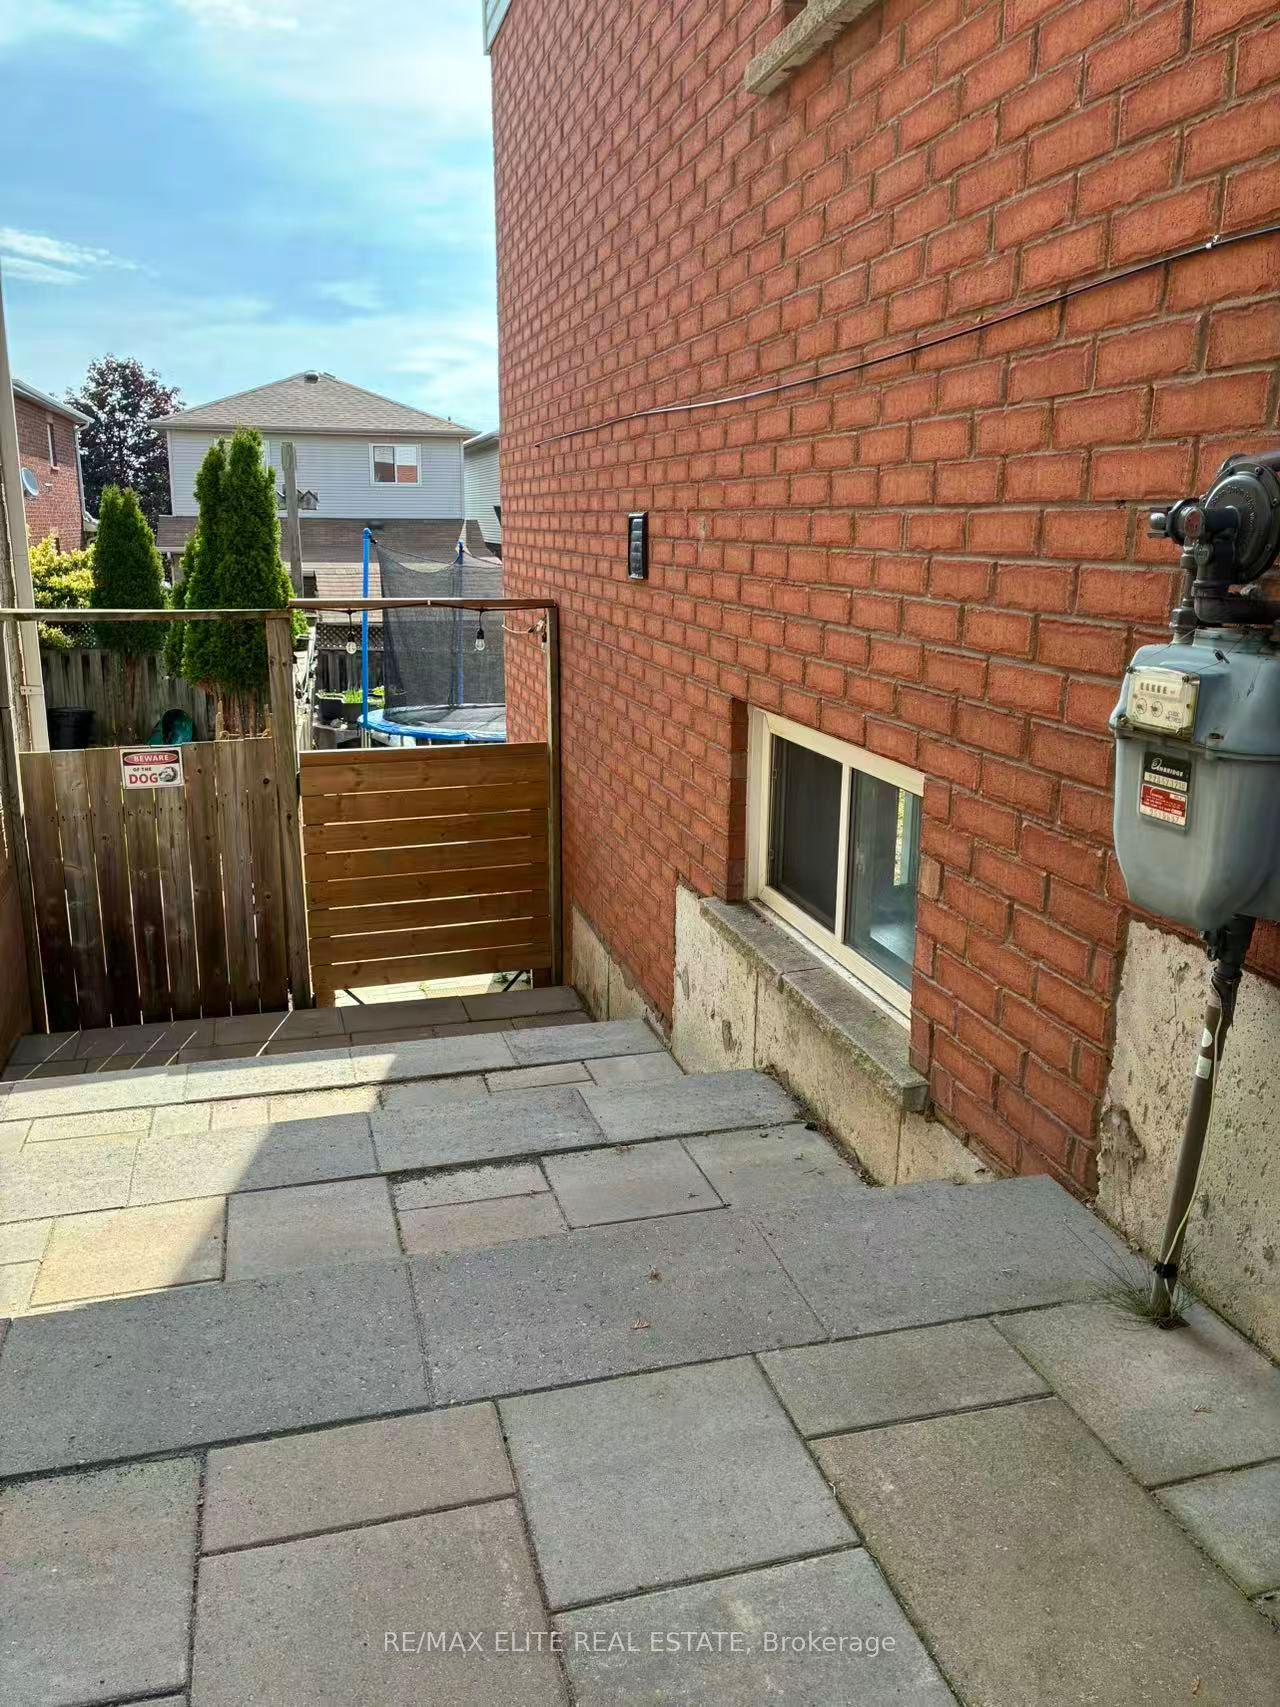
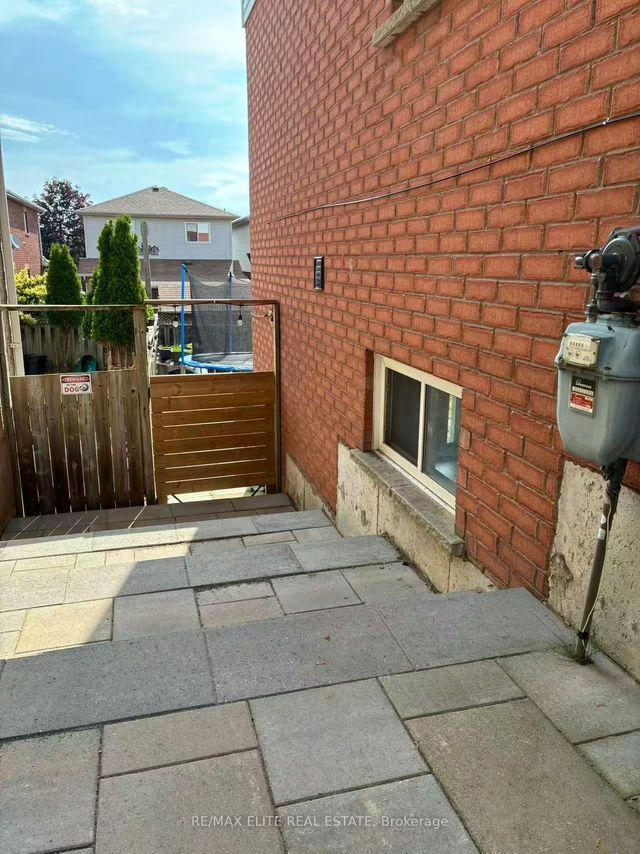
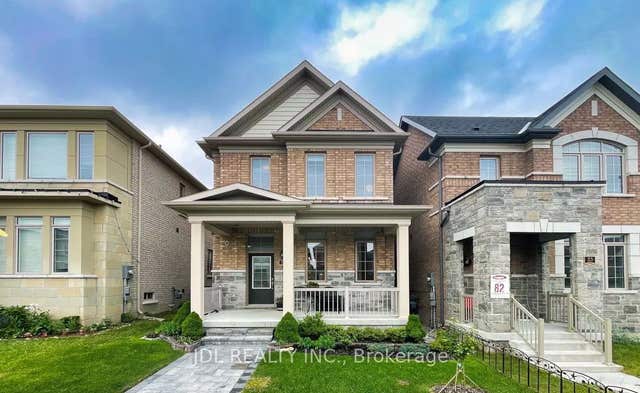
Brand New renovated detached house basement for rent!!! Beautiful 1 Bedroom ,1*3 piece washroom, luxury kitchen, 1 parking spot, walk out basement with all bright room windows. independent laundry room. open concept living/dining room, kitchen, smooth ceiling with lots of pot lights. The house has newly installed interlock paving, along with a brand new fridge and stove. Home Located In Lovely Bradford Community!! Design Your Own Custom Layout! Excellent School District Elementary/High Schools. Gorgeous Fully Fenced Private Backyard. welcome single family and student!
Property Information
Property Type
Residential Lease
Sub-Type
Single Family Residence
Style
2-Storey
Stories
2
Lot Dimensions
29.53x111.55
Parking Spaces
1
MLS® Listing#
N13522640
Property Features
Cooling
Heating
Basement
Pool
Parking
Construction
Roof
Rooms
- Bedroom3.58 x 2.25Basement
- Dining Room0.0 x 0.0Basement
- Kitchen0.0 x 0.0Basement
- Living Room0.0 x 0.0Basement
Directions
Wharf St/Adams St
Affordability Calculator
$300
Estimated monthly payment
$8/mo
Principal $1,200 · Est. interest $1,674 over 30 yrs
Neighborhood Market Statistics
How this home compares to active listings in Bradford West Gwillimbury, ON
- CA$774,149
- Median Listing Price
- 42
- Median Days on Market
- 1,300
- Median Sq Ft
- CA$570
- Median Price / Sq Ft
- 4,135
- Active Listings
- This home’s price is 100% below the area median.
Market statistics compiled from active EXIT Realty® and MLS listings in Bradford West Gwillimbury, ON.
Location
- 59 Adams Street BSMT, Bradford West Gwillimbury, ON L3Z 3E2
Getting Around
Points of Interest in Bradford West Gwillimbury, ON
Showing the Bradford West Gwillimbury area map.
Nearby Schools
St Angela Merici
School · 0.6 km away
Chris Hadfield Public School
School · 0.6 km away
Holy Trinity Catholic High School
Secondary · 0.7 km away
WH Day Elementary School
Elementary · 0.9 km away
St Jean de Brebeuf Catholic School
School · 0.9 km away
Bradford District High School
Secondary · 1.3 km away
St Charles School
School · 1.4 km away
Fieldcrest Elementary School
Elementary · 1.6 km away
Edukids
School · 1.9 km away
Fred C Cook Public School
School · 2.3 km away
Marie of the Incarnation
School · 2.5 km away
King Christian School
School · 4.8 km away
Sir William Osler Public School
School · 5.3 km away
Park Avenue Public School
School · 5.9 km away
Phoebe Gilman Public School
School · 7.6 km away
Holland Landing Public School
School · 8.1 km away
Alexander Muir Public School
School · 8.2 km away
Poplar Bank Public School
School · 8.2 km away
Hon Earl Rowe Public School
School · 8.2 km away
Good Shepherd Catholic Elementary School
Elementary · 8.8 km away
Commute Calculator
Nearby Homes



Similar Homes Nearby



Similar Home Values
Comparable nearby listings and their asking prices.
| Address | Price | Beds | Baths | Sq Ft |
|---|---|---|---|---|
| 25 Applegate Drive, East Gwillimbury, ON | CA$1,050/mo | 2 | 1 | — |
| 16 Huron Road 3, West Perth, ON | CA$1,075/mo | 1 | 1 | — |
| 3522 Line 4 Line, Bradford West Gwillimbury, ON | CA$1,200/mo | 1 | 1 | — |
| 173 Stanley Street C, Quinte West, ON | CA$1,200/mo | 2 | 1 | — |
| 30 Foster Street B, West Centre Town, ON | CA$1,400/mo | 1 | 1 | — |
| 46 Courtland Crescent Bsmt, East Gwillimbury, ON | CA$1,450/mo | 1 | 1 | — |


