

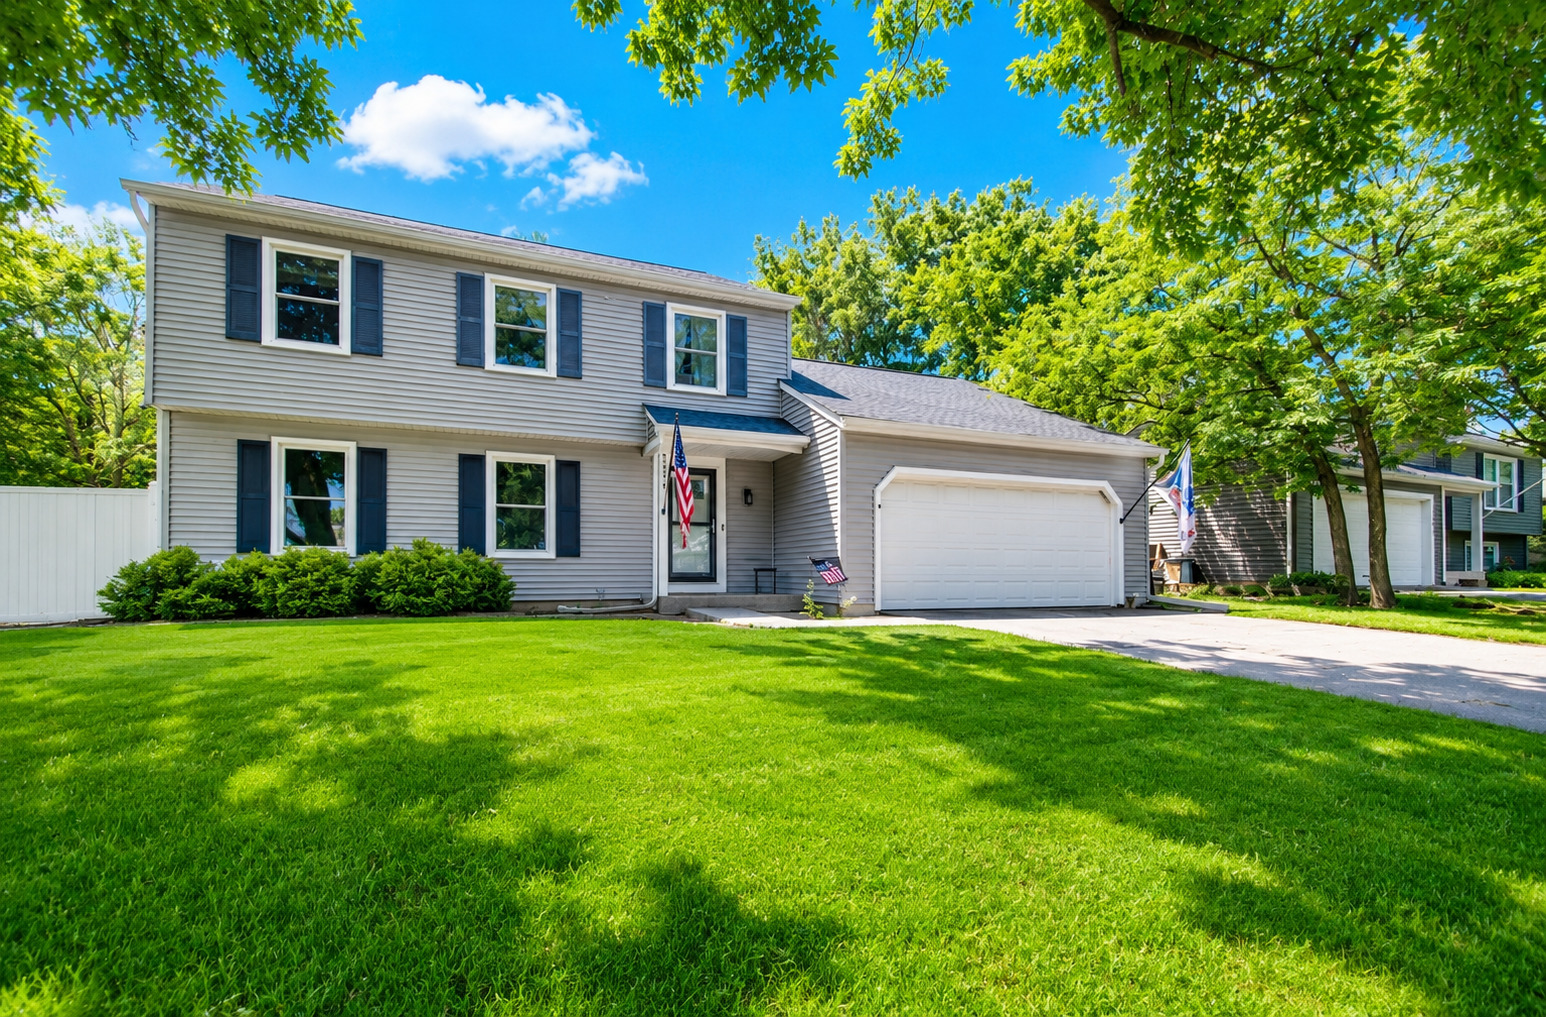
1581 Madison Avenue, St. Charles, IL 60174
Cambridge East · Kane County
Key Facts
Description
Welcome home to this beautifully updated 2-story home situated in a fantastic location with a huge fenced backyard designed for everyday enjoyment or entertaining. Relax on the stamped concrete patio, gather around the fire pit, and enjoy the privacy and space this exceptional yard has to offer. Inside, you'll find an open floor plan with generously sized rooms and numerous updates throughout. The kitchen features gray shaker cabinets, butcher block countertops, a classic subway tile backsplash, and a spacious eat-in area perfect for casual dining. New luxury vinyl flooring flows throughout the main level, staircase, and upstairs hallway, creating a modern and cohesive look. The large finished basement provides valuable additional living space and includes a full bathroom, making it ideal for a recreation room, home office, guest space, or workout area. Major improvements offer peace of mind, including a new roof (complete tear-off) with blown-in insulation and ridge vent, newer windows, gutters, stamped concrete patio, garage floor, front stoop, and epoxy-coated concrete walkway. Located within a highly sought-after school district and just over a mile from St. Charles downtown, you'll enjoy easy access to outstanding restaurants, shopping, festivals, parks, and all the amenities that make this vibrant community such a desirable place to call home. Don't miss this opportunity to own a move-in ready home in one of the area's best locations!
Property Information
Property Type
Residential
Sub-Type
Single Family Residence
Style
Traditional
Year Built
1978
Living Area
1,724 sq ft
Lot Size
0.21 acres
Lot Dimensions
67X103X96X116
Garage Spaces
2
Parking Spaces
2
Ownership
Fee Simple
Days on Market
23
MLS® Listing#
12685573
Property Features
Interior
Appliances
Cooling
Heating
Flooring
Fireplace
Basement
Parking
Patio
Fencing
Lot Features
Construction
Foundation
Roof
Community
Sewer
Water Source
Rooms
- 11X5Main
- 13X12Basement
- 26X10Basement
- 11X7Main
- Bedroom 210X09Second
- Bedroom 311X09Second
- Bedroom 413X11Second
- Dining Room12X11Main
- Family Room17X12Main
- Kitchen11X11Main
- Laundry11X07Basement
- Living Room17X12Main
- Master Bedroom17X11Second
Schools
- Elementary:
- Munhall Elementary School
- Middle:
- Wredling Middle School
- High:
- St Charles East High School
- District:
- St Charles East High School
Financial Details
Annual Taxes
$8,230
Tax year 2024
Parcel Number
0935251003
Directions
7th Avenue East on Madison to home
Affordability Calculator
$96,980
Estimated monthly payment
$2,581/mo
Principal $387,920 · Est. interest $541,183 over 30 yrs
Neighborhood Market Statistics
How this home compares to active listings in St. Charles, IL
- $342,593
- Median Listing Price
- 45
- Median Days on Market
- 1,827
- Median Sq Ft
- $189
- Median Price / Sq Ft
- 219
- Active Listings
- This home’s price is 42% above the area median.
- Its price per sq ft is 49% above the area median.
Market statistics compiled from active EXIT Realty® and MLS listings in St. Charles, IL.
Location

Points of Interest in St. Charles, IL
Showing the St. Charles area map.
Nearby Schools
Mid-Valley Special Education Cooperative
School · 0.3 mi away
Mades-Johnstone Center
Secondary · 0.3 mi away
Munhall Elementary School
Elementary · 0.4 mi away
Fox Ridge School
School · 0.6 mi away
Goddard School
School · 0.7 mi away
Lincoln Elementary School
Elementary · 0.9 mi away
St Mark's Preschool
School · 0.9 mi away
Kensington School
School · 0.9 mi away
St Charles East High School
Secondary · 1.4 mi away
St. Patrick's Catholic School
School · 1.5 mi away
Harrison Street Elementary School
Elementary · 1.5 mi away
Wredling Middle School
Secondary · 1.5 mi away
St Charles School District
School · 1.6 mi away
Mansio Montessori of Geneva
Elementary · 1.6 mi away
Geneva Cusd 304
School · 1.6 mi away
Friendship Station
School · 1.6 mi away
Thompson Middle School
Secondary · 1.6 mi away
Davis Primary School
Elementary · 1.6 mi away
Haines Middle School
School · 1.7 mi away
Geneva Community High School
Secondary · 1.8 mi away
Commute Calculator
Nearby Homes


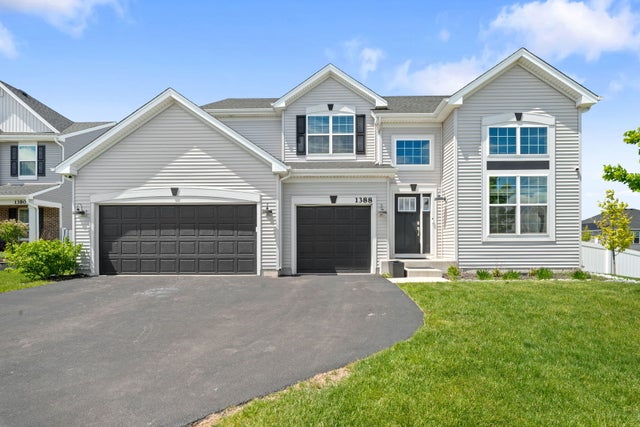


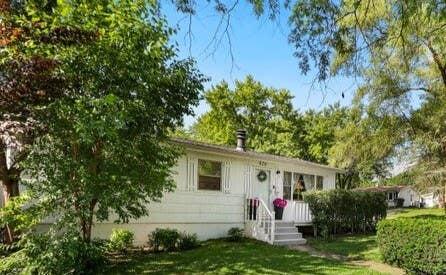
Similar Homes Nearby

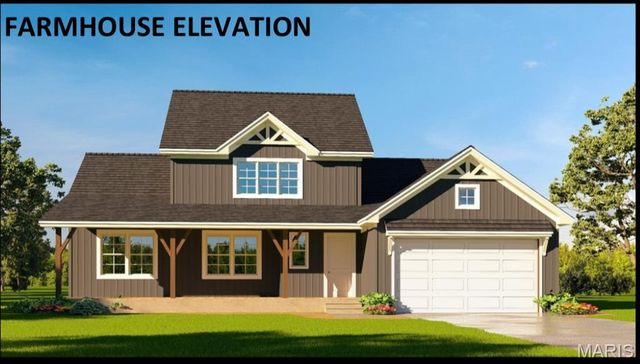


Similar Home Values
Comparable nearby listings and their asking prices.
| Address | Price | Beds | Baths | Sq Ft |
|---|---|---|---|---|
| 605 Kate Court, St Libory, IL | $339,900 | 5 | 3 | 2,155 |
| 616 Kate Court, St Libory, IL | $339,900 | 5 | 3 | 2,155 |
| 639 Hailie Street, St Libory, IL | $339,900 | 5 | 3 | 2,155 |
| 2232 Heather Hills Drive, St. Joseph, IL | $349,900 | 3 | 3 | 1,847 |
| 606 Mary Lane, St. Anne, IL | $350,000 | 3 | 2 | 2,388 |
| 542 S 14th Street, St. Charles, IL | $359,900 | 3 | 1 | 1,073 |
Moving Cost Estimate
EXIT Agents in St. Charles


Listing Courtesy: Fulton Grace Realty - james.diestel@gmail.com
Last Updated: 2026-06-24