

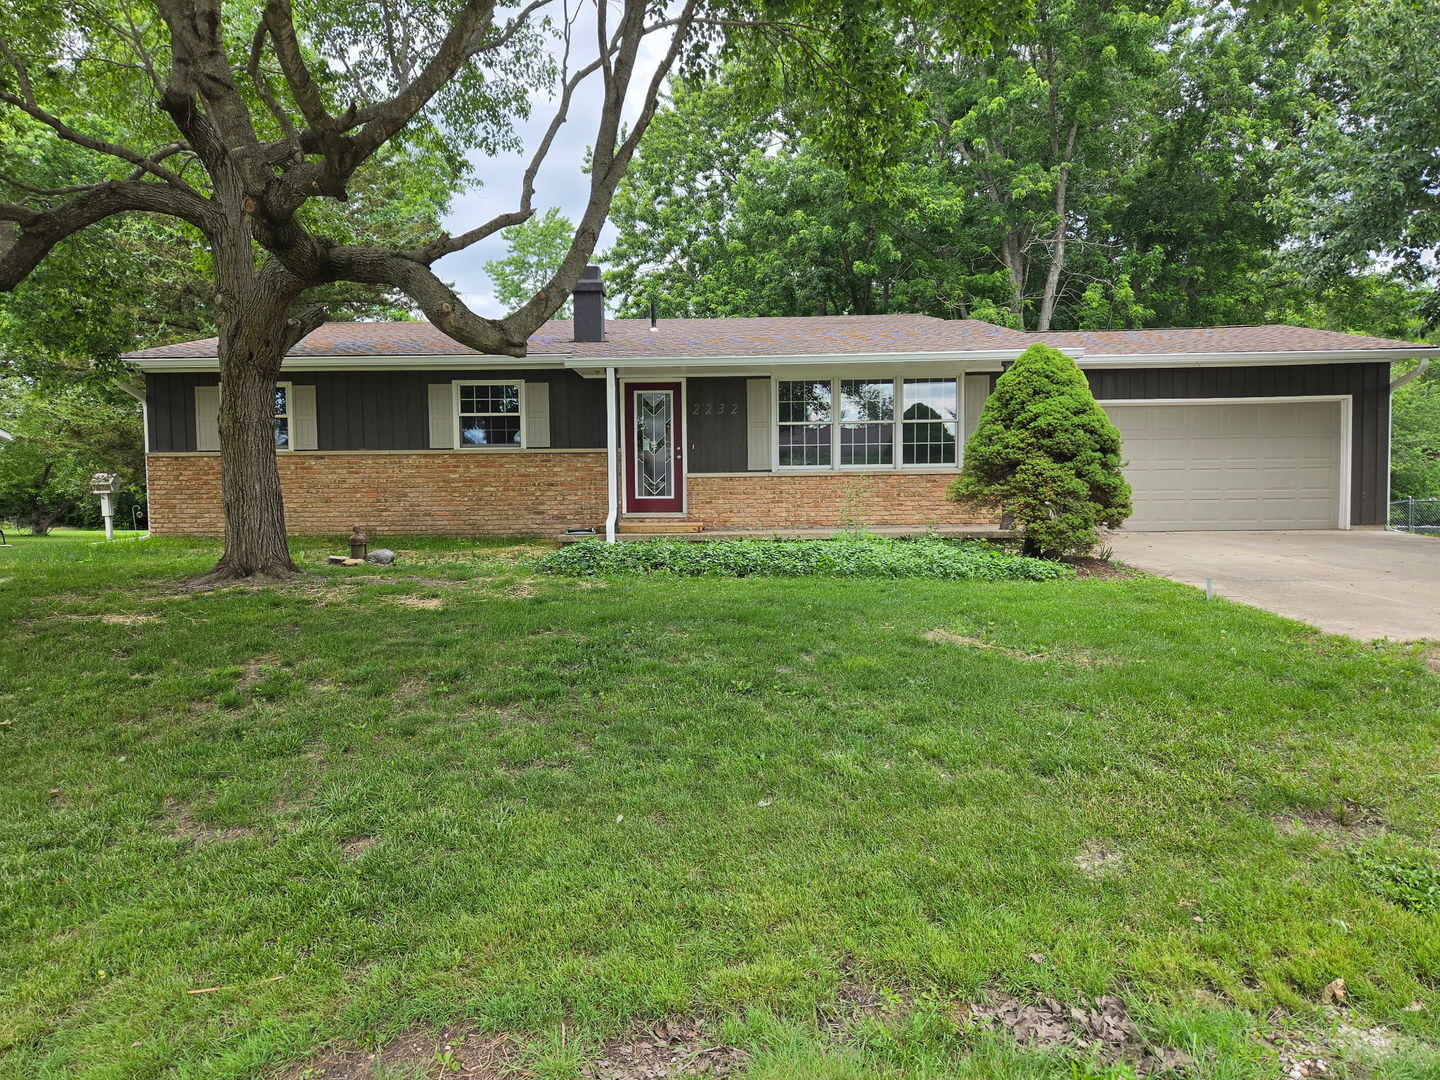
2232 Heather Hills Drive, St. Joseph, IL 61873
Champaign County
Key Facts
Description
Welcome home to this beautifully renovated ranch in the highly desirable Heather Hills neighborhood! Nestled on a spacious lot backing to a peaceful creek, this move-in-ready home offers the perfect combination of modern updates, timeless style, and a serene setting. Step onto the inviting front porch and into a bright, welcoming living room featuring elegant wainscoting, crown molding, and gorgeous 3/4-inch natural oak hardwood flooring. The completely remodeled kitchen is sure to impress with custom maple cabinetry featuring soft-close drawers, ceramic tile flooring, a stylish tile backsplash, brand-new stainless steel appliances, and a convenient breakfast bar that flows seamlessly into the dining area. The adjoining family room is warm and inviting, showcasing beautiful hardwood floors, built-in shelving, and a cozy fireplace-an ideal space for relaxing or entertaining. The spacious primary suite offers a private retreat with a large walk-in closet and a luxurious en-suite bath complete with a tiled walk-in shower, dual vanities, ceramic tile flooring, and a linen closet. Two additional generously sized bedrooms and an updated full bath with a tiled tub surround complete the main level. The finished basement provides even more living space with an expansive recreation room featuring a second fireplace, a convenient half bath with laundry area, and abundant storage. Enjoy your morning coffee or unwind at the end of the day in the screened-in porch overlooking the private backyard and tranquil creek. Extensive updates include new flooring throughout, fresh interior and exterior paint, new gutters and downspouts, interior doors and trim, updated plumbing supply and waste lines, new lighting, ceiling fans, and electrical devices. The roof was replaced in 2019, providing added peace of mind. This home has been pre-inspected, and the seller is requesting no inspection contingency. A handrail for the basement stairs has been ordered and will be installed upon delivery. The co-owner is a licensed real estate broker.
Property Information
Property Type
Residential
Sub-Type
Single Family Residence
Style
Ranch
Year Built
1973
Living Area
1,847 sq ft
Lot Dimensions
98X375X48X329
Garage Spaces
2
Parking Spaces
2
Ownership
Fee Simple
Days on Market
27
MLS® Listing#
12679611
Property Features
Interior
Appliances
Cooling
Heating
Flooring
Fireplace
Basement
Parking
Patio
Construction
Foundation
Roof
Sewer
Water Source
Rooms
- 26X23Basement
- 15X9Main
- 10X6Main
- Bedroom 211X10Main
- Bedroom 311X9Main
- Bedroom 4
- Bonus RoomBasement
- Dining Room12X9Main
- Family Room16X15Main
- Kitchen12X11Main
- LaundryBasement
- Living Room19X11Main
- Master Bedroom17X12Main
Schools
- Elementary:
- St. Joseph Elementary School
- Middle:
- St. Joseph Junior High School
- High:
- St. Joseph Junior High School
- District:
- St. Joseph Junior High School
Financial Details
Annual Taxes
$5,644
Tax year 2025
Parcel Number
282202302005
Directions
From 1-74, take St. Joseph exit and turn north, turn right on Heather Hills Drive.
Affordability Calculator
$69,980
Estimated monthly payment
$1,862/mo
Principal $279,920 · Est. interest $390,513 over 30 yrs
Neighborhood Market Statistics
How this home compares to active listings in St. Joseph, IL
- $342,593
- Median Listing Price
- 45
- Median Days on Market
- 1,827
- Median Sq Ft
- $189
- Median Price / Sq Ft
- 219
- Active Listings
- This home’s price is 2% above the area median.
- Its price per sq ft is right around the area median.
Market statistics compiled from active EXIT Realty® and MLS listings in St. Joseph, IL.
Location

Points of Interest in St. Joseph, IL
Showing the St. Joseph area map.
Nearby Schools
St. Joseph-Ogden High School
Secondary · 1.3 mi away
St Joseph Grade School
Elementary · 1.8 mi away
St Joseph Middle School
Secondary · 2.0 mi away
Ogden Grade School
School · 4.7 mi away
Prairieview-Ogden Pto
Elementary · 4.7 mi away
Pvo North Elementary
Elementary · 5.8 mi away
Prairieview-Ogden North Elementary
Elementary · 5.8 mi away
Prairieview-Ogden Junior High School
Secondary · 7.3 mi away
Urbana Early Childhood School
School · 7.4 mi away
Dr. Preston L Williams Junior Elementary School
Elementary · 7.4 mi away
Juvenile Detention Center
Secondary · 7.6 mi away
Head Start
School · 7.8 mi away
Central Illinois Aviation
School · 7.8 mi away
Thomas Paine Elementary School
Elementary · 7.8 mi away
Heritage Community Unit School District
Elementary · 7.9 mi away
Urbana School District #116
School · 8.1 mi away
Urbana School District 116
School · 8.1 mi away
Little Hearts & Hands
School · 8.2 mi away
Gerber School
School · 8.3 mi away
Urbana Head Start
School · 8.3 mi away
Commute Calculator
Nearby Homes

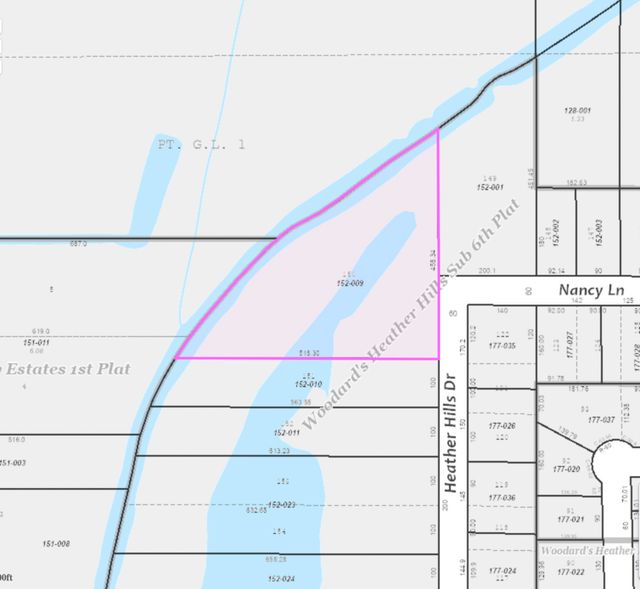


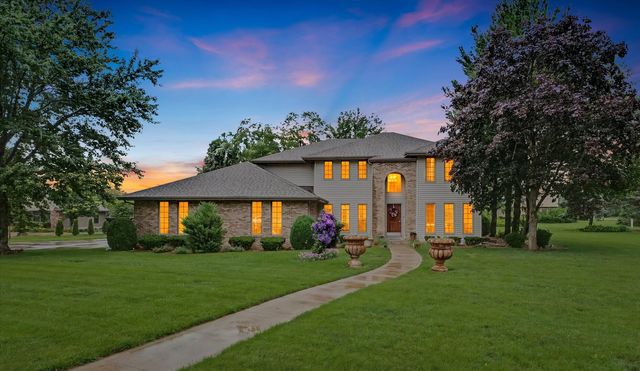
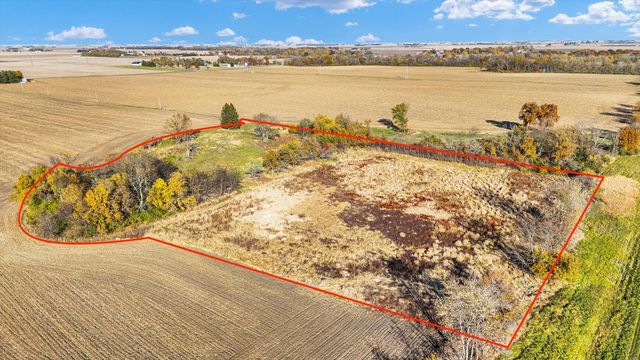
Similar Homes Nearby



Similar Home Values
Comparable nearby listings and their asking prices.
| Address | Price | Beds | Baths | Sq Ft |
|---|---|---|---|---|
| 412 N 3rd Street, St. Joseph, IL | $269,900 | 3 | 3 | 2,318 |
| 2229 Jeffery Drive, St. Joseph, IL | $269,900 | 3 | 2 | 2,097 |
| 604 Kate Court, St Libory, IL | $279,900 | 3 | 2 | 1,481 |
| 1011 Jean Marie Street, St Libory, IL | $279,900 | 3 | 2 | 1,481 |
| 651 Hailie Street, St Libory, IL | $279,900 | 3 | 2 | 1,481 |
| 644 Hailie Street, St Libory, IL | $279,900 | 3 | 2 | 1,481 |
Moving Cost Estimate
EXIT Agents in St. Joseph


Listing Courtesy: The Real Estate Group,Inc - (217) 840-3328
Last Updated: 2026-06-19