


2915 Pixie Drive, Stockton, CA 95203
San Joaquin County
Key Facts
Description
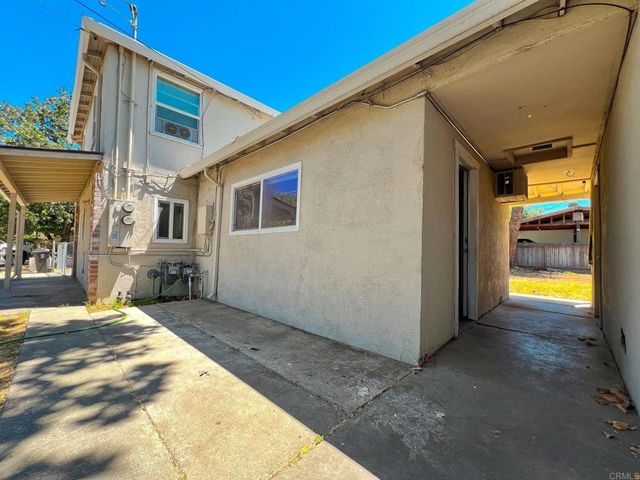
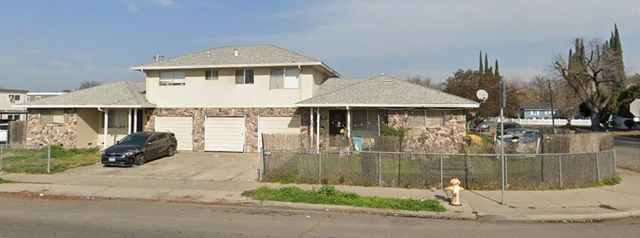
Excellent price for this triplex with 2 beds each unit. All units are rented and month to month lease; Rents are low due the tenants to be there for a long time $960 / $900 / $900 ; Each unit has its own 1 car garage space and their own washer and dryer inside of each unit. Vacant lot next to the triplex on the left side is part of the property as well; Perfect for extra storage, RV parking or maybe build another units. ( must check with the city ) Seller will not accept offers where buyer ask for the property to be vacant before the closing ( NO exceptions ).
Property Information
Property Type
Residential Income
Sub-Type
Triplex
Year Built
1979
Living Area
2,450 sq ft
Lot Size
0.17 acres
Zoning
R-2
Days on Market
279
MLS® Listing#
ML81998950
Property Features
- Heating:
- Forced Air
- Water Source:
- Public
HOA & Tax
- HOA:
- None
- Parcel #:
- 13302003
Affordability Calculator
$104,000
Estimated monthly payment
$2,768/mo
Principal $416,000 · Est. interest $580,357 over 30 yrs
Neighborhood Market Statistics
How this home compares to active listings in Stockton, CA
- $473,476
- Median Listing Price
- 48
- Median Days on Market
- 1,682
- Median Sq Ft
- $268
- Median Price / Sq Ft
- 733
- Active Listings
- This home’s price is 10% above the area median.
- Its price per sq ft is 21% below the area median.
Market statistics compiled from active EXIT Realty® and MLS listings in Stockton, CA.
Location
- 2915 Pixie Drive, Stockton, CA 95203
Nearby Schools
Commodore Stockton Skills
Elementary · 0.7 mi away
Hoover Elementary
Elementary · 0.7 mi away
Victory Elementary
Elementary · 1.0 mi away
Madison Elementary School
Elementary · 1.1 mi away
Rainbow School
School · 1.2 mi away
Tyler Skills Elementary
Elementary · 1.3 mi away
Brookside School
Elementary · 1.4 mi away
Busy Days Nursery School
School · 1.5 mi away
Don Riggio School
Elementary · 1.6 mi away
Claudia Landeen Elementary
Elementary · 1.6 mi away
Washington Elementary School
Elementary · 1.6 mi away
Stagg High School
Secondary · 1.9 mi away
Walton Development Center
School · 1.9 mi away
Kohl Open Elementary
Elementary · 1.9 mi away
Annunciation School
School · 2.1 mi away
Primary Years Academy
Elementary · 2.1 mi away
El Dorado Elementary School
Elementary · 2.1 mi away
Stockton High
Secondary · 2.3 mi away
Stockton Unified School District
Secondary · 2.3 mi away
Stockton Accelerated Institute
School · 2.3 mi away
Commute Calculator
Nearby Homes
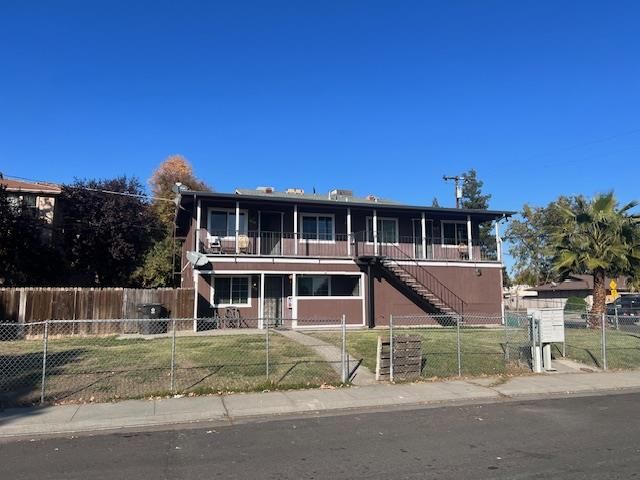
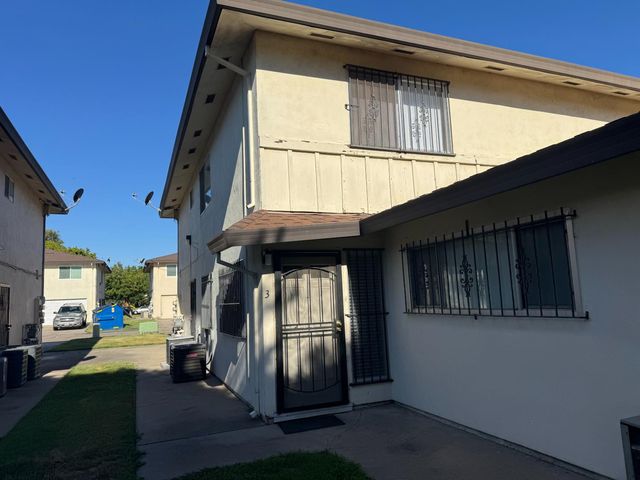
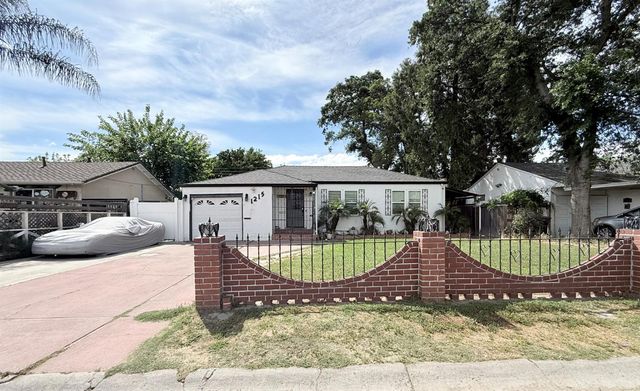


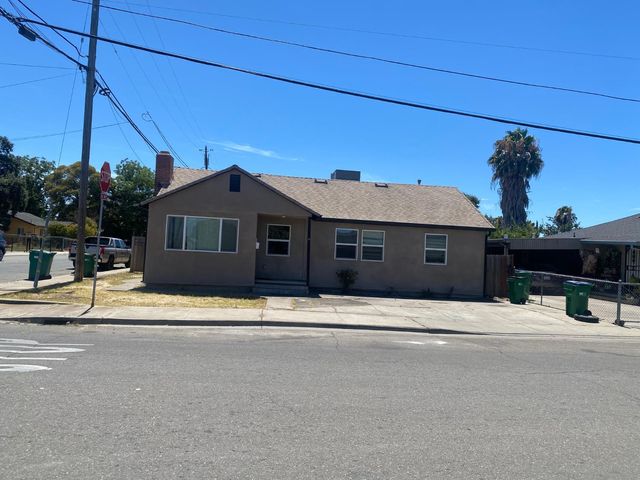
Similar Homes Nearby


Moving Cost Estimate
EXIT Agents in Stockton



Listing Courtesy: Intero Real Estate Services
Presented by: Omar Paz
IDX information is provided exclusively for consumers’ personal, non-commercial use and that it may not be used for any purpose other than to identify prospective properties consumers may be interested in purchasing. Information deemed reliable but not guaranteed to be accurate. Listing information updated daily.