

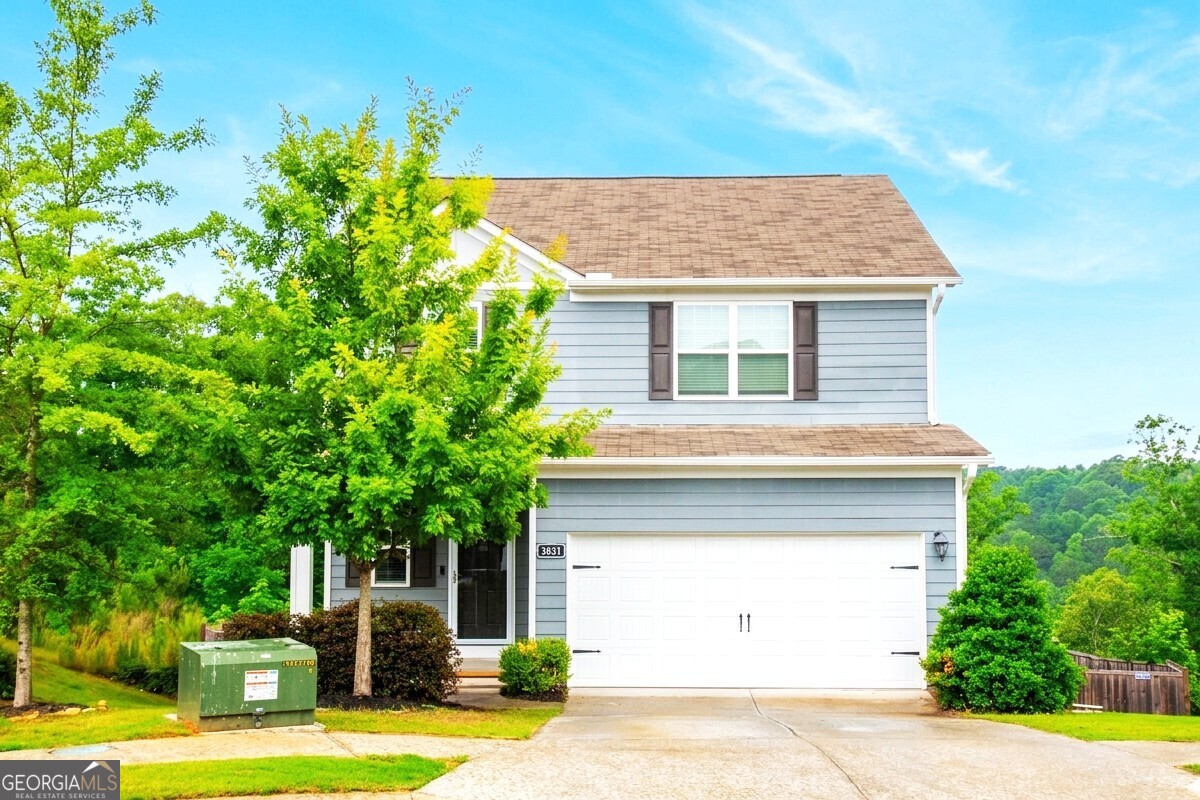
3831 Saddle Hill WAY, Douglasville, GA 30135
Anneewakee Trails · Douglas County
Key Facts
Description
STUNNING 2020 BUILD WITH FULLY FINISHED BASEMENT! Positioned on a quiet cul-de-sac in the highly sought-after Anneewakee Trails subdivision, 3831 Saddle Hill Way is a modern 5-bedroom, 3.5-bath retreat featuring a rare, 860 sq. ft. fully finished lower level with a private entrance, full bath, bedroom, and wet bar-the ultimate multi-generational layout or premium media escape! This energy-efficient 2020 home offers the massive financial peace of mind of young HVAC, roof, and structural systems. The main level features a sun-drenched open-concept layout anchored by gorgeous LVP flooring. The kitchen boasts granite countertops, stainless steel appliances, a center island, and a pantry-all opening seamlessly to the intimate living and dining areas designed to keep the family connected. Step outside to enjoy breathtaking evening sunsets from your private deck overlooking a spacious, fully fenced backyard. The upper level is cleverly designed to keep loved ones close, featuring a primary suite complete with a soaking tub, separate shower, and a large walk-in closet, alongside three additional bedrooms and a full bath. Need a total escape? Head down to the fully-finished walk-out basement where this home truly sets itself apart as a private sanctuary for guests, teens, or a quiet home office. Anneewakee Trails delivers a resort lifestyle right at your fingertips. Enjoy close proximity to the neighborhood's stunning clubhouse and world-class amenity package, including a Junior Olympic swimming pool, lazy river, children's splash pad, tennis and pickleball courts, basketball courts, fitness center, playground, and scenic walking trails-all while being just minutes from shopping, dining, and easy access to I-20.
Property Information
Property Type
Residential
Sub-Type
Single Family Residence
Structure Type
House
Year Built
2020
Living Area
2,860 sq ft
Lot Size
0.19 acres
Garage Spaces
2
Parking Spaces
2
Days on Market
20
MLS® Listing#
10773861
Property Features
- Interior:
- Kitchen Island, Pantry, Entrance Foyer, High Ceilings, Walk-In Closet(s), High Speed Internet
- Appliances:
- Dishwasher, Disposal, Electric Water Heater, Microwave, Refrigerator
- Cooling:
- Ceiling Fan(s), Central Air, Zoned
- Heating:
- Central, Zoned
- Flooring:
- Carpet, Laminate, Tile
- Basement:
- Daylight, Exterior Entry, Finished, Full, Interior Entry
- Parking:
- Garage, Garage Door Opener, Kitchen Level
- Laundry:
- In Hall, Laundry Closet, Upper Level
- Patio:
- Deck
- Fencing:
- Back Yard, Fenced, Wood
- Lot Features:
- Cul-De-Sac, Private
- Construction:
- Other
- Roof:
- Composition
- Windows:
- Insulated Windows, Double Pane Windows
- Security:
- Smoke Detector(s)
- Community:
- Clubhouse, Fitness Center, Playground, Pool, Sidewalks, Street Lights, Tennis Court(s)
- Utilities:
- Cable Available, Electricity Available, Phone Available, Sewer Connected, Underground Utilities, Water Available
- Sewer:
- Public Sewer
- Water Source:
- Public
Rooms
- Dining Room
- Kitchen
Schools
- Elementary:
- New Manchester
- Middle:
- Factory Shoals
- High:
- New Manchester
HOA & Tax
- HOA:
- $600/Annually
- Annual Tax:
- $4,345 (2025)
- Parcel #:
- 01150150345
Directions
GPS Friendly
Affordability Calculator
$73,000
Estimated monthly payment
$1,943/mo
Principal $292,000 · Est. interest $407,366 over 30 yrs
Neighborhood Market Statistics
How this home compares to active listings in Douglasville, GA
- $347,858
- Median Listing Price
- 51
- Median Days on Market
- 2,268
- Median Sq Ft
- $160
- Median Price / Sq Ft
- 942
- Active Listings
- This home’s price is 5% above the area median.
- Its price per sq ft is 20% below the area median.
Market statistics compiled from active EXIT Realty® and MLS listings in Douglasville, GA.
Location
- 3831 Saddle Hill WAY, Douglasville, GA 30135
Nearby Schools
New Manchester High School
Secondary · 1.2 mi away
Chapel Hill High School
Secondary · 2.2 mi away
Chapel Hill Middle School
Secondary · 2.2 mi away
Holly Springs Elementary School
Elementary · 2.2 mi away
Chapel Hill Christian School
School · 2.2 mi away
Harvester Christian Academy
School · 2.4 mi away
Chapel Hill Academy
Elementary · 2.4 mi away
New Manchester Elementary School
Elementary · 2.7 mi away
Youth Villages at Inner Harbour
School · 2.7 mi away
Chapel Hill Elementary School
Elementary · 3.0 mi away
Color US Kids
School · 3.0 mi away
Klever Kidz Academy
School · 3.4 mi away
Factory Shoals Elementary School
Elementary · 3.5 mi away
Arlington Christian School
Secondary · 3.7 mi away
Chestnut Log Middle School
Secondary · 3.9 mi away
Mount Carmel Elementary School
Elementary · 4.1 mi away
Cliftondale Elementary School
Elementary · 4.2 mi away
Arbor Station Elementary School
Elementary · 4.3 mi away
Dorsett Shoals Elementary School
Elementary · 4.6 mi away
Brighten Academy Charter School
School · 4.6 mi away
Commute Calculator
Nearby Homes
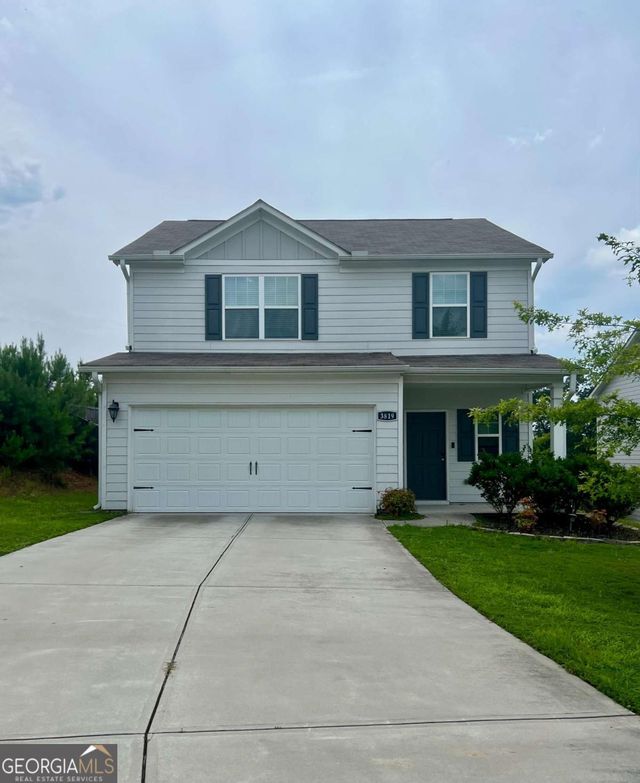
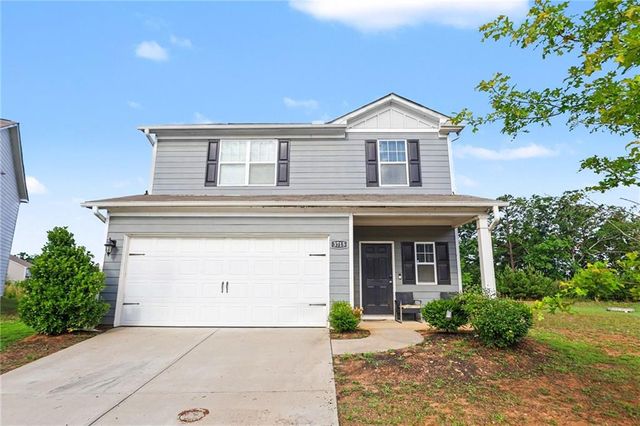
Similar Homes Nearby

Moving Cost Estimate
EXIT Agents in Douglasville


Listing Courtesy: Keller Williams Realty - patrickwalters@kw.com