

22 Weyant Road, Fort Montgomery, NY 10922
Orange County
Key Facts
Description
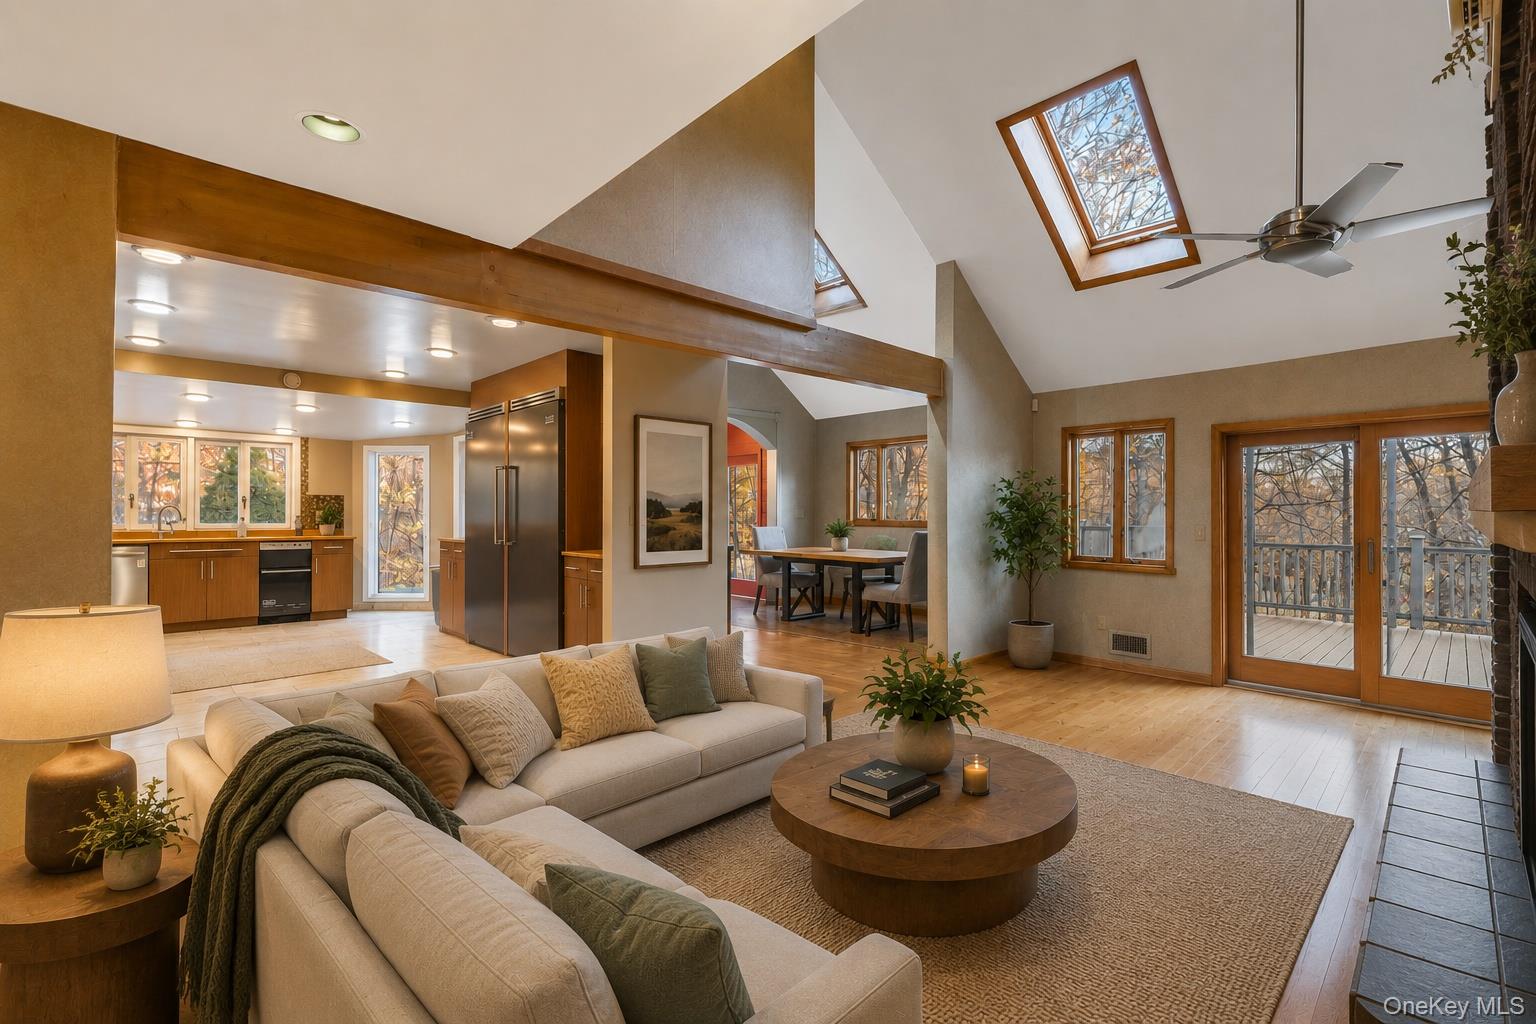
Step into this stunning contemporary home, where soaring ceilings and intentional design create a truly elevated experience, set on an acre of land, on the private picturesque hills of Fort Montgomery. Flooded with natural light, the open concept floor plan seamlessly connects the kitchen, dining, and living areas, including two fireplaces. Perfect for entertaining or relaxing. This meticulously kept residence features 4 bedrooms, 3 full baths, and dedicated media room, for the ultimate movie experience. The chef inspired kitchen features luxury premium appliances designed for every day cooking and high end entertaining. The primary suite serves as a retreat with fireplace, large sliding glass door that leads to a substantial private balcony, perfect for morning coffee or unwinding in the evening while looking over a resort style swimming pool with slide, hot tub, and pool house with full bath, perfect for hosting outside gatherings. This bedroom also boasts an extensive walk in closet, (or bonus room), elevated ceiling that opens to a loft that can be used as an office space. The ensuite bathroom feels like a personal spa, featuring double sinks, jacuzzi soaking tub, and separate glass shower. This home is also equipped with solar paneling, owned, providing financial benefits. This property is only 5 minutes from the gates of the United States Military Academy at West Point, 1 mile from Bear Mountain State Park, and 10 minute drive to Garrison and Peekskill Metro North Train stations commuter rail to NYC. This extraordinary home offers luxury and comfort. From spacious interiors to the incredible outdoor amenities, this home has been crafted for living, entertaining and making memories. Schedule your showing today!
Property Information
Property Type
Residential
Sub-Type
Single Family Residence
Style
Contemporary
Year Built
1990
Living Area
2,314 sq ft
Lot Size
1.00 acres
Garage Spaces
2
Days on Market
204
MLS® Listing#
939671
Property Features
- Interior:
- Ceiling Fan(s), Chandelier, Double Vanity, Eat-in Kitchen, Entrance Foyer, High Ceilings, Open Floorplan, Pantry, Recessed Lighting, Storage, Walk-In Closet(s)
- Appliances:
- Dishwasher, Disposal, Gas Cooktop, Stainless Steel Appliance(s), Water Softener Owned
- Cooling:
- Central Air
- Heating:
- Wood Stove, Forced Air
- Flooring:
- Hardwood
- Fireplace:
- Bedroom, Family Room, Living Room, Wood Burning Stove
- Basement:
- Partial
- Pool:
- Fenced, In Ground, Other, Private
- Parking:
- Driveway, Garage, Private
- Laundry:
- In Hall
- Patio:
- Deck, Patio
- Construction:
- Wood Siding
- Utilities:
- Natural Gas Available, Electricity Connected, Natural Gas Connected
- Sewer:
- Septic Tank
- Water Source:
- Private
Rooms
- Second
- Second
- Bathroom 1First
- Bathroom 3Second
- Bedroom 1First
- Bedroom 2First
- Bedroom 4Second
- Bedroom 5Second
- Bonus RoomFirst
- DenFirst
- Dining RoomFirst
- KitchenFirst
- LaundryFirst
- Living RoomFirst
- Media RoomBasement
Schools
- Elementary:
- Fort Montgomery Elementary School
- Middle:
- Highland Falls Intermediate School
- High:
- James I O'Neill High School
HOA & Tax
- Annual Tax:
- $13,436
Affordability Calculator
$225,000
Estimated monthly payment
$5,988/mo
Principal $900,000 · Est. interest $1,255,580 over 30 yrs
Neighborhood Market Statistics
How this home compares to active listings in Fort Montgomery, NY
- $610,000
- Median Listing Price
- 49
- Median Days on Market
- 2,288
- Median Sq Ft
- $282
- Median Price / Sq Ft
- 35
- Active Listings
- This home’s price is 84% above the area median.
- Its price per sq ft is 72% above the area median.
Market statistics compiled from active EXIT Realty® and MLS listings in Fort Montgomery, NY.
Location
- 22 Weyant Road, Fort Montgomery, NY 10922
Nearby Schools
Fort Montgomery Elementary School
Elementary · 0.3 mi away
James I. O'Neill High School
Secondary · 1.3 mi away
Highland Falls Elementary School
Elementary · 2.6 mi away
Highland Falls Intermediate School
Secondary · 2.7 mi away
Garrison Union Free School District
Elementary · 4.1 mi away
West Point Elementary School
Elementary · 4.5 mi away
Uriah Hill School
School · 4.5 mi away
Oakside Elementary School
Elementary · 4.6 mi away
Peekskill Headstart
School · 4.8 mi away
St Columbanus School
School · 4.8 mi away
Peekskill Middle School
Secondary · 4.8 mi away
Assumption School
School · 4.9 mi away
Hillcrest Elementary School
Elementary · 5.0 mi away
Peekskill High School
Secondary · 5.0 mi away
Peekskill City School District
School · 5.2 mi away
Woodside Elementary School
Elementary · 5.3 mi away
Buchanan-Verplanck Pta
Elementary · 5.8 mi away
Through the Looking Glass Learning Center
School · 5.8 mi away
St Luke's Nursery School
School · 5.9 mi away
Community Nursery School
School · 6.1 mi away
Commute Calculator
Nearby Homes



Similar Homes Nearby

Moving Cost Estimate
EXIT Agents in Fort Montgomery


Listing Courtesy: HomeSmart Homes & Estates - 8455470005
Presented by: Tierney Dodge
 Fair Housing Notice