

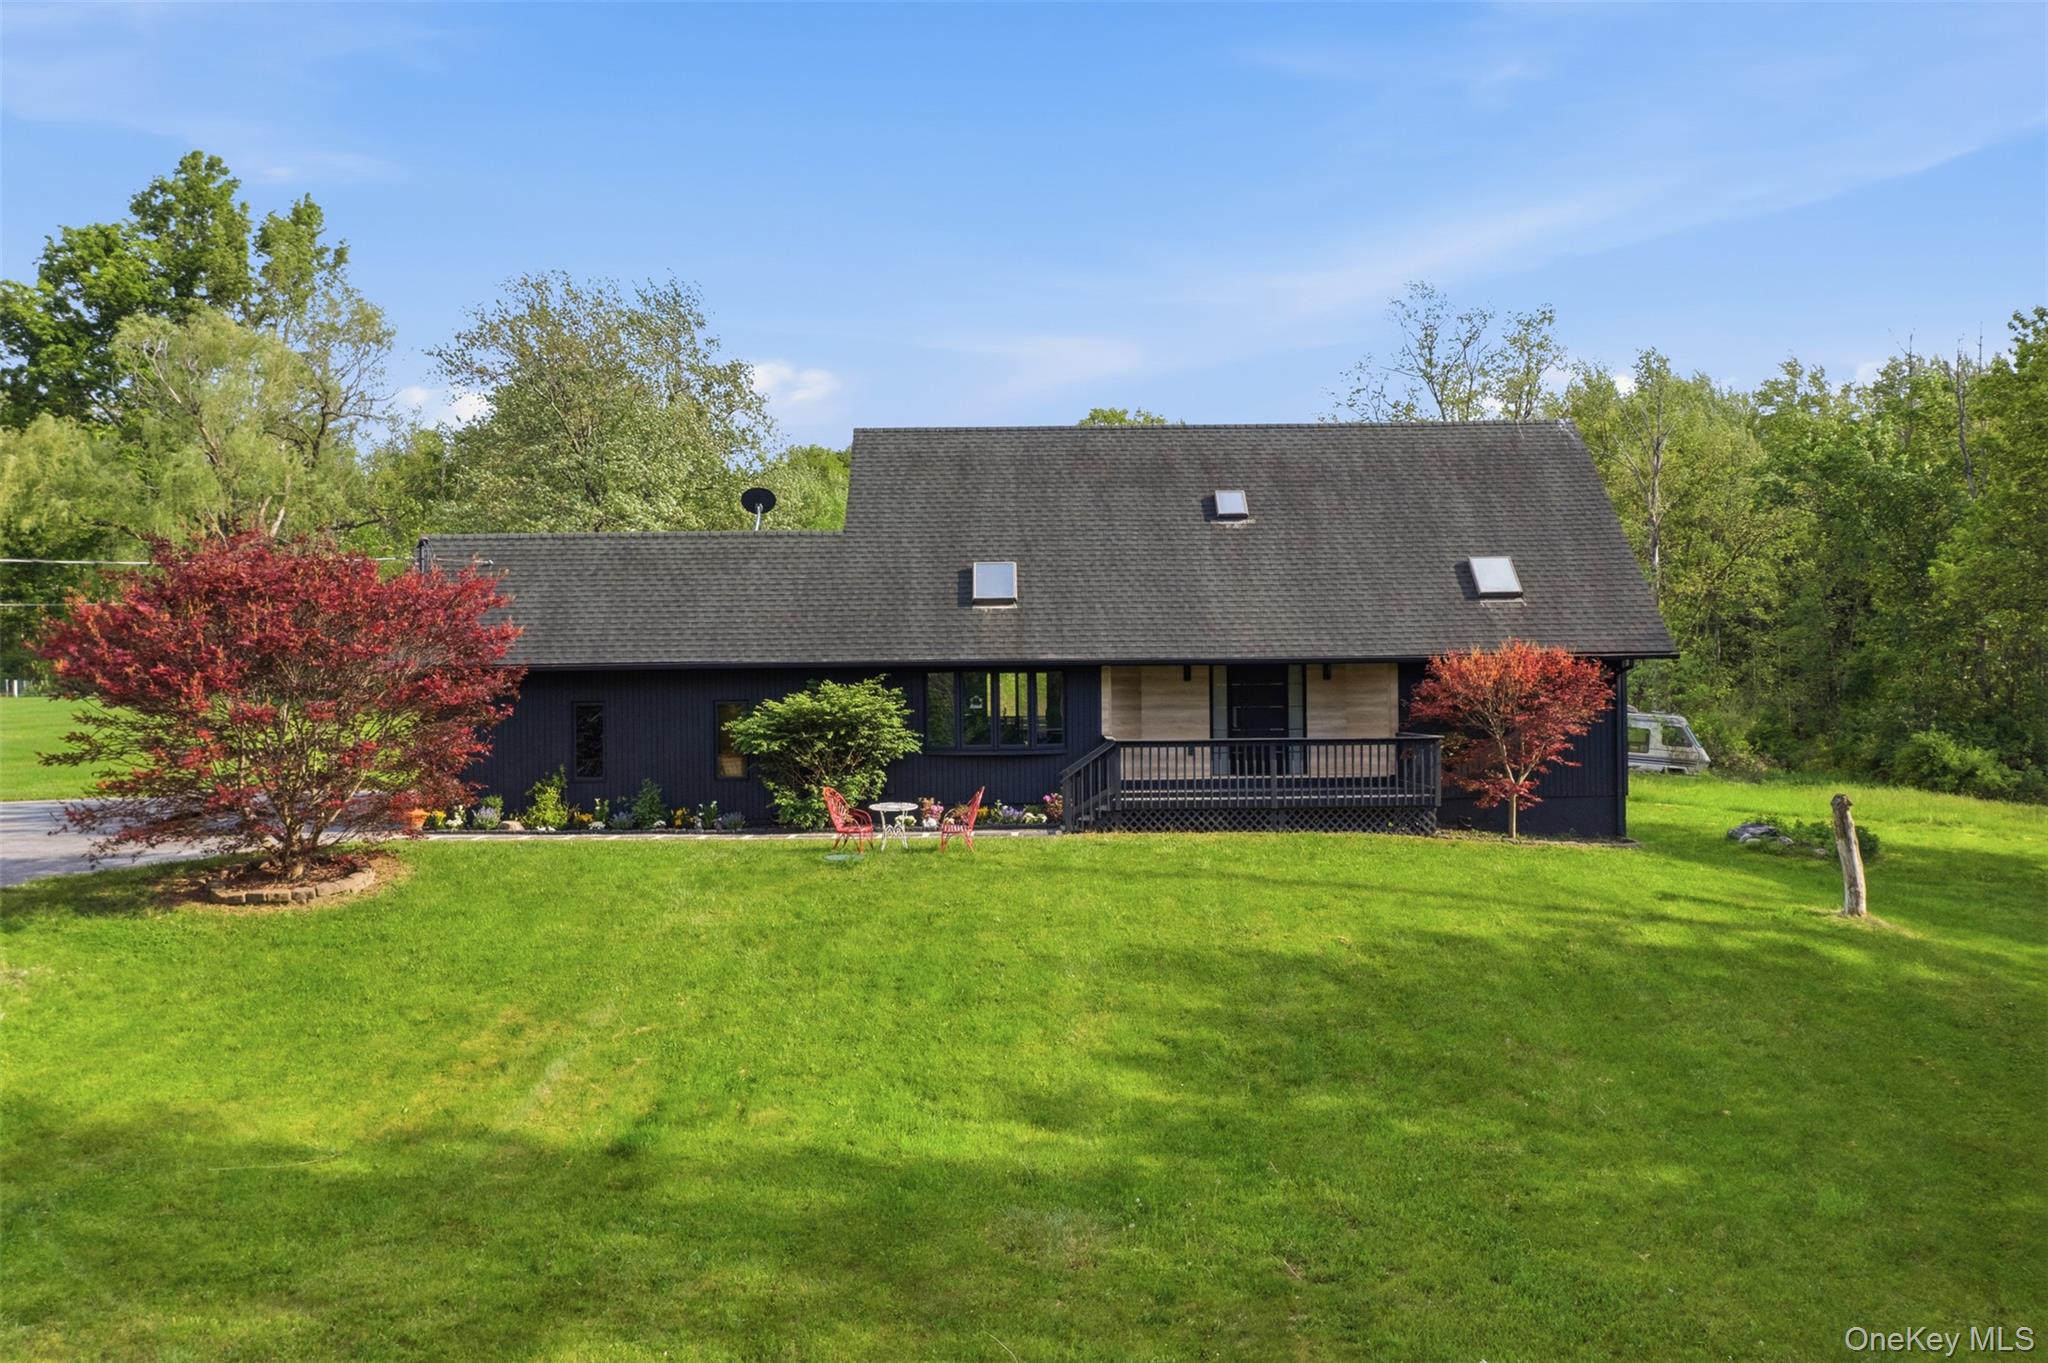
97 Svenski Road, Montgomery, NY 12549
Orange County
Key Facts
Description
A private luxury retreat unlike anything else on the market. Set on 54.10 secluded acres at the end of a long private driveway, 97 Svenski offers an extraordinary combination of privacy, distinctive modern design, smart-home features, and fully renovated, move-in-ready living. This one-of-a-kind residence features 7 bedrooms, 4.5 bathrooms, 1,632+ sq. ft. above grade, plus an additional 1,006 sq. ft. fully finished walkout lower level, creating over 2,600 sq. ft. of thoughtfully finished living space across multiple levels. The open-concept main level is filled with natural light and enhanced by rich hardwood flooring, connecting the living room, dining area, and chef-inspired kitchen. Designed to impress, the kitchen features built-in electric cooking, double ovens, a full-size refrigerator, dishwasher, sleek modern countertops, professional-grade built-in range hood, and a striking skylight centerpiece. Sliding glass doors from the living room, kitchen, and primary suite open to an expansive 435 sq. ft. wraparound deck, creating seamless indoor-outdoor living surrounded by exceptional privacy. The primary suite is a true retreat, featuring a custom built-in bed frame with a dramatic ceiling mirror, private deck access, integrated closet and storage, and smart vanity and toilet features. Its spa-inspired bathroom is complete with a jacuzzi tub and steam shower, creating a relaxing private escape within the home. Upstairs, four spacious bedrooms and two full smart bathrooms are complemented by a one-of-a-kind suspended mesh sitting area overlooking the main level, adding a memorable architectural feature and a distinctive touch of modern design. The fully finished walkout lower level offers an impressive 1,006 sq. ft. of additional living space with the same elevated feel as the floors above. Ideal for guests, extended family, or recreation, this level includes two bedrooms, a full bathroom, recreation room, generous sitting room, polished concrete flooring, hallway wet bar, multiple private walkout entrances, patio access, dedicated utility room, and a full laundry area with washer and dryer. All mechanicals are brand new, including a high-efficiency HVAC system for heating and cooling, a new electric water heater, and a whole-house water softener system. Combining over 54 acres of privacy with modern luxury, smart technology, exceptional entertaining spaces, and truly unique design, 97 Svenski is a rare turnkey retreat created for buyers seeking something extraordinary. Schedule your private showing today.
Property Information
Property Type
Residential
Sub-Type
Single Family Residence
Style
Contemporary / Modern
Year Built
1987
Living Area
2,638 sq ft
Lot Size
54.10 acres
Garage Spaces
2
Parking Spaces
2
Days on Market
43
MLS® Listing#
973605
Property Features
- Interior:
- Built-in Features, High Ceilings, Walk-In Closet(s)
- Appliances:
- Dishwasher, Electric Cooktop, Electric Oven, Refrigerator
- Cooling:
- Central Air
- Heating:
- Electric, Forced Air
- Flooring:
- Hardwood
- Basement:
- Finished
- Parking:
- Driveway, Private
- Laundry:
- Inside
- Patio:
- Patio, Porch
- Lot Features:
- Views
- Construction:
- Frame
- Windows:
- Skylight(s)
- Sewer:
- Septic Tank
- Water Source:
- Private, Well
Rooms
- First
- First
- Bathroom 2Second
- Bathroom 3Second
- Bathroom 4First
- Bathroom 5Basement
- Bedroom 2Second
- Bedroom 3Second
- Bedroom 4Second
- Bedroom 5Second
- Bedroom 5Basement
- Bedroom 5Basement
- Dining RoomFirst
- KitchenFirst
- Living RoomFirst
Schools
- Elementary:
- Montgomery Elementary School
- Middle:
- Valley Central Middle School
- High:
- Valley Central High School
HOA & Tax
- Annual Tax:
- $14,620
- Assessed Value:
- $160,700
- Parcel #:
- 332600-020-000-0001-073.121-0000
Affordability Calculator
$195,000
Estimated monthly payment
$5,189/mo
Principal $780,000 · Est. interest $1,088,169 over 30 yrs
Neighborhood Market Statistics
How this home compares to active listings in Montgomery, NY
- $600,000
- Median Listing Price
- 49
- Median Days on Market
- 2,301
- Median Sq Ft
- $273
- Median Price / Sq Ft
- 34
- Active Listings
- This home’s price is 63% above the area median.
- Its price per sq ft is 35% above the area median.
Market statistics compiled from active EXIT Realty® and MLS listings in Montgomery, NY.
Location
- 97 Svenski Road, Montgomery, NY 12549
Nearby Schools
Circleville Middle School
Elementary · 3.6 mi away
Circleville Elementary School
Elementary · 3.8 mi away
Pine Bush Elementary School
Elementary · 4.0 mi away
Pine Bush High School
Secondary · 4.2 mi away
Montgomery Elementary School
Elementary · 4.2 mi away
Harmony Christian School
School · 4.3 mi away
Montgomery Nursery School
School · 4.4 mi away
E J Russell Elementary School
Elementary · 4.4 mi away
Crispell Middle School
Secondary · 4.6 mi away
Valley Central High School
Secondary · 5.4 mi away
Little Red Nursery School
Elementary · 5.6 mi away
Chapel Field Christian Schools
Secondary · 5.6 mi away
Affirmative Evangelism Fellowship
School · 5.6 mi away
Hudson Valley Montessori School
Elementary · 6.0 mi away
Walden Elementary School
Elementary · 6.7 mi away
Prime Time Early Learning Center
School · 6.7 mi away
Berea Elementary School
Elementary · 6.8 mi away
Most Precious Blood School
School · 7.0 mi away
Middletown High School
Secondary · 7.5 mi away
Carter Elementary School
Elementary · 7.7 mi away
Commute Calculator
Nearby Homes

Moving Cost Estimate
EXIT Agents in Montgomery


Listing Courtesy: Keller Williams Hudson Valley - 8456390300
Presented by: Leon Klein
 Fair Housing Notice