

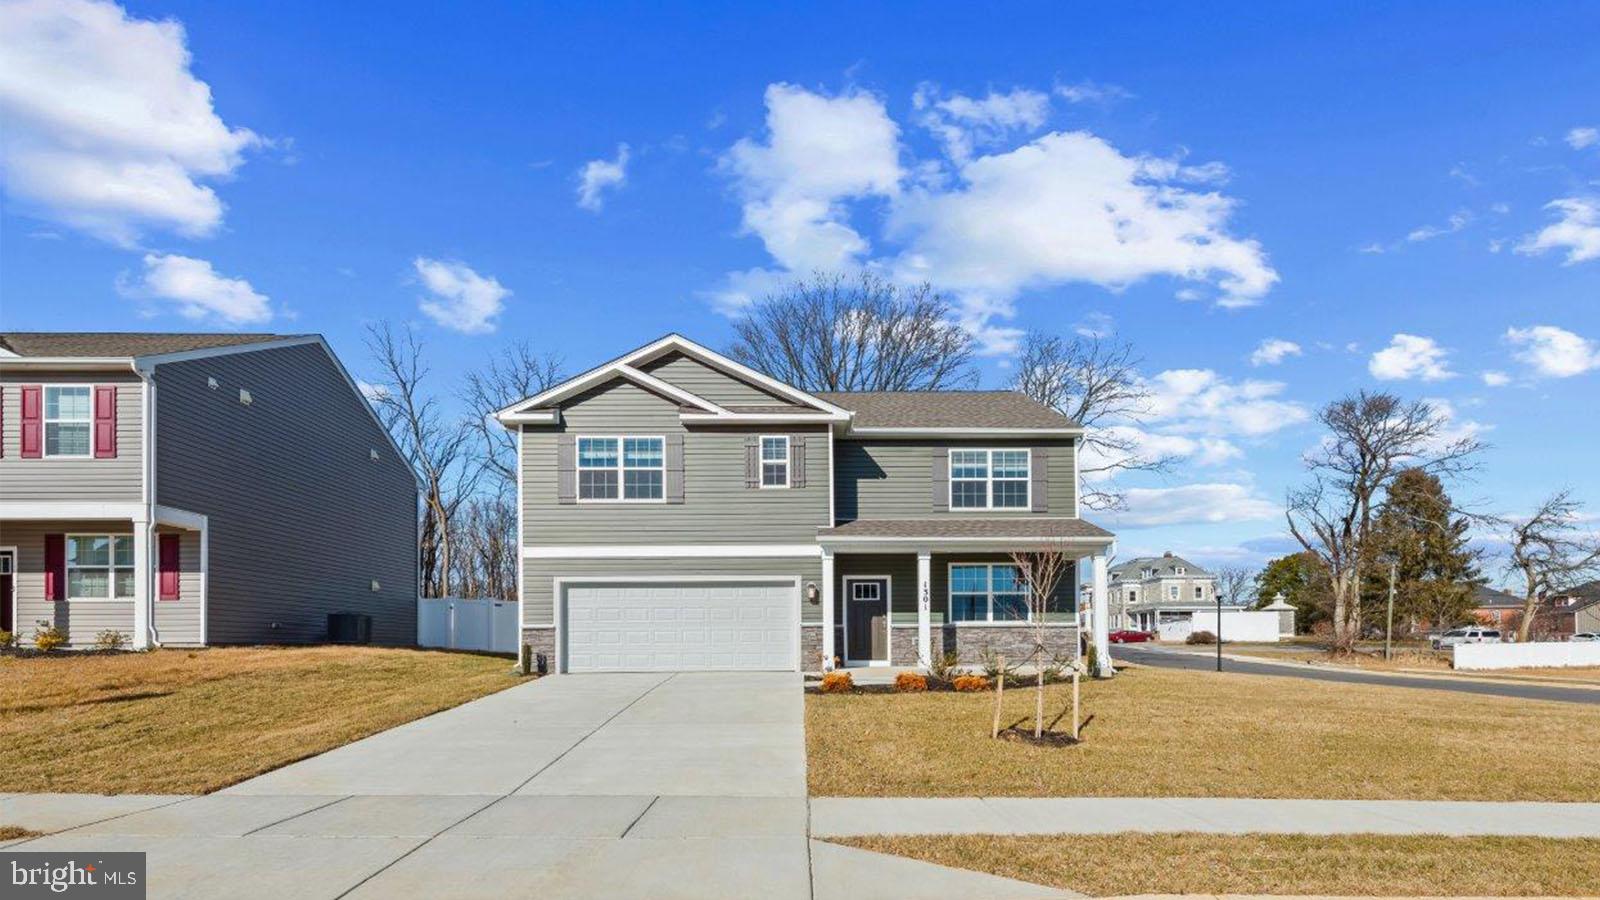
807 SPIKERESH WAY, JOPPA, MD 21085
RIDGELY'S RESERVE · HARFORD County
Key Facts
Description
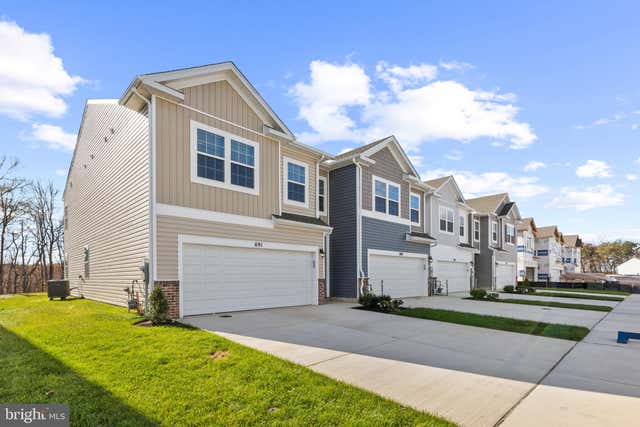
Enjoy the Amazing Views, in the highly sought after community of Ridgely's Reserve features a Main Level Bedroom and a Loft Space on the 2nd Floor. The Hayden floor plan features 5 bedrooms, 3 bathrooms, a flex room, and a two-car garage. Past the foyer is the large, open concept living room that flows nicely into the eat-in kitchen that overlooks the casual dining area and a sliding glass door for easy access to the backyard. Offering an abundance of natural light, the welcoming kitchen comes with bright white cabinetry, a Quartz island with enough room for seating, an impressive walk-in corner pantry and stainless-steel appliances. Upstairs, the owner’s suite is the retreat you have been looking for! The spacious bedroom, ample walk-in closet and oversized owner’s bath with its luxurious shower are all must-see. The entire family will be able to have their own space with the four additional large bedrooms, a loft, , and customizable flex space. The laundry room is centrally located upstairs. This home is also equipped with smart home technology, featuring a keyless entry, Skybell (video doorbell), programmable thermostat to adjust your temperature from your smartphone and much more. Commuting and traveling is made easy with close proximity to 152 Fallston Area and 95 . This community is just minutes to Wegmans, Festival in Belair and the White Marsh Town Center.
Property Information
Property Type
Residential
Sub-Type
Single Family Residence
Structure Type
House
Year Built
2026
Living Area
2,511 sq ft
Lot Size
0.17 acres
Garage Spaces
2
Parking Spaces
2
Zoning
RESIDENTIAL
Days on Market
1
MLS® Listing#
MDHR2057938
Property Features
Interior
Appliances
Cooling
Heating
Flooring
Pool
Parking
Laundry
Construction
Foundation
Roof
Windows
Security
Utilities
Sewer
Water Source
Rooms
- Main
- Bathroom 1Main
- Bathroom 2
- Bedroom 1Main
- Bedroom 2
- Bedroom 3
- Bedroom 4
- Family RoomMain
- KitchenMain
- Laundry
- Loft
- OfficeMain
Schools
- District:
- HARFORD COUNTY PUBLIC SCHOOLS
Financial Details
HOA
$125 / Monthly
Assessed Value
$519,990
Parcel Number
1301403437
Directions
From South: Take I-97N, I-895N and I-95N to exit 74 to Mountain Rd. Stay on Mountain Rd. and turn on Magnolia Rd. From North: Take I-95S, I-495S to MD-152S in Harford County. Take exit 74 from I-95S.
Affordability Calculator
$103,998
Estimated monthly payment
$2,768/mo
Principal $415,992 · Est. interest $580,346 over 30 yrs
Neighborhood Market Statistics
How this home compares to active listings in JOPPA, MD
- $460,000
- Median Listing Price
- 63
- Median Days on Market
- 1,936
- Median Sq Ft
- $216
- Median Price / Sq Ft
- 55
- Active Listings
- This home’s price is 13% above the area median.
- Its price per sq ft is 4% below the area median.
Market statistics compiled from active EXIT Realty® and MLS listings in JOPPA, MD.
Location

Points of Interest in JOPPA, MD
Showing the JOPPA area map.
Nearby Schools
Vacation Bible School
School · 0.9 mi away
Magnolia Elementary
Elementary · 1.1 mi away
Magnolia Middle School
Secondary · 1.3 mi away
Joppatowne High School
Secondary · 1.4 mi away
Good Shepherd Children's Center
School · 1.6 mi away
Joppatowne Elementary
Elementary · 1.7 mi away
Edgewood Elementary
Elementary · 1.8 mi away
Riverside Elementary School
Elementary · 1.8 mi away
Harford County Schools
School · 1.9 mi away
Deerfield Elementary
Elementary · 2.3 mi away
Harford County Public Schools Calendars
School · 2.3 mi away
Edgewood Middle School
Secondary · 2.3 mi away
William Paca Old Post Road Elementary
Elementary · 2.4 mi away
Edgewood High School
Secondary · 2.5 mi away
St Stephen School
School · 3.4 mi away
Abingdon Elementary
Elementary · 3.5 mi away
Mountain Christian School
School · 3.6 mi away
Emmorton Elementary
Elementary · 4.1 mi away
Oliver Beach Elementary School
Elementary · 4.1 mi away
New Covenant Christian School
Secondary · 4.4 mi away
Commute Calculator
Nearby Homes


Similar Homes Nearby

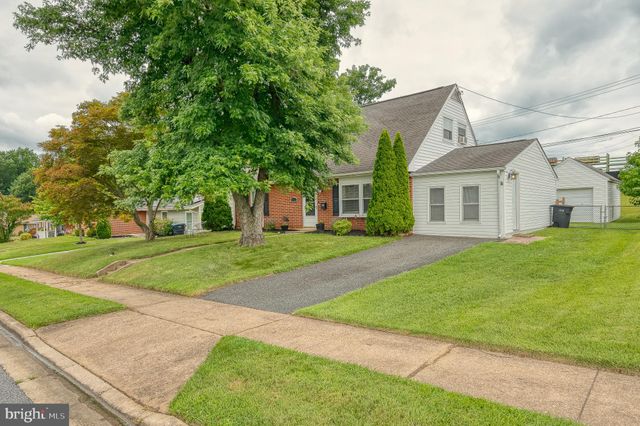
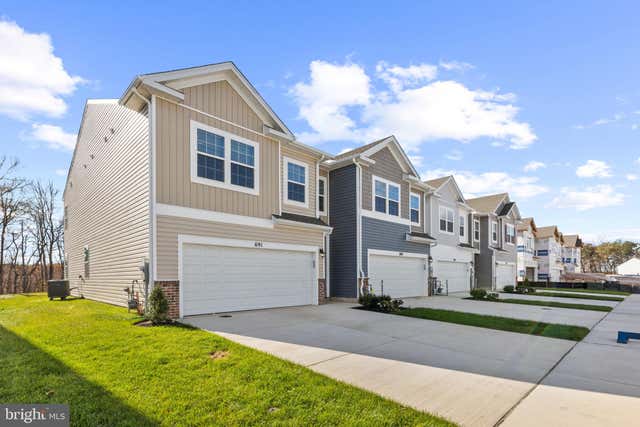


Similar Home Values
Comparable nearby listings and their asking prices.
| Address | Price | Beds | Baths | Sq Ft |
|---|---|---|---|---|
| 373 TUMBLERS WAY 34, JOPPA, MD | $374,030 | 4 | 4 | 1,500 |
| 416 ENFIELD ROAD, JOPPA, MD | $385,000 | 4 | 2 | 1,796 |
| 704 MANAGRASS DRIVE, JOPPA, MD | $399,990 | 4 | 3 | 1,934 |
| 808 WHITE PINE LANE, JOPPA, MD | $405,000 | 4 | 4 | 2,052 |
| 717 PICKEREL PLACE, JOPPA, MD | $415,000 | 4 | 3 | 1,937 |
| 707 MANAGRASS DRIVE, JOPPA, MD | $419,990 | 4 | 3 | 1,934 |
Moving Cost Estimate
EXIT Agents in JOPPA


Listing Courtesy: D.R. Horton Realty of Virginia, LLC - 3014072600