

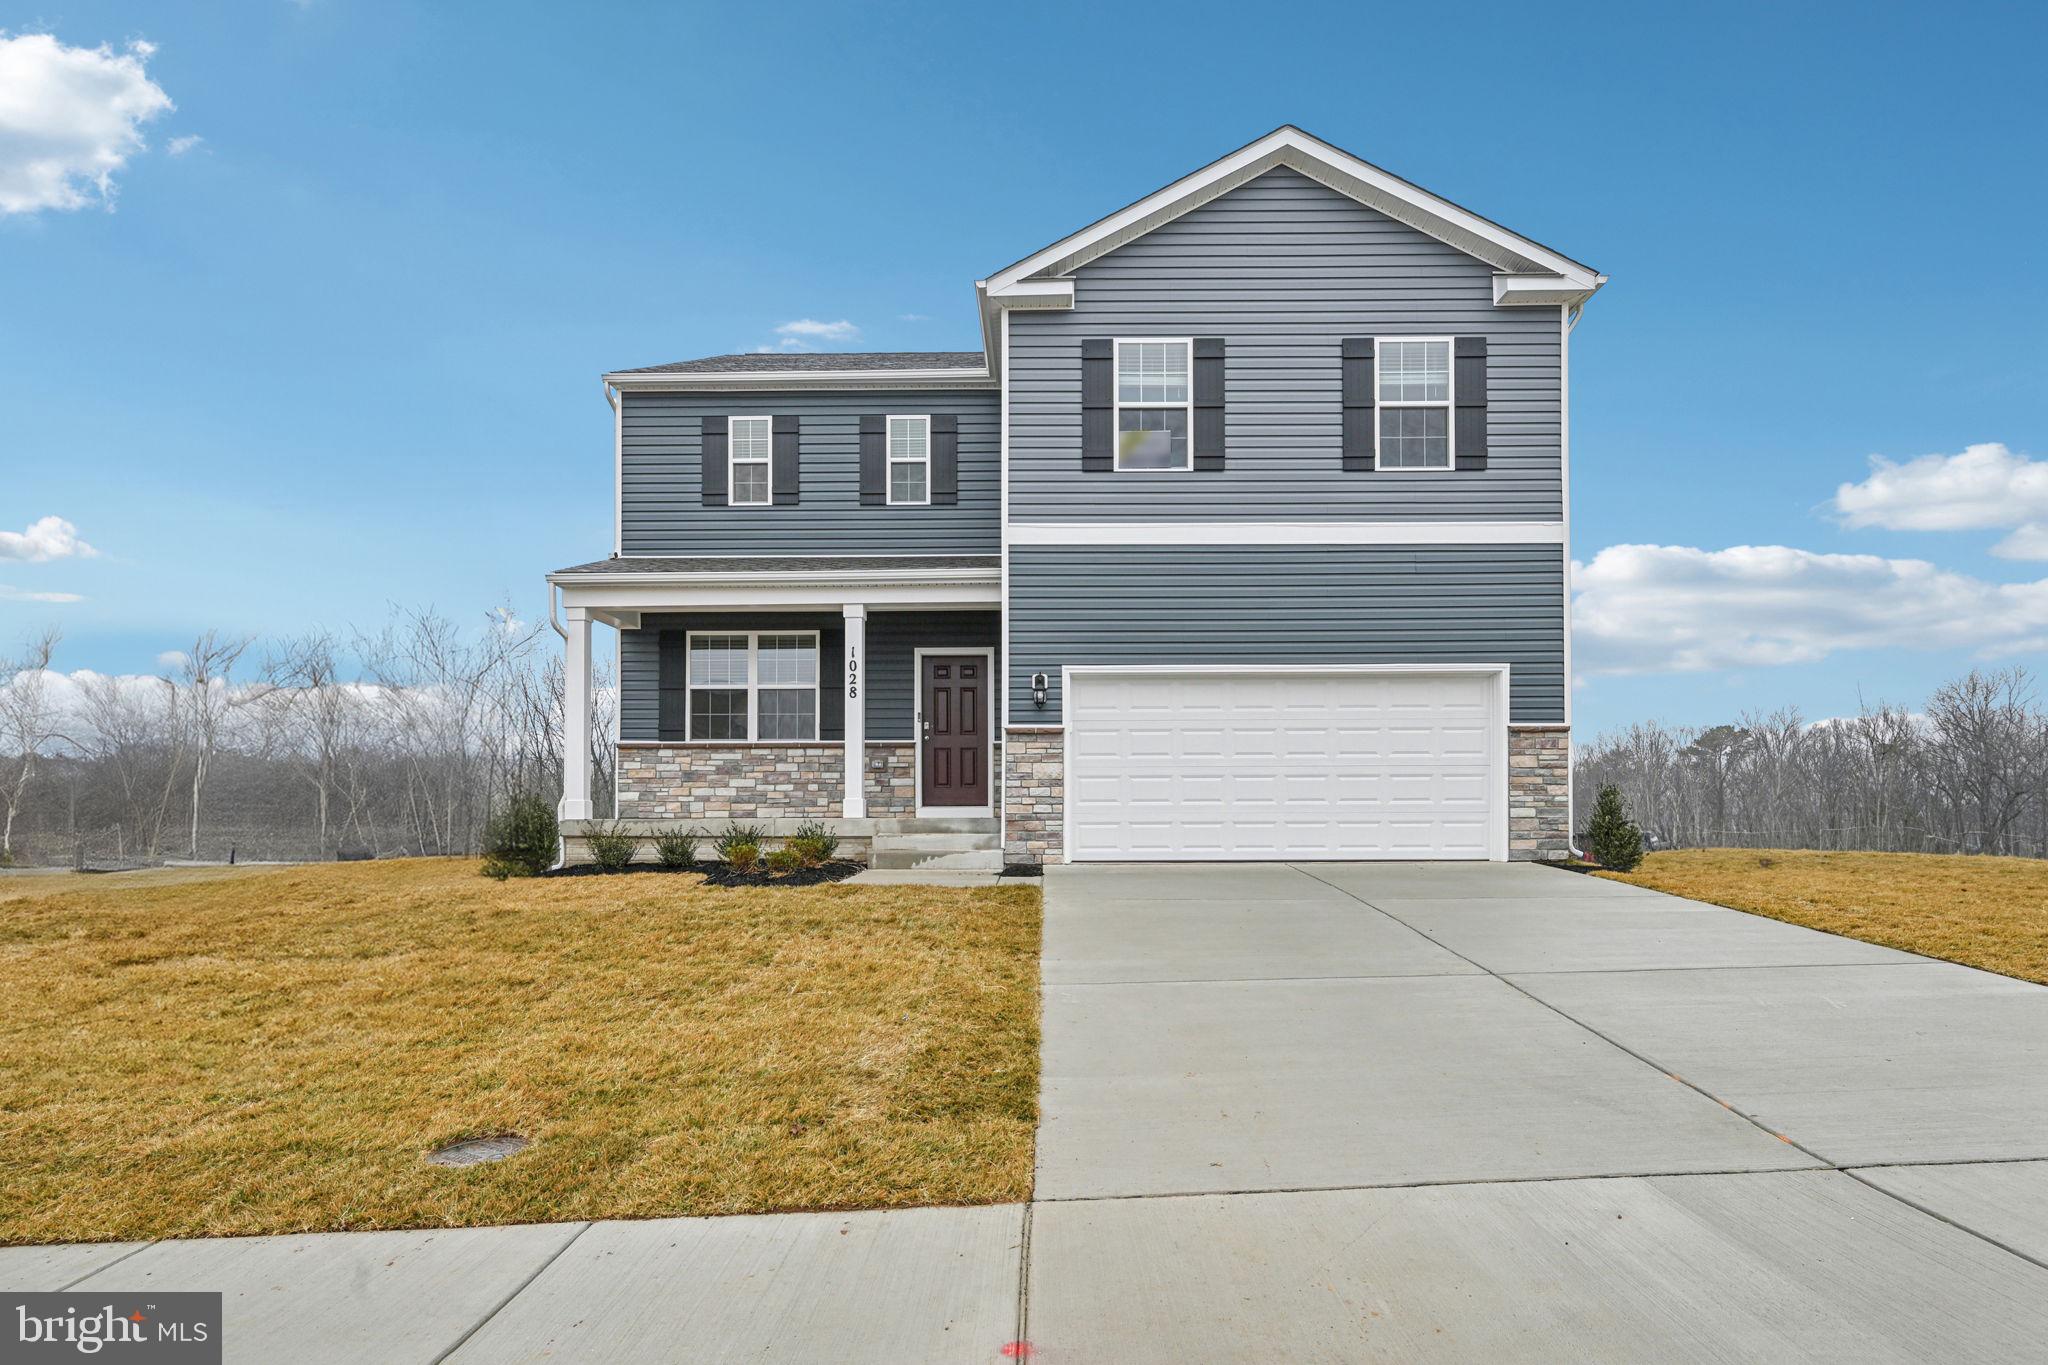
810 SPIKERESH WAY, JOPPA, MD 21085
RIDGELY'S RESERVE · HARFORD County
Key Facts
Description
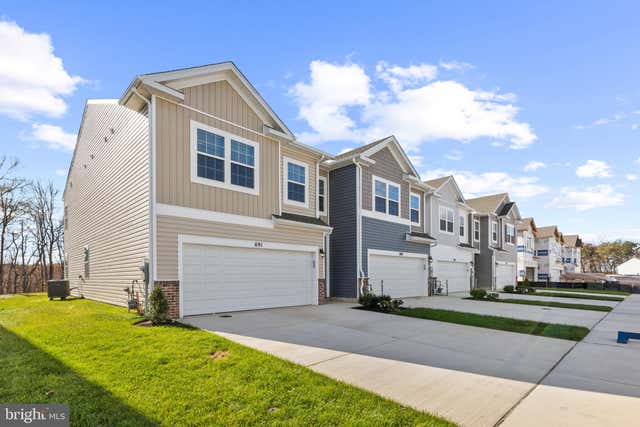
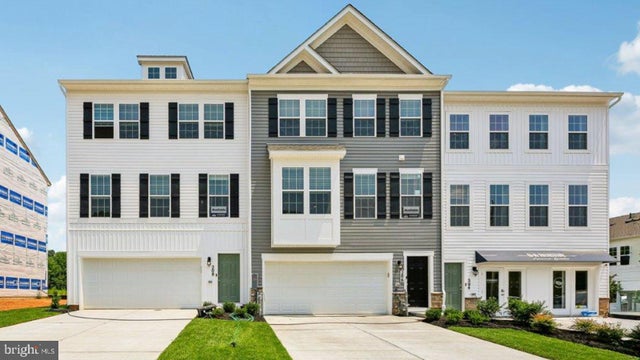
Harford County’s newest single family/ townhome community with breathtaking homesites will feature The Galen one of our most our popular plans. This home offers, 2 car garage, 5 bedroom, .3 1/2 -bathroom plan with 2,340 square feet above grade. You will be greeted with 9’ceilings and a flex room on the main level, perfect for a formal dining room or home office. Down the hall is a spacious kitchen with breakfast island, generous cabinet space and a walk-in pantry. The kitchen is a dream with all stainless steel appliances and granite countertops that opens to the bright and airy living room with plenty of space for entertaining. The expansive primary bedroom on the second level features a huge walk-in closet, spa-inspired bathroom with oversized shower and raised height double vanities along with a private water closet. Three additional bedrooms, a full bathroom with double vanities and linen closet. Don't sweat the laundry, it's also on the second level. You will enjoy your additional living space in the finished lower level, with a Bedroom and Full Bath and with walk-out access to the rear yard, Quality materials and workmanship throughout, with superior attention to detail, plus a one-year builders’ warranty. Feel secure and stay connected to your loved ones in your new home with the standard smart home technology package! Ridgely's Reserve is nestled in the heart of Harford County and is conveniently located right off I-95. This ideal location makes the commute quick and easy to just about anywhere! Including Aberdeen Proving Ground, downtown Bel Air and north or south of Baltimore. The community will boost walking trails, gazabo,2 open fields, tot lot, and so much more.
Property Information
Property Type
Residential
Sub-Type
Single Family Residence
Structure Type
House
Year Built
2026
Living Area
2,689 sq ft
Lot Size
0.18 acres
Garage Spaces
2
Parking Spaces
2
Zoning
RESIDENTIAL
Days on Market
9
MLS® Listing#
MDHR2057086
Property Features
Interior
Appliances
Cooling
Heating
Flooring
Basement
Pool
Parking
Laundry
Construction
Foundation
Roof
Windows
Security
Community
Utilities
Sewer
Water Source
Rooms
- Main
- Main
- Bathroom 1
- Bedroom 2
- Bedroom 3
- Bedroom 4
- Bedroom 5
- Great RoomMain
- KitchenMain
- Laundry
- OfficeMain
Schools
- District:
- HARFORD COUNTY PUBLIC SCHOOLS
Financial Details
HOA
$125 / Monthly
Assessed Value
$567,990
Parcel Number
1301403429
Directions
From South: Take I-97N, I-895N and I-95N to exit 74 to Mountain Rd. Stay on Mountain Rd. and turn on Magnolia Rd. From North: Take I-95S, I-495S to MD-152S in Harford County. Take exit 74 from I-95S.
Affordability Calculator
$113,598
Estimated monthly payment
$3,023/mo
Principal $454,392 · Est. interest $633,917 over 30 yrs
Neighborhood Market Statistics
How this home compares to active listings in JOPPA, MD
- $456,000
- Median Listing Price
- 63
- Median Days on Market
- 1,934
- Median Sq Ft
- $215
- Median Price / Sq Ft
- 56
- Active Listings
- This home’s price is 25% above the area median.
- Its price per sq ft is 2% below the area median.
Market statistics compiled from active EXIT Realty® and MLS listings in JOPPA, MD.
Location

Points of Interest in JOPPA, MD
Showing the JOPPA area map.
Nearby Schools
Vacation Bible School
School · 0.9 mi away
Magnolia Elementary
Elementary · 1.1 mi away
Joppatowne High School
Secondary · 1.3 mi away
Magnolia Middle School
Secondary · 1.3 mi away
Good Shepherd Children's Center
School · 1.6 mi away
Joppatowne Elementary
Elementary · 1.6 mi away
Edgewood Elementary
Elementary · 1.8 mi away
Riverside Elementary School
Elementary · 1.8 mi away
Harford County Schools
School · 1.9 mi away
Deerfield Elementary
Elementary · 2.3 mi away
Harford County Public Schools Calendars
School · 2.3 mi away
Edgewood Middle School
Secondary · 2.4 mi away
William Paca Old Post Road Elementary
Elementary · 2.4 mi away
Edgewood High School
Secondary · 2.5 mi away
St Stephen School
School · 3.3 mi away
Abingdon Elementary
Elementary · 3.5 mi away
Mountain Christian School
School · 3.6 mi away
Emmorton Elementary
Elementary · 4.1 mi away
Oliver Beach Elementary School
Elementary · 4.1 mi away
New Covenant Christian School
Secondary · 4.5 mi away
Commute Calculator
Nearby Homes

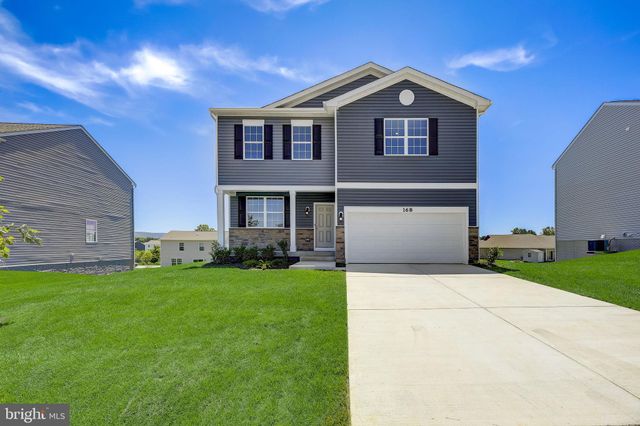


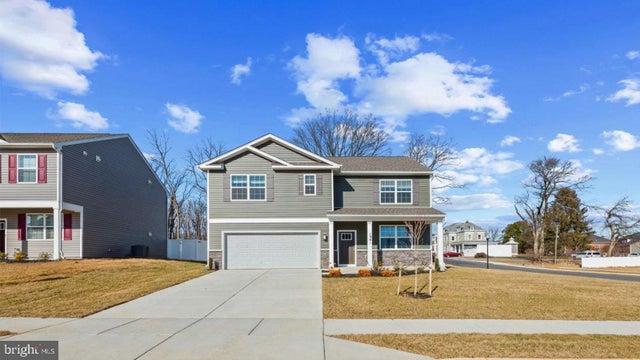
Similar Homes Nearby
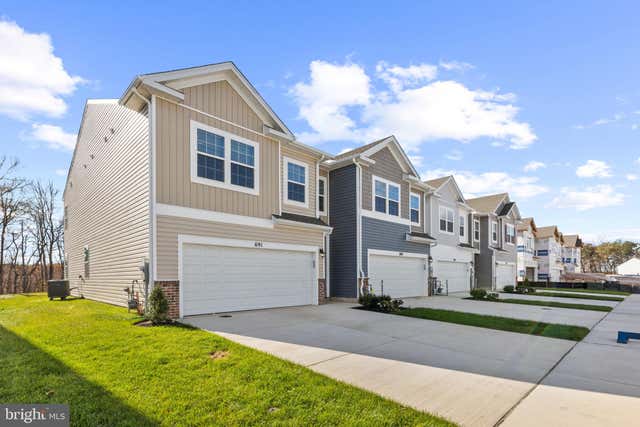



Similar Home Values
Comparable nearby listings and their asking prices.
| Address | Price | Beds | Baths | Sq Ft |
|---|---|---|---|---|
| 704 MANAGRASS DRIVE, JOPPA, MD | $399,990 | 4 | 3 | 1,934 |
| 808 WHITE PINE LANE, JOPPA, MD | $405,000 | 4 | 4 | 2,052 |
| 717 PICKEREL PLACE, JOPPA, MD | $415,000 | 4 | 3 | 1,937 |
| 707 MANAGRASS DRIVE, JOPPA, MD | $419,990 | 4 | 3 | 1,934 |
| 719 BEADILLY WAY, JOPPA, MD | $439,990 | 4 | 4 | 2,208 |
| 53 HAVERHILL ROAD, JOPPA, MD | $470,000 | 4 | 4 | 3,328 |
Moving Cost Estimate
EXIT Agents in JOPPA


Listing Courtesy: D.R. Horton Realty of Virginia, LLC - 3014072600