

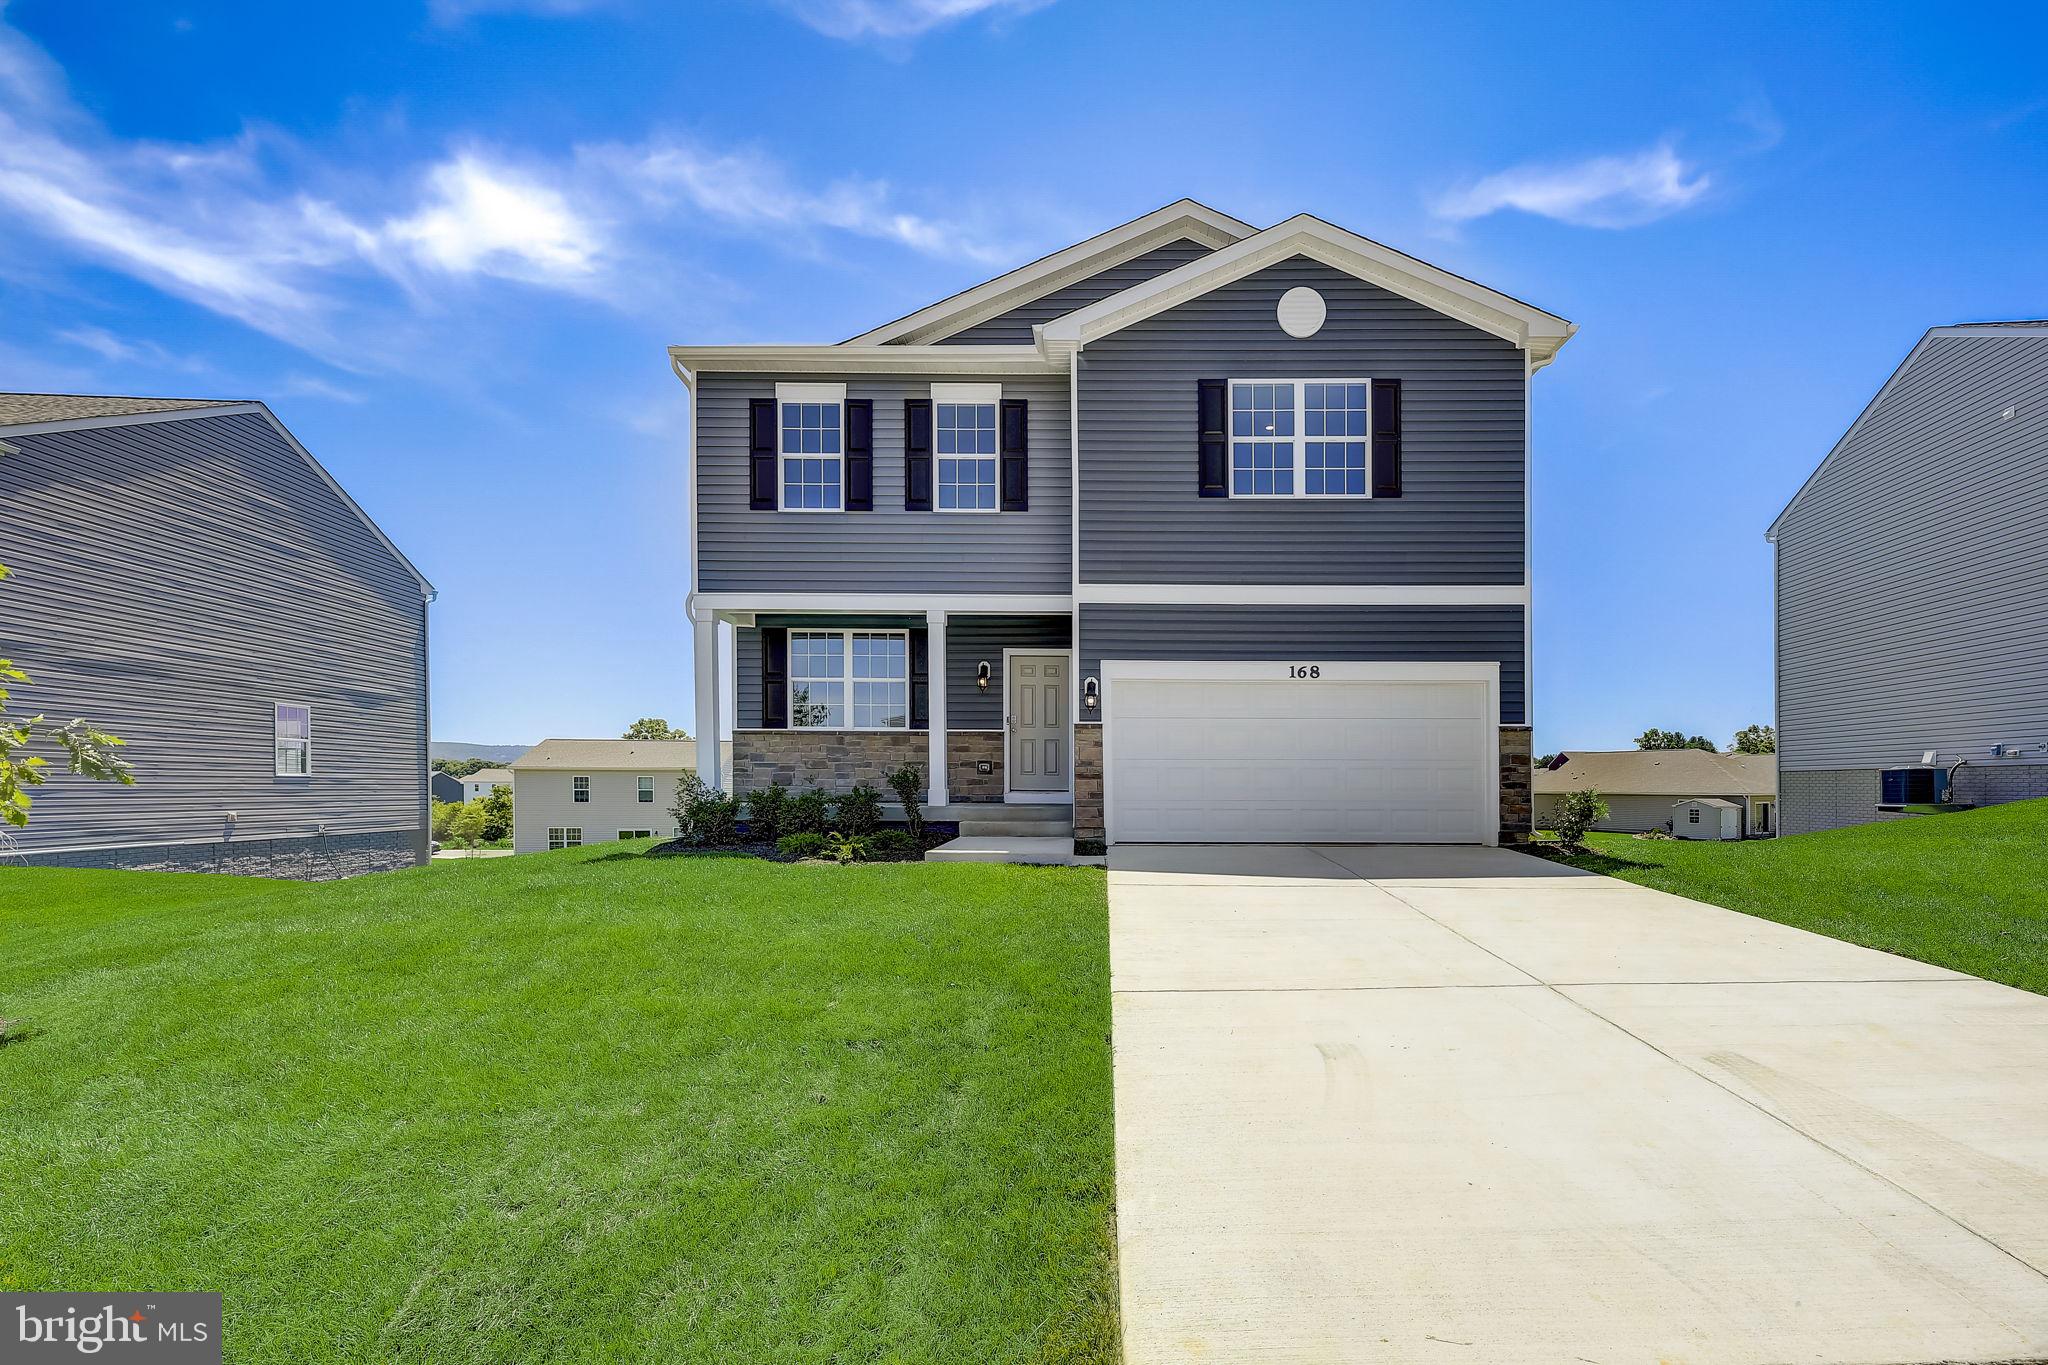
806 SPIKERESH WAY, JOPPA, MD 21085
RIDGELY'S RESERVE · HARFORD County
Key Facts
Description
New Construction –5 bedroom – August Delivery . Ridgely’s Reserve is Harford County’s most sought after premier single-family community. Ridgley’s Reserve sits high over peaceful Harford County and provides breathtaking views of the tree lined community. Once inside the spacious, airy, greenery filled neighborhood its immediately evident that the developer put a lot of thought into the details. The Brick monuments, beautiful landscaping, large lots, playground, widened streets, pocket parks, walking trails, extra parking and more all come together to provide the community members a quiet, comfortable place to call home. The Eastover floor plan by D.R.Horton is a one of our most popular three-story, finished basement, floor plans. Sitting at 2,625 square feet, it features a large two car garage, sun-drenched front porch, 5 spacious bedrooms, plus 3 and a half baths.The Lower Level Finished Basement Includes a Bedroom and Full Bath. Upon entering the home form the front door, you will be greeted with a flex space that would be a perfect office, sitting room, playroom or anything that fits your needs. The Eastover has a charming kitchen with a 5-foot stone island, perfect for entertaining. The home includes all the stainless-steel appliances , Quartz Countertops, expansive walk-in pantry and plenty of cabinets and countertop space ready for entertaining family & friends. The kitchen flows effortlessly into the great room where you can enjoy your morning coffee in the cozy sunlight room. The stairs are politely tucked in to the middle of the house and offer a wide staircase that makes moving up and down simple. The owner’s suite is expansive and has large windows that allow for a bright warm space with tons of natural light, the room features a large walk -in closet, bathroom suite with elevated double vanities, Quartz countertops, private water closet and a classic tile shower. In addition, the second floor offers the conveniently located laundry room with a huge storage area that makes for an amazing organizational space! In addition, the upstairs has three spacious bedrooms that share a full bathroom. Continue the party in the finished lower-level Rec Room which will surely impress your guests. The finished basement has additional Includes a fifth bedroom and full bathroom suite. Every Eastover home includes D.R. Horton's Home is Connected® package, an industry leading security smart home product that keeps homeowners connected with the people and place they value the most. The technology allows homeowners to monitor and control their home from the couch or across the globe. You will also enjoy the community walking trail, gazebo, park benches, tot lot and much more… Come see why Ridgely's reserve is the place to be!
Property Information
Property Type
Residential
Sub-Type
Single Family Residence
Structure Type
House
Year Built
2026
Living Area
2,469 sq ft
Lot Size
0.17 acres
Garage Spaces
2
Parking Spaces
2
Zoning
RESIDENTIAL
Days on Market
20
MLS® Listing#
MDHR2056334
Property Features
Interior
Appliances
Cooling
Heating
Flooring
Basement
Pool
Parking
Laundry
Construction
Foundation
Roof
Windows
Security
Community
Utilities
Sewer
Water Source
Rooms
- Main
- Main
- Bedroom 2
- Bedroom 3
- Bedroom 4
- Great RoomMain
- KitchenMain
- Laundry
- OfficeMain
Schools
- District:
- HARFORD COUNTY PUBLIC SCHOOLS
Financial Details
HOA
$125 / Monthly
Assessed Value
$554,990
Parcel Number
1301403431
Directions
From South: Take I-97N, I-895N and I-95N to exit 74 to Mountain Rd. Stay on Mountain Rd. and turn on Magnolia Rd. From North: Take I-95S, I-495S to MD-152S in Harford County. Take exit 74 from I-95S.
Affordability Calculator
$109,998
Estimated monthly payment
$2,927/mo
Principal $439,992 · Est. interest $613,828 over 30 yrs
Neighborhood Market Statistics
How this home compares to active listings in JOPPA, MD
- $453,846
- Median Listing Price
- 59
- Median Days on Market
- 1,934
- Median Sq Ft
- $214
- Median Price / Sq Ft
- 60
- Active Listings
- This home’s price is 21% above the area median.
- Its price per sq ft is 4% above the area median.
Market statistics compiled from active EXIT Realty® and MLS listings in JOPPA, MD.
Location

Points of Interest in JOPPA, MD
Showing the JOPPA area map.
Nearby Schools
Vacation Bible School
School · 1.0 mi away
Magnolia Elementary
Elementary · 1.1 mi away
Magnolia Middle School
Secondary · 1.3 mi away
Joppatowne High School
Secondary · 1.3 mi away
Good Shepherd Children's Center
School · 1.6 mi away
Joppatowne Elementary
Elementary · 1.6 mi away
Edgewood Elementary
Elementary · 1.8 mi away
Riverside Elementary School
Elementary · 1.8 mi away
Harford County Schools
School · 1.9 mi away
Deerfield Elementary
Elementary · 2.3 mi away
Harford County Public Schools Calendars
School · 2.3 mi away
Edgewood Middle School
Secondary · 2.4 mi away
William Paca Old Post Road Elementary
Elementary · 2.4 mi away
Edgewood High School
Secondary · 2.5 mi away
St Stephen School
School · 3.3 mi away
Abingdon Elementary
Elementary · 3.5 mi away
Mountain Christian School
School · 3.6 mi away
Emmorton Elementary
Elementary · 4.1 mi away
Oliver Beach Elementary School
Elementary · 4.1 mi away
New Covenant Christian School
Secondary · 4.5 mi away
Commute Calculator
Nearby Homes


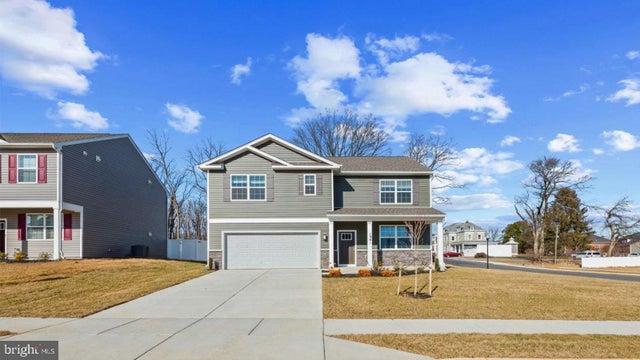
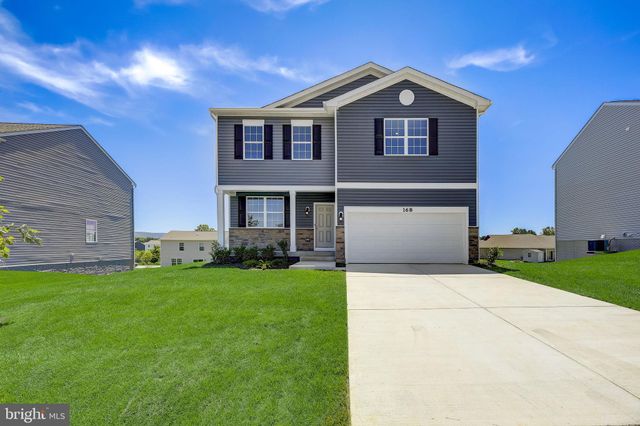
Similar Homes Nearby
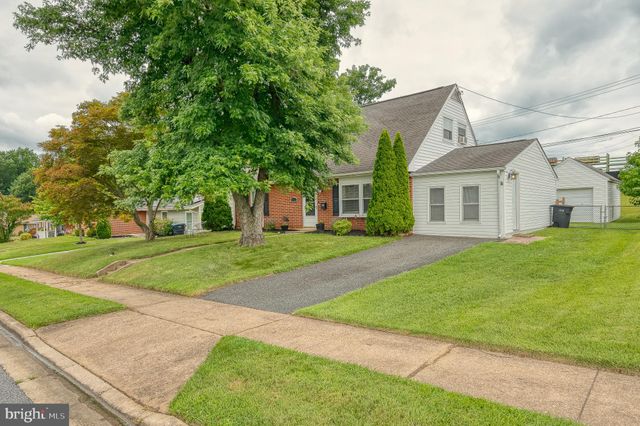

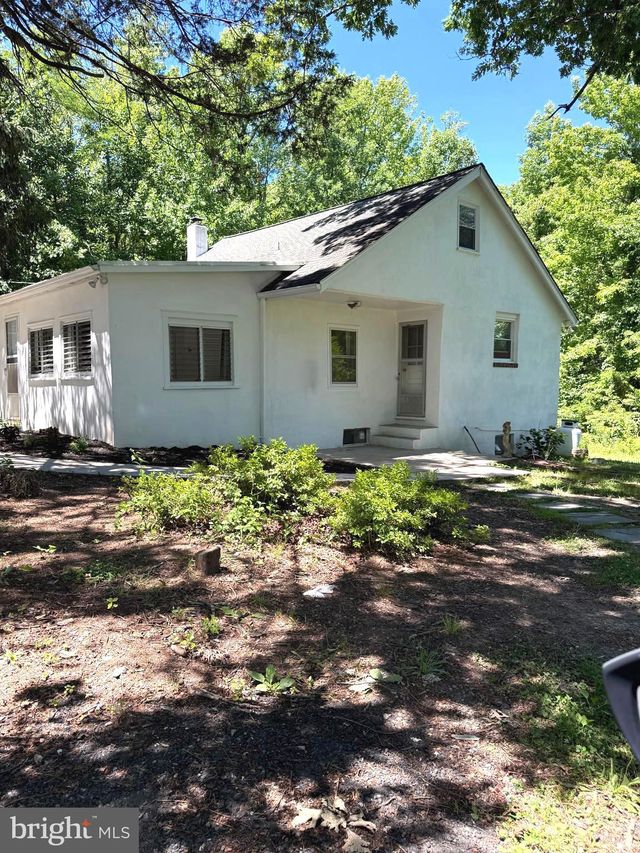
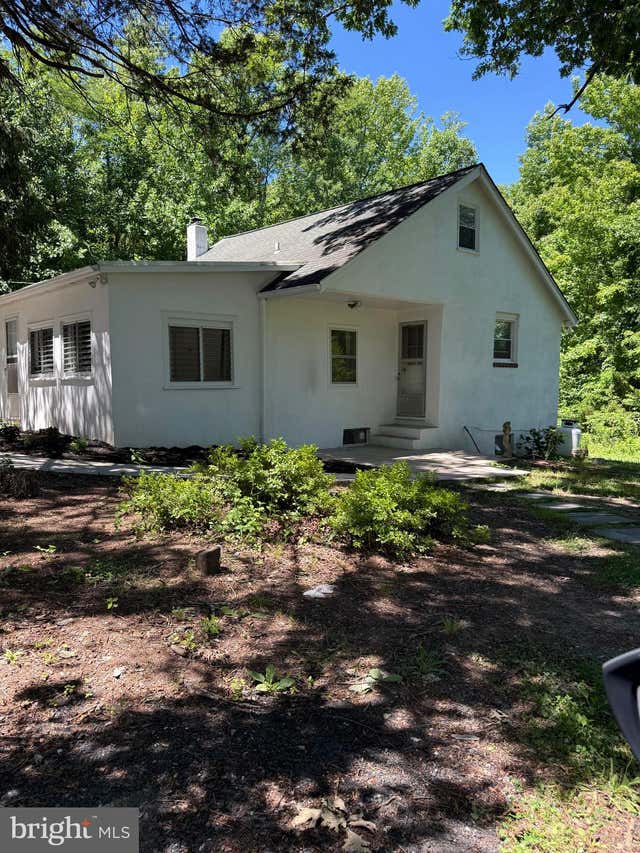
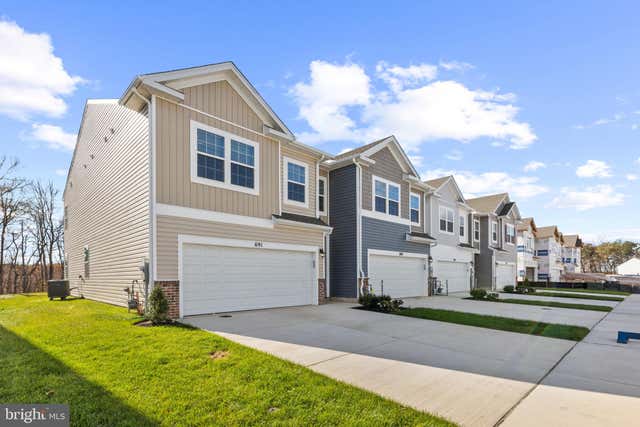

Similar Home Values
Comparable nearby listings and their asking prices.
| Address | Price | Beds | Baths | Sq Ft |
|---|---|---|---|---|
| 416 ENFIELD ROAD, JOPPA, MD | $385,000 | 4 | 2 | 1,796 |
| 337 HACKLEY DRIVE, JOPPA, MD | $386,740 | 3 | 4 | 1,802 |
| 2324 ORSBURN LANE, JOPPA, MD | $399,000 | 3 | 2 | 976 |
| 2324 ORSBURN LANE, JOPPA, MD | $399,000 | 3 | — | 976 |
| 704 MANAGRASS DRIVE, JOPPA, MD | $399,990 | 4 | 3 | 1,934 |
| 808 WHITE PINE LANE, JOPPA, MD | $405,000 | 4 | 4 | 2,052 |
Moving Cost Estimate
EXIT Agents in JOPPA


Listing Courtesy: D.R. Horton Realty of Virginia, LLC - 3014072600