

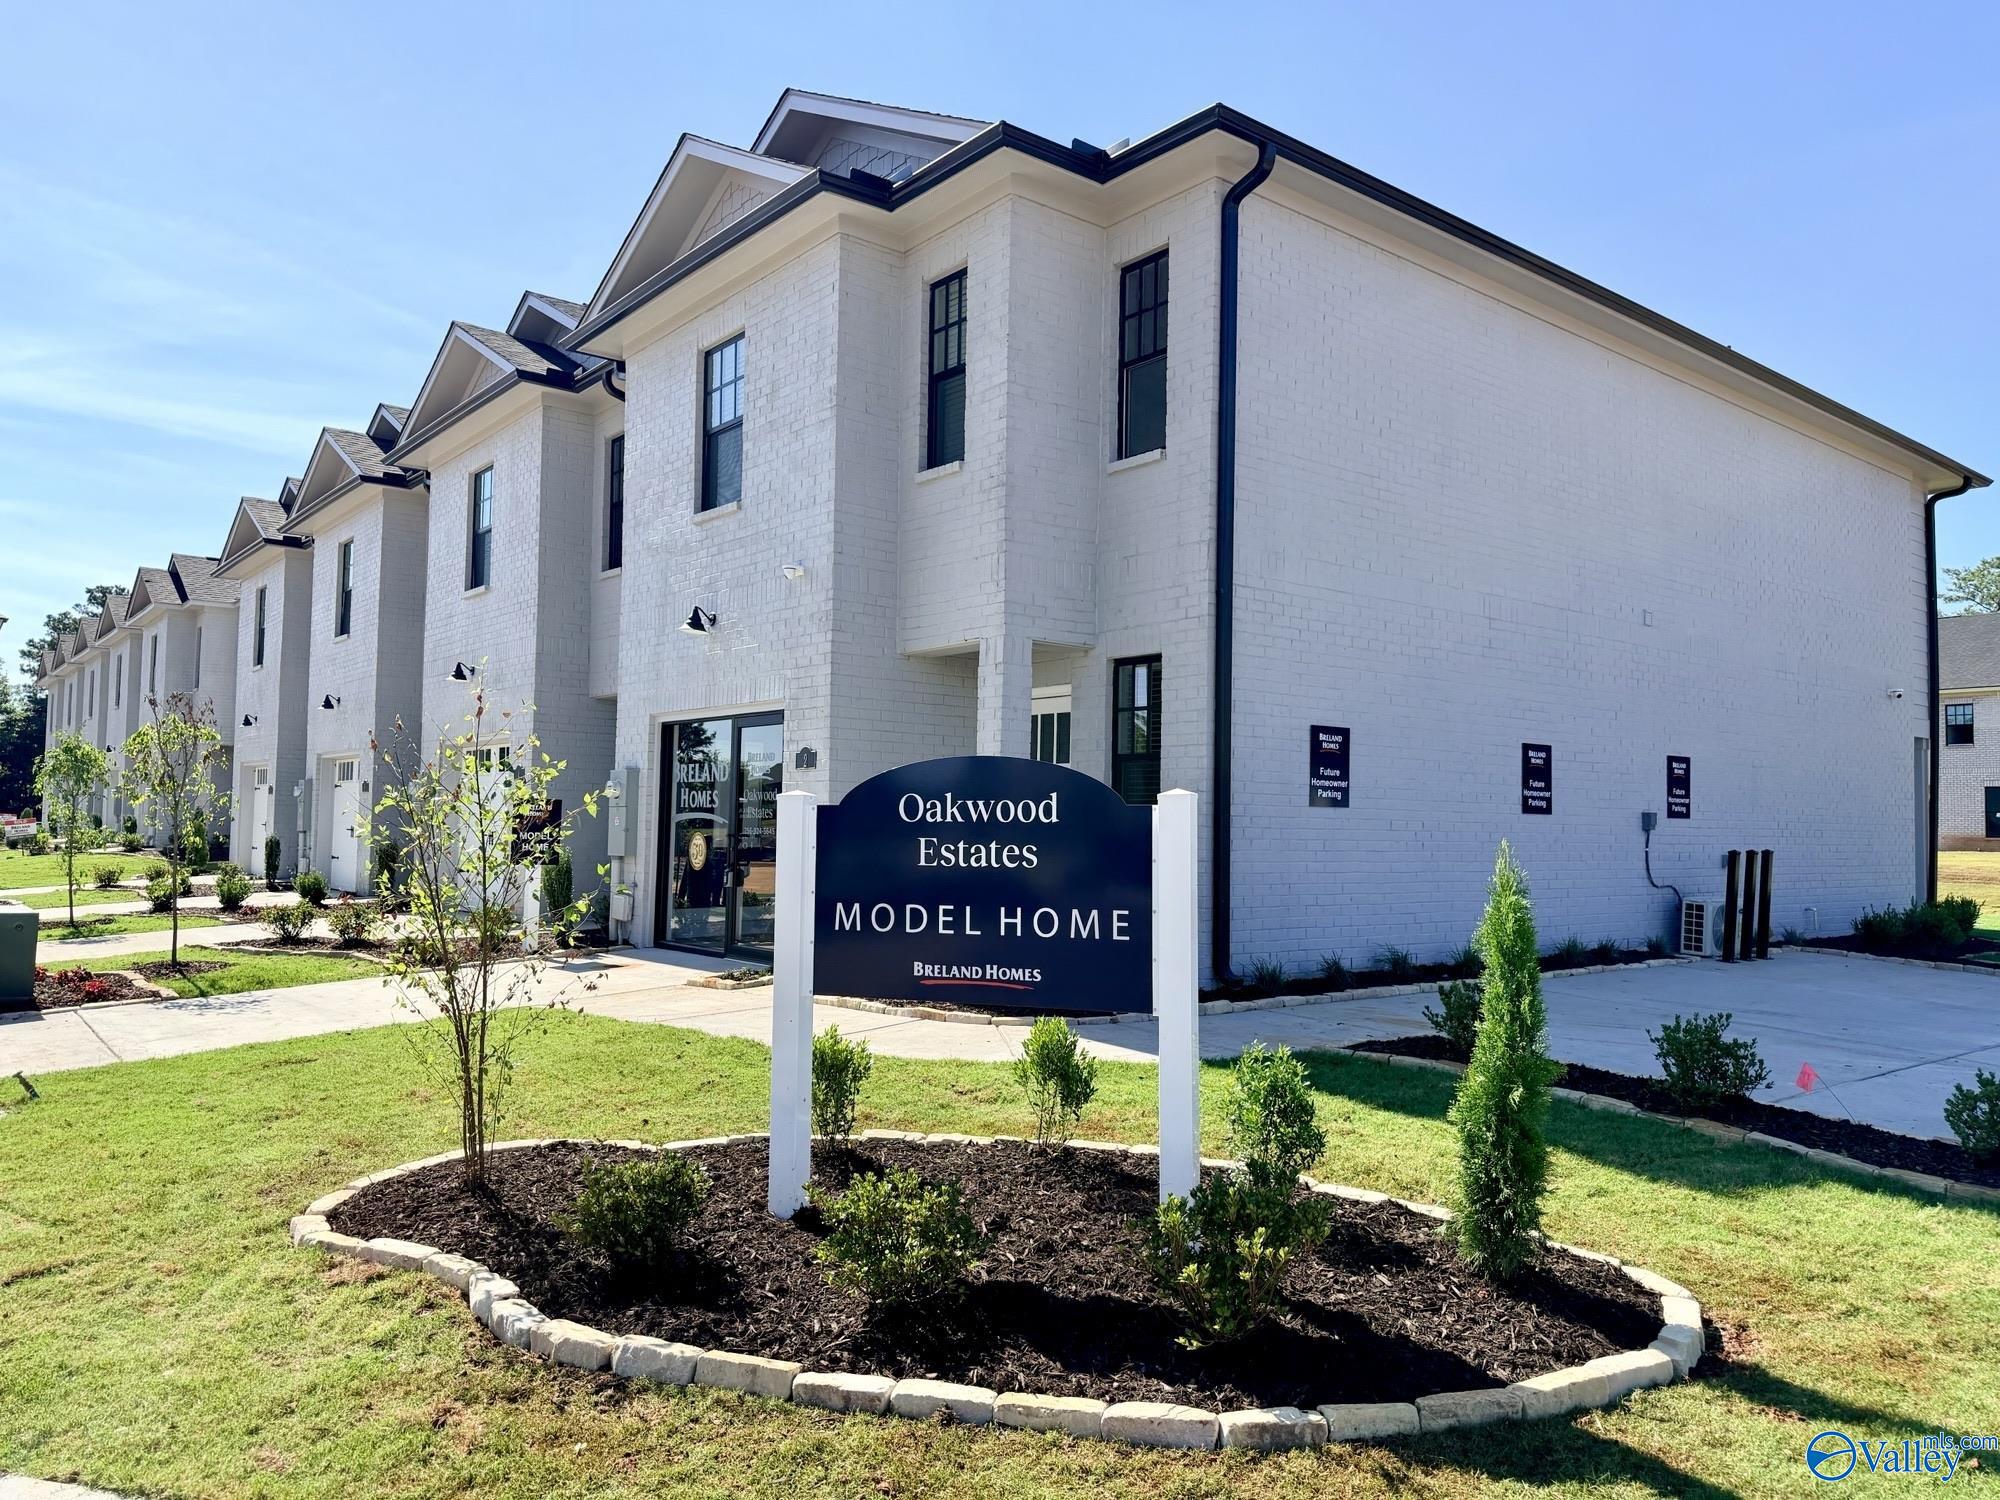
94 She Oak Drive 41, Huntsville, AL 35824
Lake Forest · MADISON County
Key Facts
Description
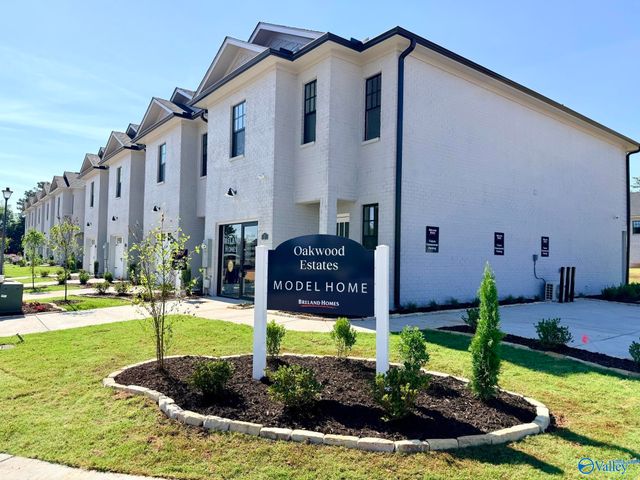
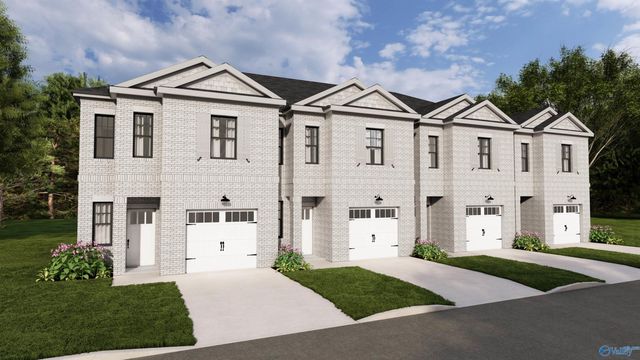
Under Construction-Experience the exquisite lifestyle that awaits in the beautiful established Lake Forest community just minutes from Redstone Arsenal, Town Madison, and Research Park. Enjoy a low maintenance, lock and leave lifestyle with premium features often considered upgrades in other townhomes: full brick exterior, private garage, sprinkler system, tile backsplash, designer lighting, 3cm quartz counter tops, undercounter lights, crown molding, and a luxurious tile shower. After a long day, relax by the expansive Clubhouse Pool, stroll around the 33 acre community lake, admire the swans from the gazebo, or enjoy the fitness center and tennis courts. ESTIMATED COMPLETION: September
Property Information
Property Type
Residential
Sub-Type
Townhouse
Stories
2
Living Area
1,613 sq ft
Lot Dimensions
31.22 x 209.22
Garage Spaces
1
MLS® Listing#
21920809
Property Features
Interior
Appliances
Cooling
Heating
Fireplace
Parking
Construction
Foundation
Windows
Security
Community
Sewer
Water Source
Rooms
- 15x14Second
- Bedroom 29x14Second
- Bedroom 39x12Second
- KitchenFirst
- Living Room18x17First
Schools
- Elementary:
- Williams
- Middle:
- Williams
- High:
- Columbia High
Financial Details
HOA
$1,800 / Annually
Lake Forest Owners Assoc
Parcel Number
1608340000019.042
Directions
From Zierdt Rd Turn Left Martin Rd, Left Into Lake Forest. Townhomes Are On The East Side Of The Lake, Manor Blvd, Atherton Cir To Model -2 She Oak Drive- Huntsville Al, 35824.
Affordability Calculator
$54,980
Estimated monthly payment
$1,463/mo
Principal $219,920 · Est. interest $306,808 over 30 yrs
Neighborhood Market Statistics
How this home compares to active listings in Huntsville, AL
- $351,163
- Median Listing Price
- 66
- Median Days on Market
- 2,121
- Median Sq Ft
- $165
- Median Price / Sq Ft
- 1,100
- Active Listings
- This home’s price is 22% below the area median.
- Its price per sq ft is 3% above the area median.
Market statistics compiled from active EXIT Realty® and MLS listings in Huntsville, AL.
Location
- 94 She Oak Drive 41, Huntsville, AL 35824
Points of Interest in Huntsville, AL
Showing the Huntsville area map.
Nearby Schools
Williams Elementary School Pta
Elementary · 1.0 mi away
Williams Middle School
Secondary · 1.0 mi away
The Cardinal School, Inc.
School · 3.2 mi away
Paul Mitchell the School Huntsville
Secondary · 3.3 mi away
Journey Middle School
Secondary · 3.4 mi away
Madison City Schools
School · 3.4 mi away
Kidtowne
School · 4.1 mi away
Madison Elementary School
Elementary · 4.2 mi away
Horizon Elementary School
Elementary · 4.5 mi away
Madison Academy
School · 4.5 mi away
Little Madison Academy
School · 4.7 mi away
Primrose Schools
Elementary · 5.0 mi away
Mill Creek Elementary
Elementary · 5.0 mi away
St. John Paul II Catholic High School
Secondary · 5.0 mi away
Midtown Elementary School
Elementary · 5.1 mi away
Bob Jones High School
Secondary · 5.6 mi away
West Madison Elementary School
Elementary · 5.8 mi away
Columbia High School
Secondary · 5.9 mi away
James Clemens High School
Secondary · 6.0 mi away
St John's Catholic School
Elementary · 6.5 mi away
Commute Calculator
Nearby Homes

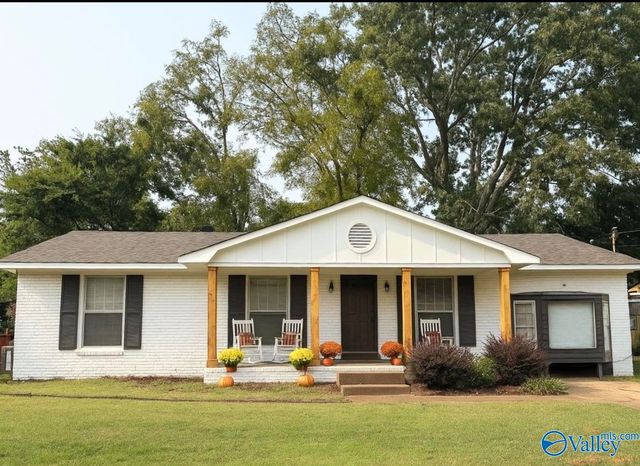
Similar Homes Nearby
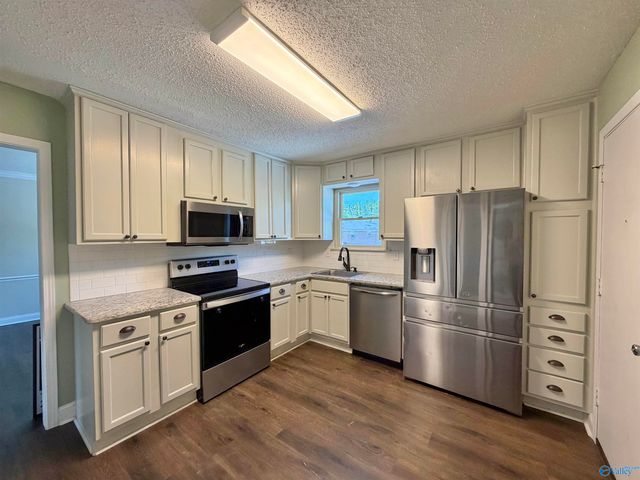
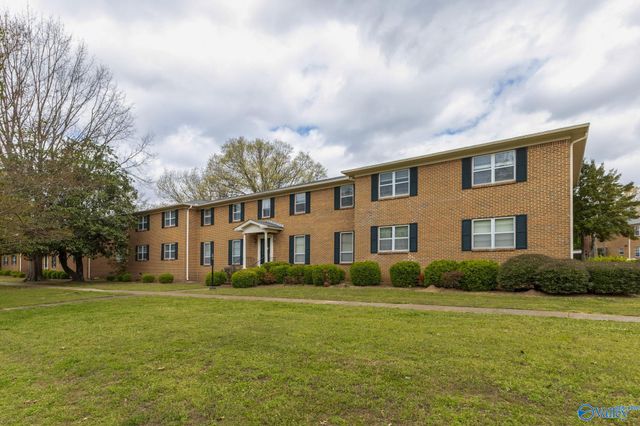
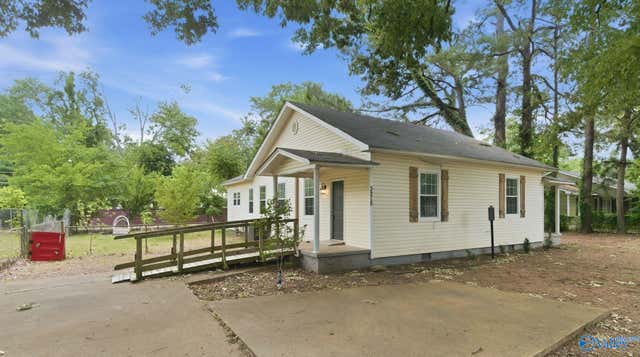
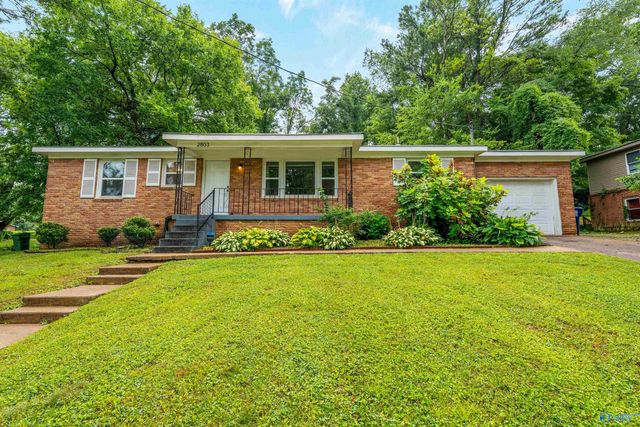
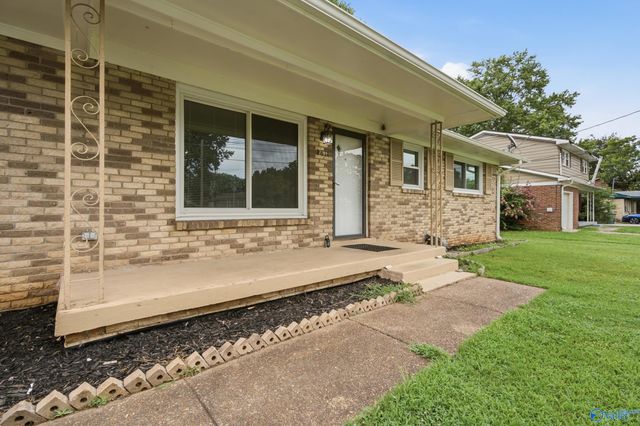
Similar Home Values
Comparable nearby listings and their asking prices.
| Address | Price | Beds | Baths | Sq Ft |
|---|---|---|---|---|
| 4021 NW Knollbrook Drive, Huntsville, AL | $195,000 | 3 | 2 | 1,493 |
| 1208 Willowbrook Drive SE C, Huntsville, AL | $195,000 | 3 | 2 | 1,825 |
| 1206 Willowbrook Drive SE D, Huntsville, AL | $195,000 | 3 | 2 | 1,631 |
| 3215 Clopton Street SW, Huntsville, AL | $195,000 | 3 | 2 | 1,660 |
| 2803 NW Hester Lane NW, Huntsville, AL | $195,000 | 3 | 2 | 1,180 |
| 3614 Inglewood Drive NW, Huntsville, AL | $195,000 | 3 | 2 | 1,181 |
Moving Cost Estimate
EXIT Agents in Huntsville


Listing Courtesy: Breland Homes LLC - barbara@brelandcompanies.com
Last Updated: 2026-06-13