

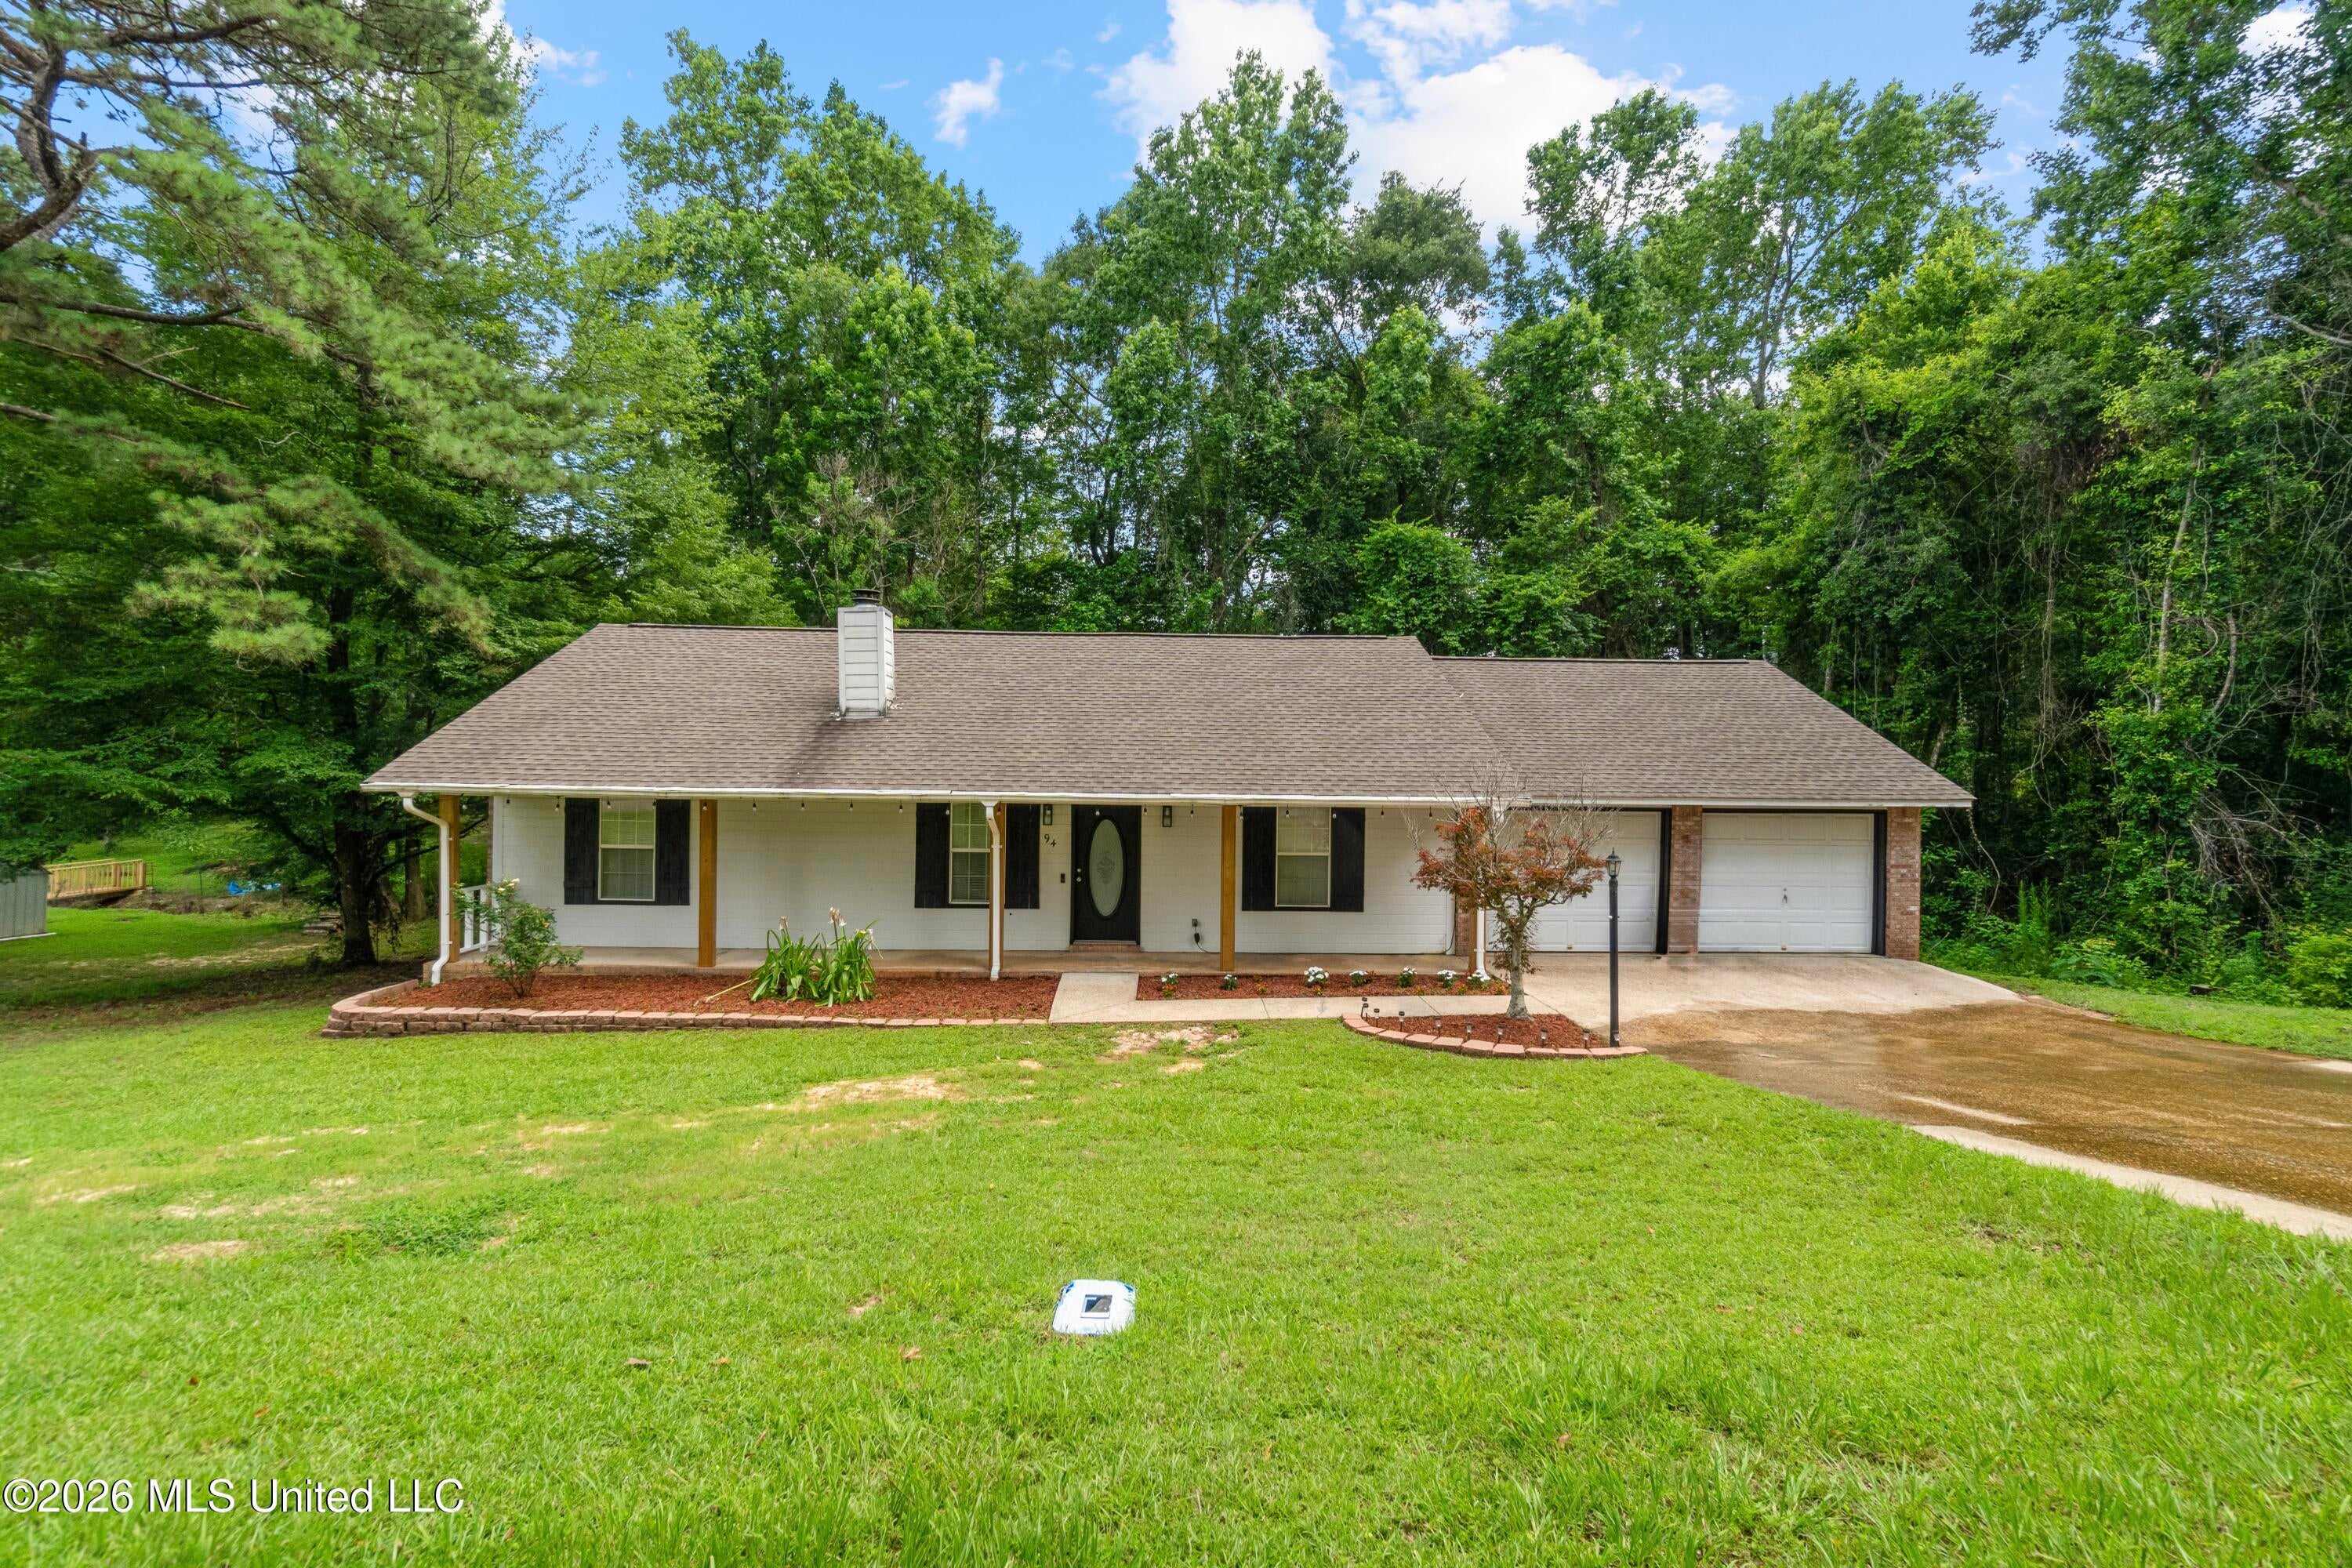
94 Deer Run Road, Hattiesburg, MS 39402
Oak Hills · Lamar County
Key Facts
Description
Affordable 4-bedroom homes in Oak Grove School District are hard to find, especially one with an oversized screened porch, recent major updates including HVAC system less than 1 year old, and a split-bedroom floor plan! Located at 94 Deer Run, this well-maintained home offers 4 bedrooms, 2 bathrooms, and a great layout. The primary suite is tucked away on the opposite side of the home from the 3 guest bedrooms and features abundant wall space for a variety of furniture arrangements, an updated ceiling fan, a walk-in closet with lighting, triple hanging systems, open shelving, updated hardware, and a spacious ensuite bath. The living room with fireplace opens to the dining space. Natural wood-look LVT flooring runs throughout much of the home and is in excellent condition. The home has been painted since the current owners purchased it, and updates include light fixtures, toilets, painted ceilings, and additional cosmetic improvements throughout. Roof is only 4 years old! The galley-style kitchen offers painted cabinetry, a pantry with wood shelving, a double-basin stainless sink with disposal, a window overlooking the screened porch, and a vented microwave hood over the range. The updated kitchen flooring continues into the laundry room. The laundry room is generously sized with upper storage cabinets and direct access to the attached two-car garage. Three guest bedrooms are located on the opposite side of the home. The front bedroom includes double closets with built-in wood shelving, lighting, and a modern fan light kit. The guest bathroom features ceramic tile flooring, framed mirror, updated lighting, and a tub/shower combination. One of the standout features of this property is the oversized screened back porch measuring approximately 23'10' x 10'11'. The porch's metal roof includes translucent panels that allow additional natural light into the space while maintaining protection from the elements. Custom stairs lead down to the backyard, which is mostly fenced and could be easily enclosed if desired. Additional improvements include a roof installed approximately four years ago, HVAC replaced in September 2025, updated shutters, wrapped front porch columns, double-pane windows with screens, and a sewer replacement. The attached garage offers two separate garage doors plus pull-down attic access for additional storage. With four bedrooms, major system updates already completed, an oversized screened porch, and a location in the Oak Grove School District, this home offers an excellent opportunity at an attractive price point. Schedule your private viewing today!
Property Information
Property Type
Residential
Sub-Type
Single Family Residence
Structure Type
House
Year Built
1995
Living Area
1,680 sq ft
Lot Size
0.85 acres
Garage Spaces
2
Days on Market
28
MLS® Listing#
4152020
Property Features
- Interior:
- Ceiling Fan(s), Natural Woodwork, Pantry, Walk-In Closet(s)
- Exterior:
- Private Yard
- Appliances:
- Dishwasher, Electric Range, Microwave
- Cooling:
- Central Air, Ceiling Fan(s)
- Heating:
- Central, Electric
- Flooring:
- Vinyl
- Fireplace:
- Great Room
- Parking:
- Attached, Garage
- Laundry:
- Laundry Room
- Patio:
- Front Porch, Patio, Screened
- Lot Features:
- Rectangular Lot
- Construction:
- Brick Veneer
- Foundation:
- Slab
- Roof:
- Shingle
- Utilities:
- Cable Available, Electricity Connected, Sewer Connected, Water Connected
- Sewer:
- Private Sewer
Schools
- District:
- Lamar County
HOA & Tax
- Annual Tax:
- $1,203 (2025)
- Parcel #:
- 058d-28-116.000
Directions
Old Hwy 11, at light by Exon turn onto Deer Run Rd, keep right, home on right.
Affordability Calculator
$48,980
Estimated monthly payment
$1,303/mo
Principal $195,920 · Est. interest $273,326 over 30 yrs
Neighborhood Market Statistics
How this home compares to active listings in Hattiesburg, MS
- $301,970
- Median Listing Price
- 69
- Median Days on Market
- 2,229
- Median Sq Ft
- $144
- Median Price / Sq Ft
- 397
- Active Listings
- This home’s price is 19% below the area median.
- Its price per sq ft is 1% above the area median.
Market statistics compiled from active EXIT Realty® and MLS listings in Hattiesburg, MS.
Location
- 94 Deer Run Road, Hattiesburg, MS 39402
Walk Score
Nearby Schools
Oak Grove Middle School
Secondary · 0.6 mi away
Oak Grove Primary School
Elementary · 0.8 mi away
Oak Grove High School
Secondary · 1.5 mi away
Grace Community Schools
School · 2.3 mi away
Creative Kids
School · 2.3 mi away
Longleaf Elementary School
Elementary · 3.8 mi away
Creative Kids
School · 3.8 mi away
Oak Grove Lower Elementary School
Elementary · 4.0 mi away
Bellevue Elementary
Elementary · 4.0 mi away
Thames Elementary School
Elementary · 4.7 mi away
South New Summit School
Secondary · 4.9 mi away
English Language Institute - the University of Southern Mississippi
School · 5.4 mi away
Word of Faith Christian Academy
School · 5.5 mi away
Usm Physical Plant
School · 5.6 mi away
Presbyterian Christian High School
Secondary · 5.6 mi away
Woodley Elementary School
Elementary · 5.8 mi away
Grace Christian Elementary School
Elementary · 6.2 mi away
Presbyterian Christian School
School · 6.3 mi away
Burney Elementary School
Elementary · 6.3 mi away
Hattiesburg High School
Secondary · 6.4 mi away
Commute Calculator
Nearby Homes




Similar Homes Nearby



Moving Cost Estimate
EXIT Agents in Hattiesburg


Listing Courtesy: Keller Williams - 6018190399
Presented by: Charles M Dawe