

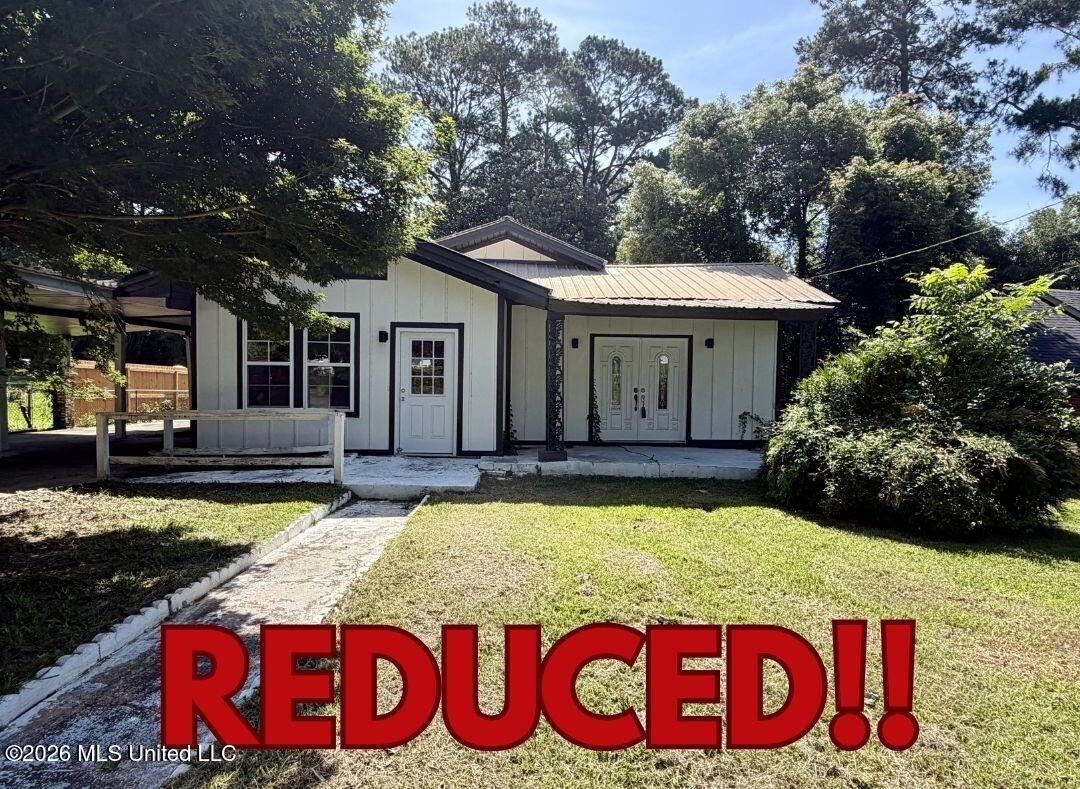
612 John Street, Hattiesburg, MS 39401
Kamper & Whinery · Forrest County
Key Facts
Description
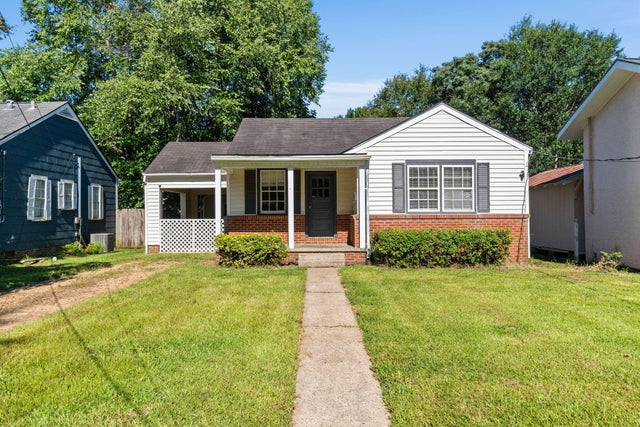
MOTIVATED SELLER!! Priced below appraisal and packed with space in one of Hattiesburg's most convenient downtown locations! this fully remodeled 4-bedroom, 3-bath home in Kamper & Whinery is vacant and ready to show anytime! Completely updated and ideally positioned right off the new Hall overpass, this home offers the size you need and the location buyers are searching for. Inside you will find bright, open spaces with luxury vinyl plank flooring, soft white LED lighting, and crisp white walls throughout. The layout includes two spacious living areas. A double-sided capped brick fireplace with gas logs and a detailed mantle creates a striking focal point while dividing the front living room and dining area. The dining space connects to the kitchen which features granite countertops, subway tile backsplash, white cabinetry, and modern appliances including a stainless range, built-in microwave, dishwasher, and refrigerator. The front left bedroom offers near-direct access to a fully remodeled bathroom with a custom-tiled shower, updated fixtures, and ceramic tile flooring. All bedrooms feature like-new carpet. Tucked toward the back of the home, the primary suite offers direct access to the rear wooden deck. The en suite bathroom includes a double vanity, large custom tile shower with recessed shelving, and a rainhead shower fixture. The laundry room sits on the left side of the home with two windows for natural light and its own exterior door leading to the deck. Most windows have been replaced within the last year and feature flip-in functionality for easy cleaning. Major system updates add value and peace of mind, including new plumbing and electrical systems within the past year, approximately 90% new windows, and a nearly new electric water heater. Outside, the property includes a double carport, wood deck, and fenced yard shaded by mature trees. Located in the Kamper & Whinery area of Hattiesburg, this home offers quick access to downtown, shopping, dining, and major routes, making it a strong option for buyers searching for a large updated home in a central location. Schedule your private viewing today!
Property Information
Property Type
Residential
Sub-Type
Single Family Residence
Structure Type
House
Year Built
1920
Stories
1
Living Area
2,600 sq ft
Lot Size
0.31 acres
Days on Market
257
MLS® Listing#
4145790
Property Features
- Interior:
- Ceiling Fan(s), Granite Counters, Recessed Lighting
- Exterior:
- Private Yard
- Appliances:
- Dishwasher, Microwave, Refrigerator
- Cooling:
- Central Air, Ceiling Fan(s)
- Heating:
- Central, Electric
- Flooring:
- Vinyl, Carpet, Ceramic Tile
- Fireplace:
- Double Sided, Gas Log, See Remarks
- Parking:
- Attached, Carport, Garage
- Laundry:
- Laundry Room
- Patio:
- Deck, Porch
- Lot Features:
- City Lot, Level, Rectangular Lot
- Construction:
- HardiPlank Type
- Foundation:
- Raised, Slab
- Roof:
- Metal
- Community:
- Street Lights
- Utilities:
- Cable Available, Electricity Connected, Natural Gas Available, Sewer Connected, Water Connected
- Sewer:
- Public Sewer
- Water Source:
- Public
Schools
- District:
- Hattiesburg Public Dist
HOA & Tax
- Annual Tax:
- $2,232 (2025)
- Parcel #:
- 2-029o-10-311.00
Directions
Broadway Dr to Hall overpass, left onto John St.
Affordability Calculator
$34,980
Estimated monthly payment
$931/mo
Principal $139,920 · Est. interest $195,201 over 30 yrs
Neighborhood Market Statistics
How this home compares to active listings in Hattiesburg, MS
- $301,970
- Median Listing Price
- 69
- Median Days on Market
- 2,229
- Median Sq Ft
- $144
- Median Price / Sq Ft
- 397
- Active Listings
- This home’s price is 42% below the area median.
- Its price per sq ft is 53% below the area median.
Market statistics compiled from active EXIT Realty® and MLS listings in Hattiesburg, MS.
Location
- 612 John Street, Hattiesburg, MS 39401
Nearby Schools
Sacred Heart High School
Secondary · 0.3 mi away
Trinity Play School
School · 0.4 mi away
Sacred Heart Catholic Church
School · 0.4 mi away
Hattiesburg Public School District
School · 0.6 mi away
Forrest County School District
Elementary · 0.6 mi away
Hawkins Elementary School
Elementary · 0.7 mi away
Rowan Elementary School
Elementary · 0.7 mi away
smart Start Community School
School · 0.8 mi away
Mary Bethune Alternative Center
Elementary · 0.8 mi away
Hattiesburg High School
Secondary · 0.9 mi away
Burney Elementary School
Elementary · 1.1 mi away
Hattiesburg High School & Community Clinic
Secondary · 1.2 mi away
N R Burger Middle School
Secondary · 1.5 mi away
Woodley Elementary School
Elementary · 1.7 mi away
Presbyterian Christian School
School · 1.8 mi away
Word of Faith Christian Academy
School · 1.9 mi away
Grace Christian Elementary School
Elementary · 2.2 mi away
Presbyterian Christian High School
Secondary · 2.3 mi away
South New Summit School
Secondary · 2.3 mi away
Central Baptist School
School · 2.4 mi away
Commute Calculator
Nearby Homes



Similar Homes Nearby



Moving Cost Estimate
EXIT Agents in Hattiesburg


Listing Courtesy: Keller Williams - 6018190399
Presented by: Charles M Dawe