

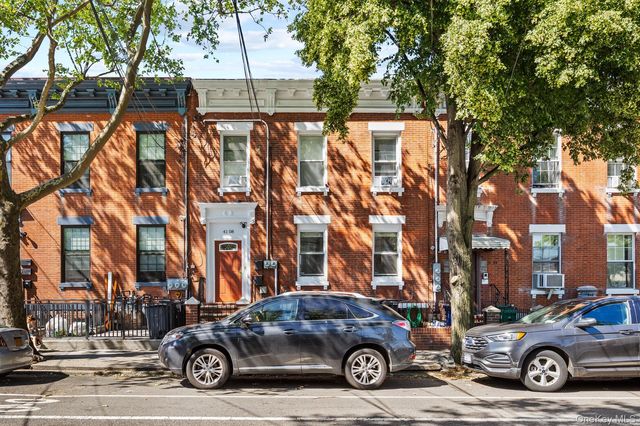
20-01 Steinway Street 3, Astoria, NY 11105
Queens County
Key Facts
Description
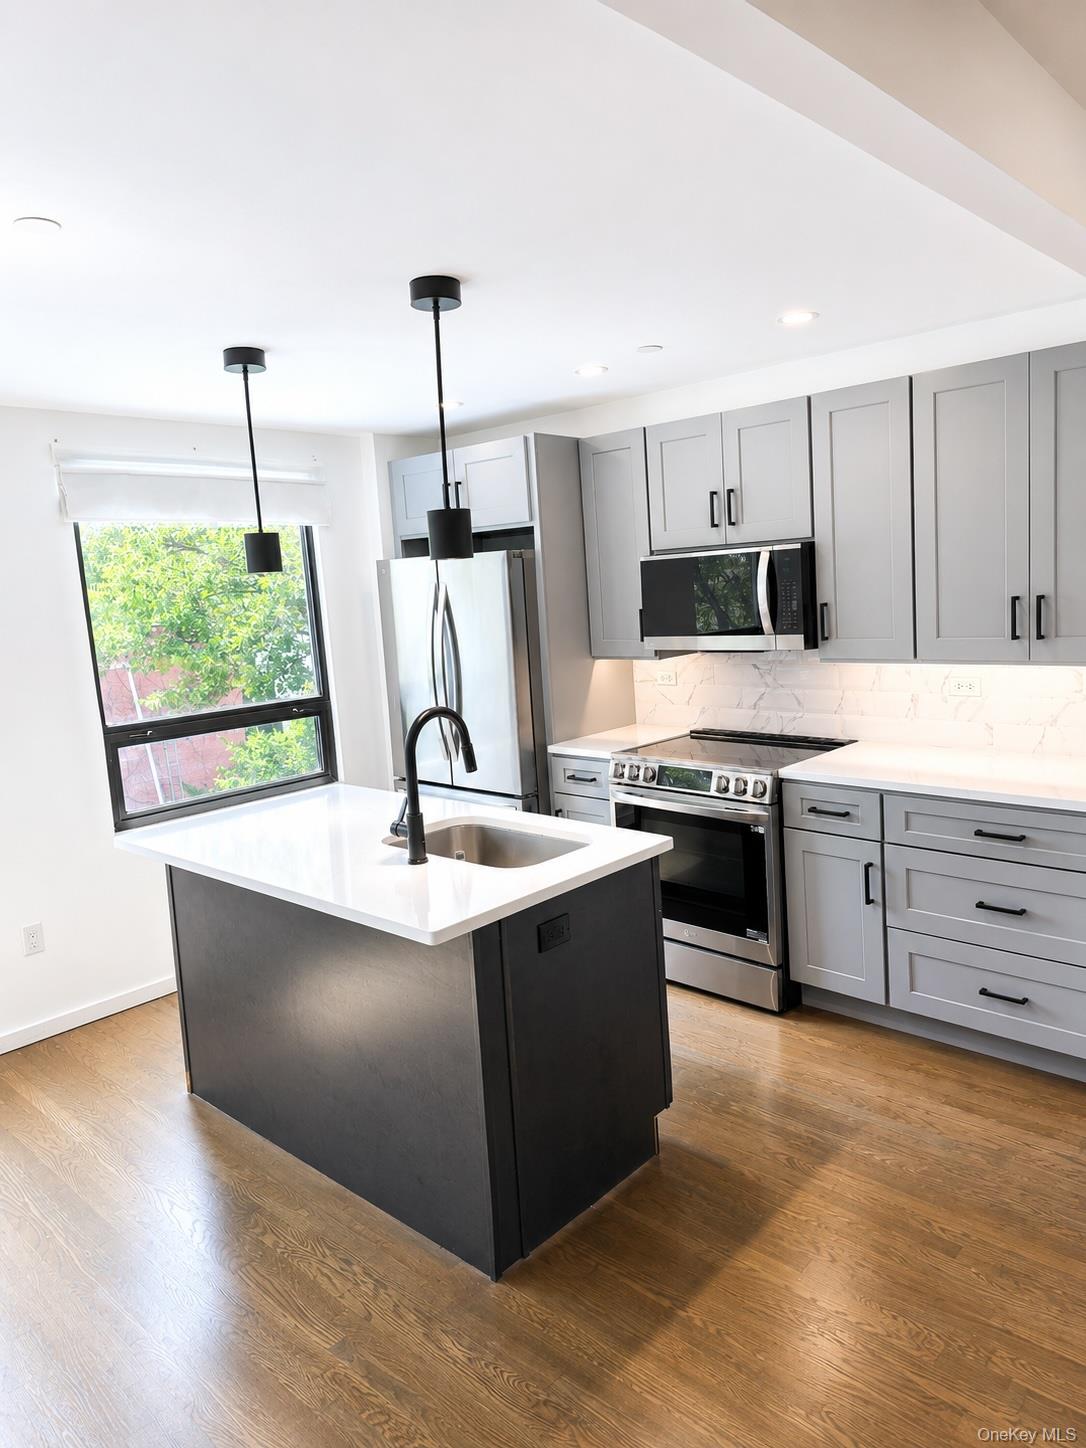
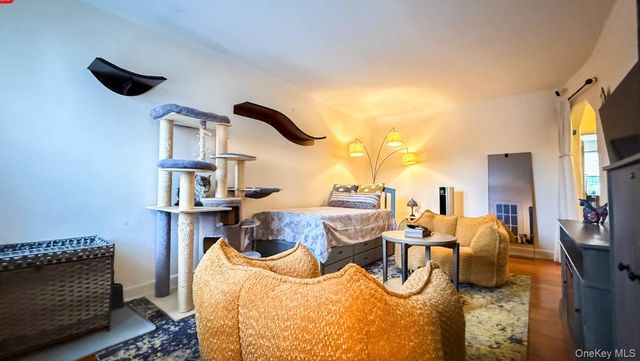
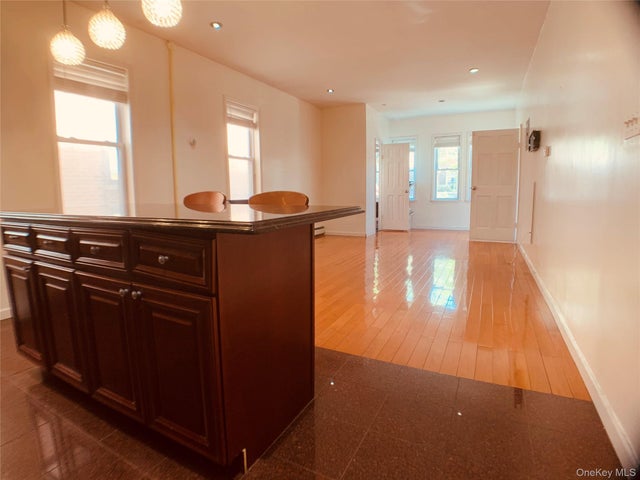
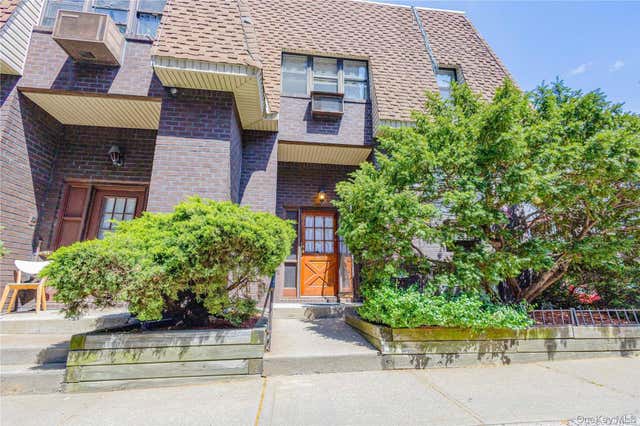
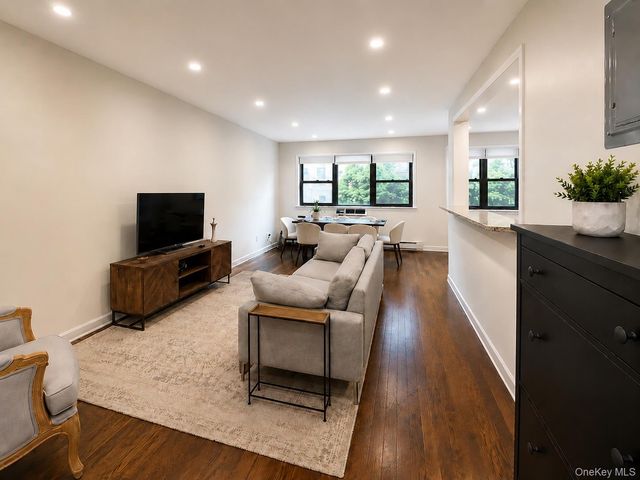
Be the first to live in this brand-new, beautifully designed apartment just two blocks from vibrant Ditmars Boulevard in the heart of Astoria. Thoughtfully laid out, this spacious residence features one king-sized primary bedroom complete with a custom-built wardrobe, skylight, and private en-suite bathroom, along with two generously sized queen bedrooms, each offering custom-built wardrobes. The open-concept chef's kitchen flows seamlessly into the living space, while two full bathrooms, hardwood flooring throughout, and an in-unit LG washer and dryer provide the perfect blend of style and convenience. An optional private storage unit is also available for an additional fee. Ideally situated just a 10-minute walk from the N/W subway lines at Ditmars Boulevard, you'll enjoy easy commuting along with immediate access to Astoria's renowned restaurants, coffee shops, cafés, nightlife, shopping, and everyday conveniences. Available July 15—schedule your private showing today!
Property Information
Property Type
Residential Lease
Sub-Type
Apartment
Style
Includes Legal Accessory Apartment
Year Built
1890
Living Area
800 sq ft
MLS® Listing#
1022246
Property Features
- Interior:
- Eat-in Kitchen, Granite Counters, Kitchen Island, Recessed Lighting
- Appliances:
- Dishwasher, Dryer, Microwave, Washer, Gas Water Heater
- Cooling:
- Central Air
- Heating:
- Electric
- Flooring:
- Hardwood
- Basement:
- None
- Parking:
- No Garage, None
- Construction:
- Block, Brick, Other
- Utilities:
- Natural Gas Available, Cable Available, Electricity Connected, Natural Gas Connected, Phone Available, Sewer Connected, Water Connected
- Sewer:
- Public Sewer
- Water Source:
- Public
Schools
- Elementary:
- Ps 84 Steinway
- Middle:
- Is 141 Steinway (The)
- High:
- William Cullen Bryant High School
HOA & Tax
- Parcel #:
- 00799-0032
Directions
follow google maps
Affordability Calculator
$900
Estimated monthly payment
$24/mo
Principal $3,600 · Est. interest $5,022 over 30 yrs
Neighborhood Market Statistics
How this home compares to active listings in Astoria, NY
- $1,000,000
- Median Listing Price
- 65
- Median Days on Market
- 1,072
- Median Sq Ft
- $975
- Median Price / Sq Ft
- 126
- Active Listings
- This home’s price is 100% below the area median.
- Its price per sq ft is 99% below the area median.
Market statistics compiled from active EXIT Realty® and MLS listings in Astoria, NY.
Location
- 20-01 Steinway Street 3, Astoria, NY 11105
Nearby Schools
I. S 141 the Steinway
Secondary · 0.2 mi away
Vaughn College / Aviation Training Institute
School · 0.2 mi away
St. Francis of Assisi Catholic Academy
School · 0.3 mi away
Greek School Saint Irene Chrysovalantou
School · 0.3 mi away
Astoria Lutheran School
School · 0.3 mi away
PS 84
Elementary · 0.4 mi away
Sts Catherine & George Greek Orthodox Church
School · 0.5 mi away
St. Demetrios Elementary School
Elementary · 0.5 mi away
East River Academy at Rose M. Singer Center
Secondary · 0.5 mi away
PS 2
Elementary · 0.6 mi away
St John's Preparatory School
Secondary · 0.6 mi away
St. John's Preparatory School
Secondary · 0.6 mi away
P. S. 85 Annex
Elementary · 0.7 mi away
Hellenic School of St. Markella
Secondary · 0.7 mi away
Al-Madinah School
School · 0.8 mi away
P. S. /M. S 122q the Mamie Fay School
Elementary · 0.8 mi away
Toobaa Academy
School · 0.9 mi away
El- Ber Islamic School
School · 0.9 mi away
N Y City
School · 1.0 mi away
P. S. 070q
Elementary · 1.2 mi away
Commute Calculator
Nearby Homes



Similar Homes Nearby


Moving Cost Estimate
EXIT Agents in Astoria


Listing Courtesy: Realty Executives Today - 7182742400
Presented by: Minas Styponias
 Fair Housing Notice