

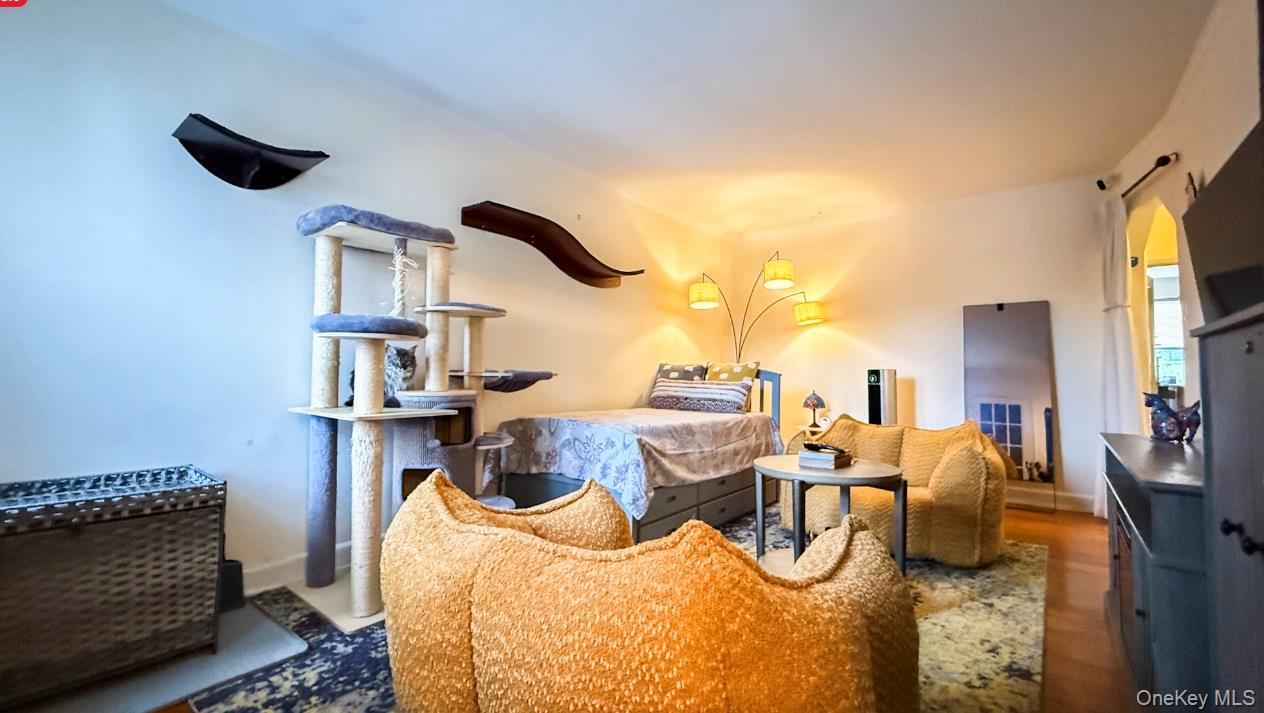
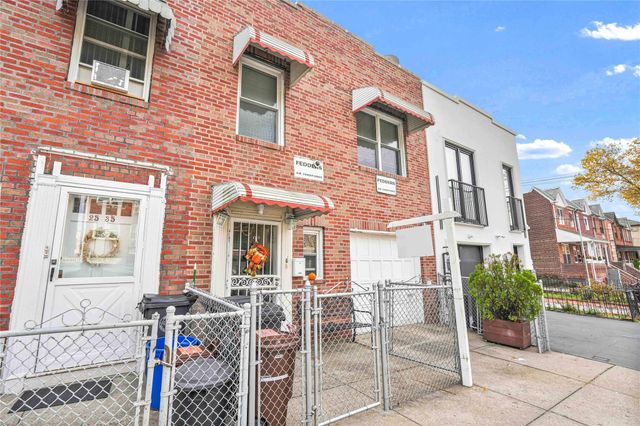
2560 49th Street 2, Astoria, NY 11103
Queens County
Key Facts
Description
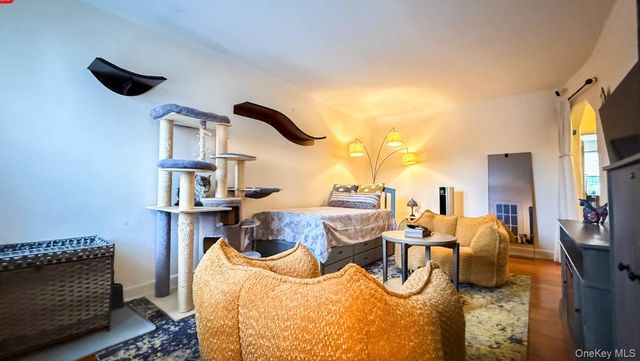
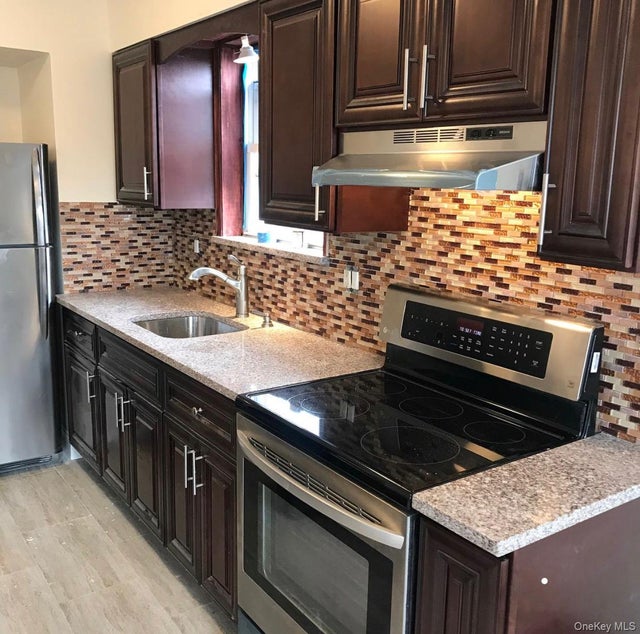
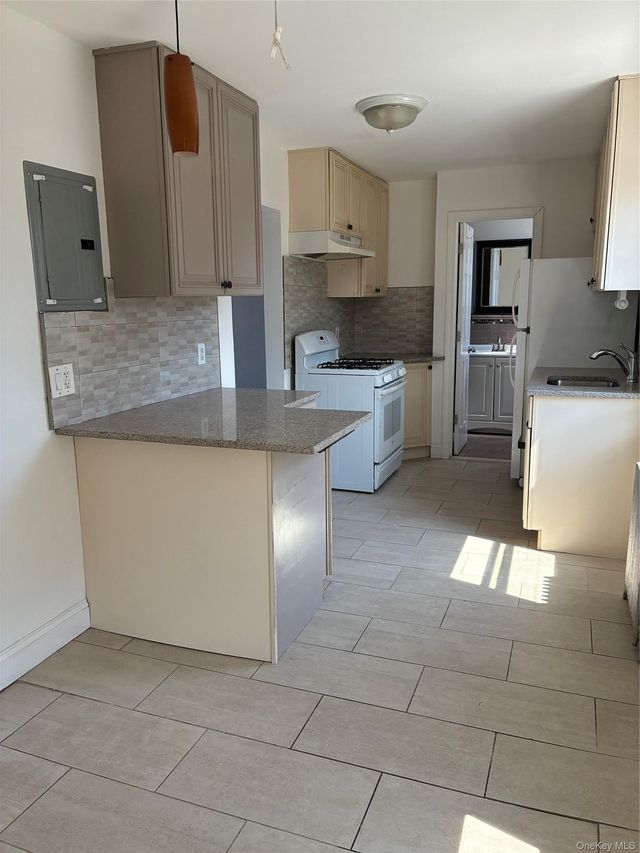
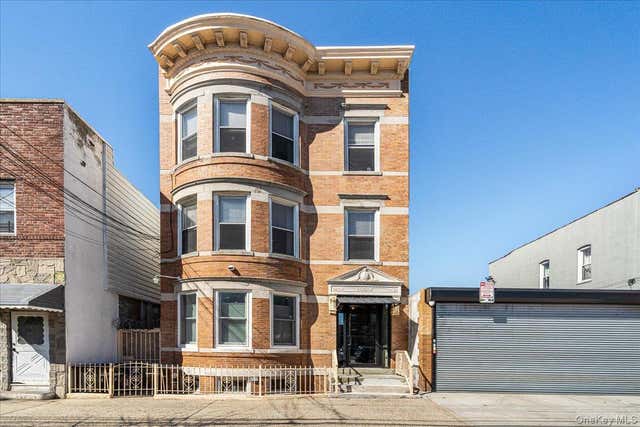
**Modern and Spacious 2-BR with a Dining Room and Two Private Outdoor Retreats!** *Apartment Features* - Two King-Sized Bedroom - Large Living Room - Dining Room - Separate Kitchen with Plenty of Cabinet Space - Two Private Terraces - Seven Expansive Closets throughout the unit - Hardwood Floors - Heat and Water are Included *The Location* - Subway is a few blocks away - Close to restaurants, cafes, groceries and more! - Easy street parking **Available for August 1st Move-In!** Fees: $20 Application Fee Security Deposit First Month's Rent
Property Information
Property Type
Residential Lease
Sub-Type
Duplex
Style
Colonial
Year Built
1945
Stories
2
Living Area
1,934 sq ft
Lot Size
0.05 acres
Days on Market
1
MLS® Listing#
1023730
Property Features
Interior
Appliances
Cooling
Heating
Parking
Construction
Utilities
Sewer
Water Source
Schools
- Elementary:
- Ps 151 Mary D Carter
- Middle:
- Is 10 Horace Greeley
- High:
- William Cullen Bryant High School
Financial Details
Parcel Number
00744-0069
Affordability Calculator
$680
Estimated monthly payment
$18/mo
Principal $2,720 · Est. interest $3,795 over 30 yrs
Neighborhood Market Statistics
How this home compares to active listings in Astoria, NY
- $1,000,000
- Median Listing Price
- 65
- Median Days on Market
- 1,070
- Median Sq Ft
- $975
- Median Price / Sq Ft
- 125
- Active Listings
- This home’s price is 100% below the area median.
- Its price per sq ft is 100% below the area median.
Market statistics compiled from active EXIT Realty® and MLS listings in Astoria, NY.
Location
- 2560 49th Street 2, Astoria, NY 11103
Points of Interest in Astoria, NY
Showing the Astoria area map.
Nearby Schools
El- Ber Islamic School
School · 0.0 mi away
William Cullen Bryant High School
Secondary · 0.4 mi away
PS 151
Elementary · 0.4 mi away
Toobaa Academy
School · 0.4 mi away
I. S. 010 Horace Greeley
Secondary · 0.4 mi away
P. S. 070q
Elementary · 0.4 mi away
P. S 70 Queens
Elementary · 0.4 mi away
Al-Madinah School
School · 0.5 mi away
Academy of the City Charter School
Elementary · 0.5 mi away
PS 84
Elementary · 0.6 mi away
Greek School Saint Irene Chrysovalantou
School · 0.6 mi away
St. Francis of Assisi Catholic Academy
School · 0.6 mi away
Monsignor McClancy Memorial High School
Secondary · 0.7 mi away
Gotham Tech High School
Secondary · 0.7 mi away
Urban Dove Team Charter School III Queens
Secondary · 0.7 mi away
PS 152 Gwendolyn N. Alleyne School
Elementary · 0.8 mi away
PS 2
Elementary · 0.8 mi away
St. Demetrios Elementary School
Elementary · 0.8 mi away
P. S. 85 Annex
Elementary · 0.8 mi away
Sts Catherine & George Greek Orthodox Church
School · 0.8 mi away
Commute Calculator
Nearby Homes

Similar Homes Nearby

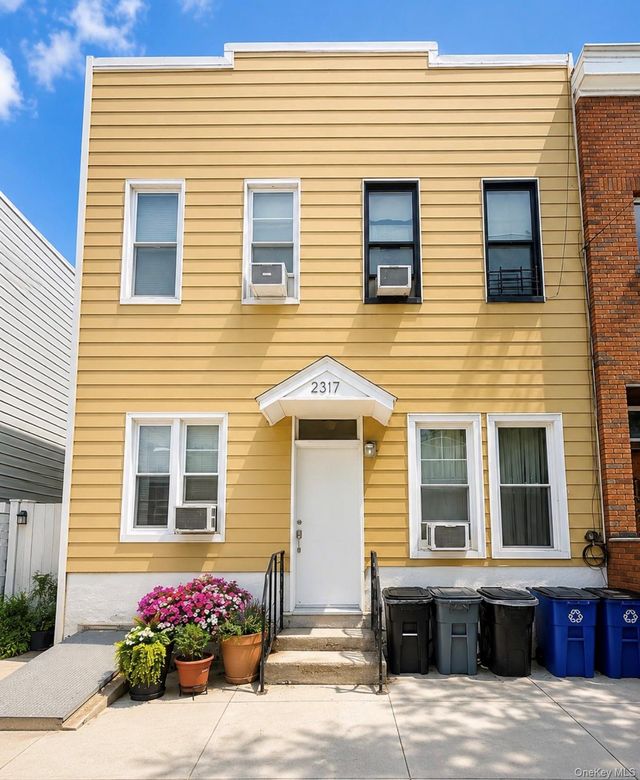
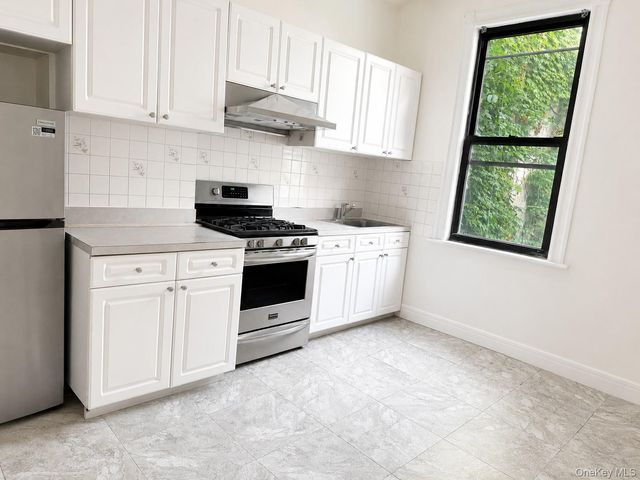
Similar Home Values
Comparable nearby listings and their asking prices.
| Address | Price | Beds | Baths | Sq Ft |
|---|---|---|---|---|
| 2345 24th Street 2R, Astoria, NY | $2,400/mo | 1 | 1 | 2,080 |
| 4312 23rd Avenue 2, Astoria, NY | $2,400/mo | 2 | 1 | 450 |
| 36-34 11th Street 2F, Astoria, NY | $2,650/mo | 1 | 1 | — |
| 4717 28th Avenue, Astoria, NY | $3,000/mo | 2 | 1 | 1,000 |
| 2317 38th Street, Astoria, NY | $3,000/mo | 2 | 1 | 3,000 |
| 3216 31st Avenue 1st Floor, Astoria, NY | $3,100/mo | 2 | 1 | 2,952 |
Moving Cost Estimate
EXIT Agents in Astoria


Listing Courtesy: Highline Real Estate Services - 2129608740
Presented by: Ana M. Ruiz
 Fair Housing Notice