

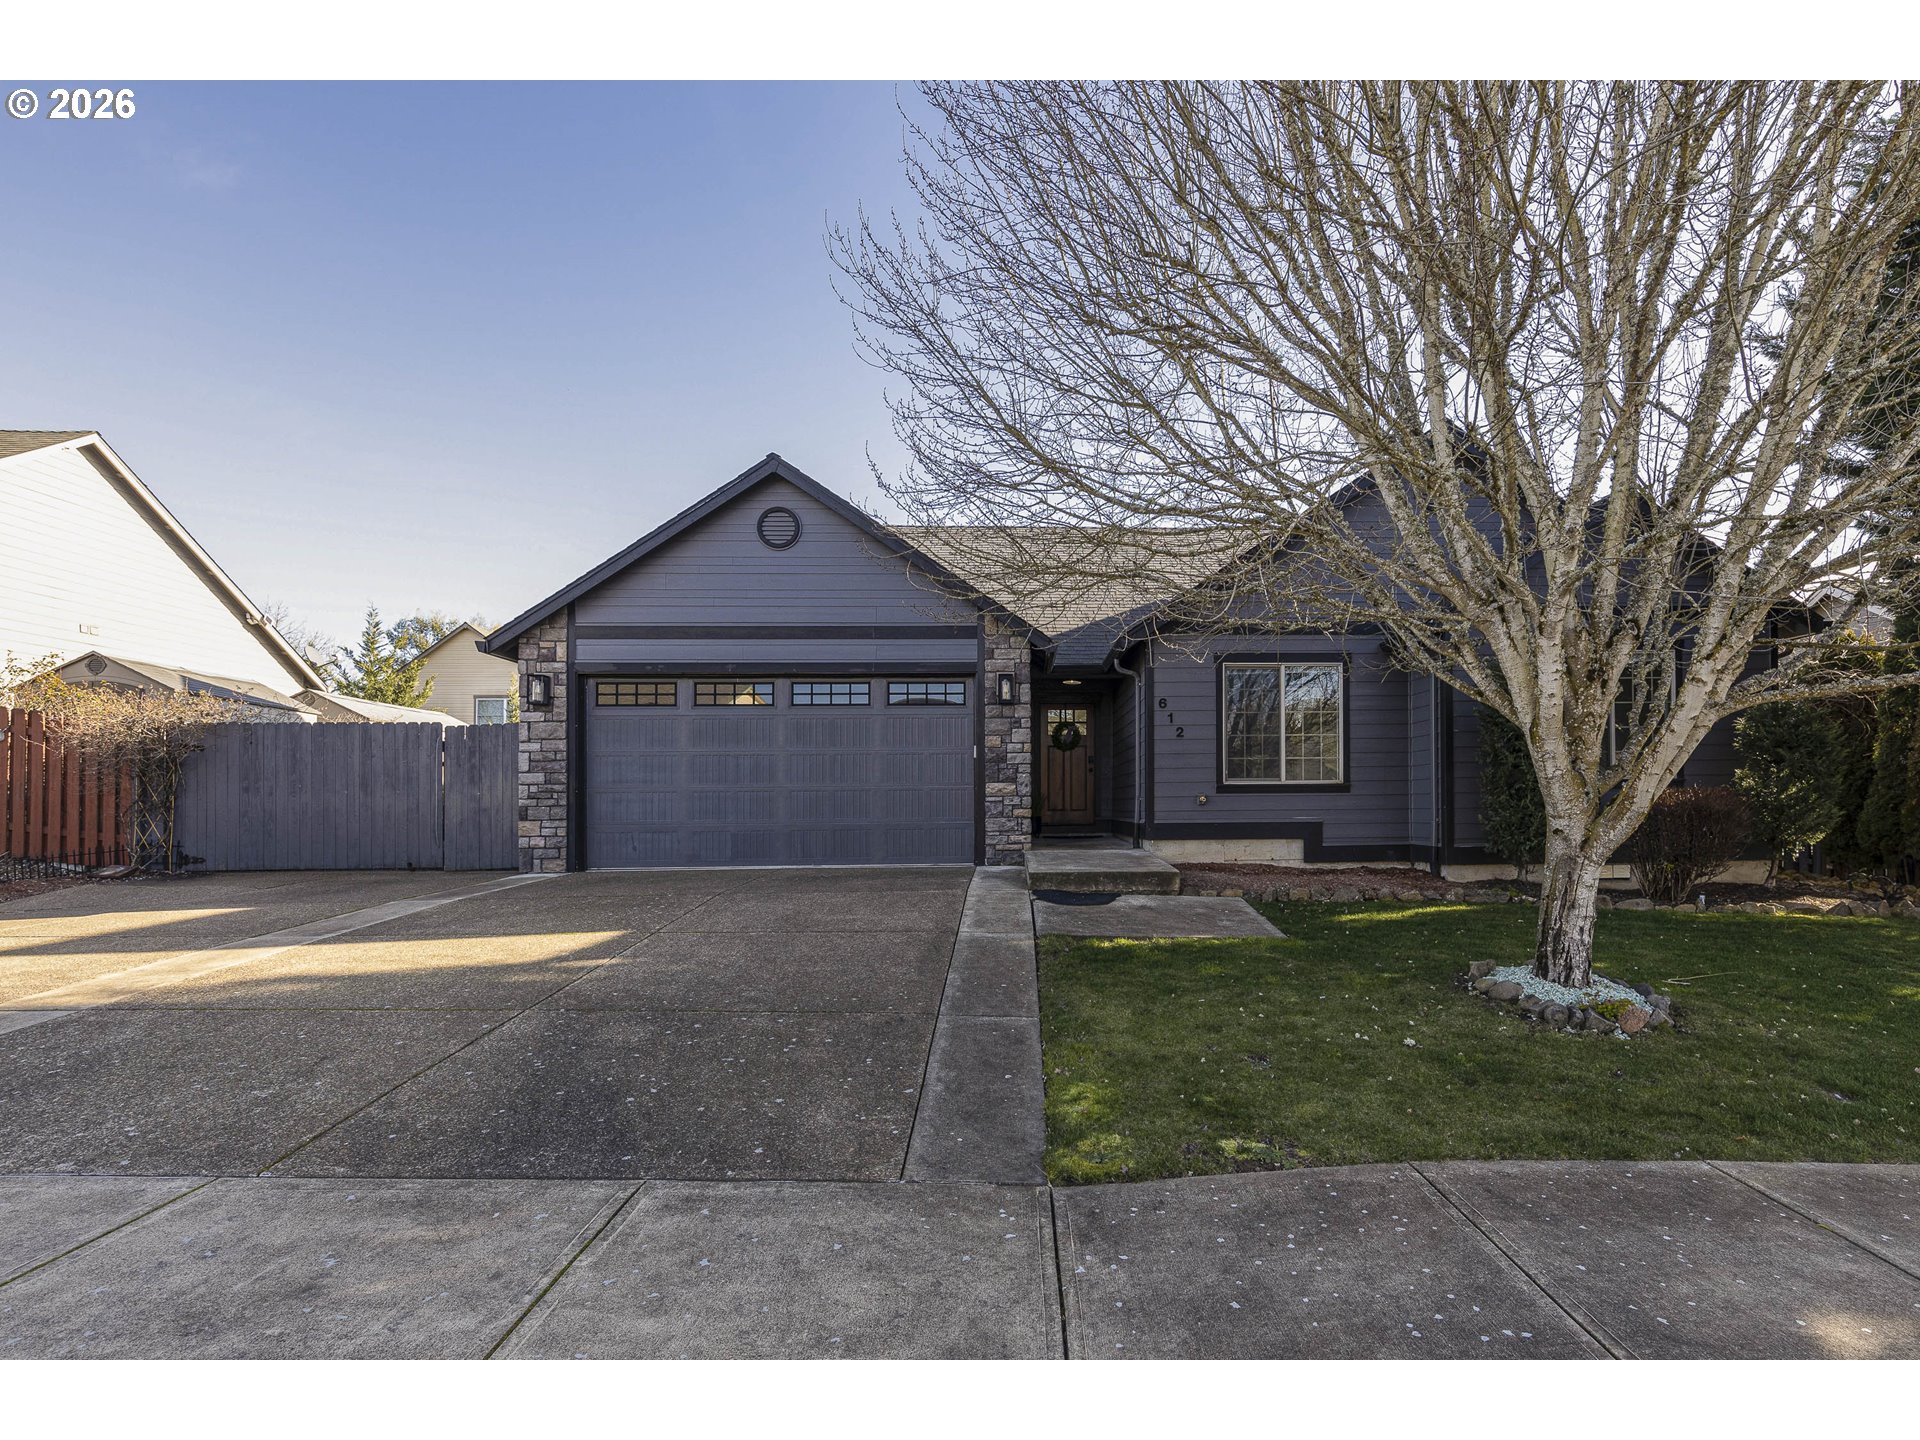
612 N 6TH ST, Carlton, OR 97111
Yamhill County
Key Facts
Description
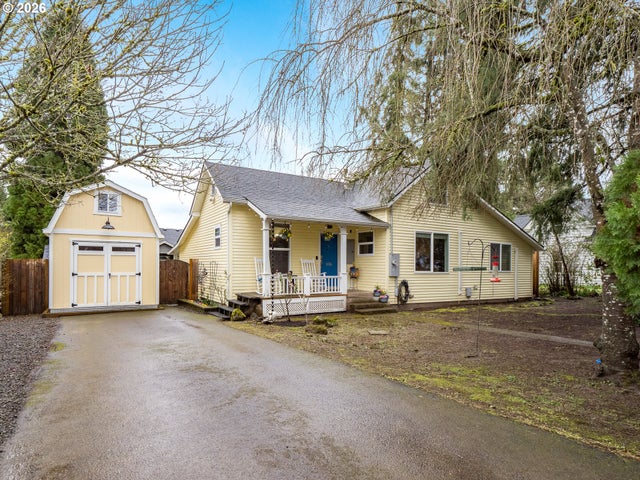
Not all homes are created equal and this beautifully updated, Magnolia-inspired home proves it. With over $60,000 in high-end improvements completed in the last two years, this light-filled, truly turn-key property delivers style, comfort, and functionality without the projects or added expense. Flooded with natural light, the home features luxury vinyl plank flooring throughout, updated designer lighting, ceiling fans, electric kitchen blinds, and fresh interior paint including cabinetry. The stunning kitchen showcases quartz countertops and backsplash, a custom Amcraft island with double-sided storage, pull-out drawers, a lighted coffee bar, and newer appliances including an electric range with convection and air-fryer functionality and a new dishwasher.Wide hallways lead to a welcoming living room where the 80” TV is included. The spacious primary suite offers elegant tray lighting and a private ensuite with soaking tub, separate shower, and dual vanity. Additional features include an interior fire suppression system and thoughtful upgrades throughout.Outside, enjoy a private backyard retreat with covered patio, fire pit, hot tub with new cover, greenhouse, and a large shed. RV parking behind the fence with hookups offers flexibility and potential EV use. Located near downtown Carlton’s shops, dining, and wine tasting, this home offers lifestyle and convenience in one. There is a one time $500 transfer fee due to HOA at closing.
Property Information
Property Type
Residential
Sub-Type
Single Family Residence
Style
Stories1 / Contemporary
Year Built
2010
Stories
1
Living Area
1,492 sq ft
Lot Size
0.17 acres
Garage Spaces
2
Parking Spaces
2
Days on Market
43
MLS® Listing#
122862470
Property Features
Interior
Exterior
Appliances
Cooling
Heating
Basement
Parking
Patio
Fencing
Lot Features
Foundation
Roof
Windows
Security
Other Structures
Sewer
Water Source
Schools
- Elementary:
- Yamhill-Carlton
- Middle:
- Yamhill-Carlton
- High:
- Yamhill-Carlton
Financial Details
HOA
$165 / Annually
Annual Taxes
$3,694
Tax year 2025
Parcel Number
538594
Directions
Main St to N on 7th, W on Johnson, to N on 6th
Affordability Calculator
$111,400
Estimated monthly payment
$2,965/mo
Principal $445,600 · Est. interest $621,652 over 30 yrs
Neighborhood Market Statistics
How this home compares to active listings in Carlton, OR
- $558,333
- Median Listing Price
- 156
- Median Days on Market
- 1,840
- Median Sq Ft
- $314
- Median Price / Sq Ft
- 25
- Active Listings
- This home’s price is right around the area median.
- Its price per sq ft is 19% above the area median.
Market statistics compiled from active EXIT Realty® and MLS listings in Carlton, OR.
Location

Points of Interest in Carlton, OR
Showing the Carlton area map.
Nearby Schools
Yamhill Carlton Elementary School
Elementary · 0.6 mi away
Yamhill Carlton School District
Secondary · 3.1 mi away
Yamhill Carlton Intermediate School
Secondary · 3.1 mi away
Yamhill Carlton High School
Secondary · 3.2 mi away
Grandhaven Elementary School
Elementary · 4.6 mi away
Wascher Elementary School
Elementary · 4.7 mi away
St John Lutheran Church and School
School · 5.2 mi away
Bethel Christian School
School · 5.2 mi away
Patton Middle School
Secondary · 5.3 mi away
McMinnville High School
Secondary · 5.6 mi away
Memorial Elementary School
Elementary · 5.8 mi away
McMinnville Adventist Christian School
School · 5.8 mi away
Ewing Young Elementary
Elementary · 5.9 mi away
McMinnville School District
School · 6.1 mi away
Life Christian Academy
School · 6.2 mi away
St James School
School · 6.2 mi away
Duniway Middle School
Secondary · 6.3 mi away
McMinnville Montessori School
Elementary · 6.3 mi away
Newby Elementary School
Elementary · 6.4 mi away
Homeschool Outdoor School
School · 6.6 mi away
Commute Calculator
Nearby Homes
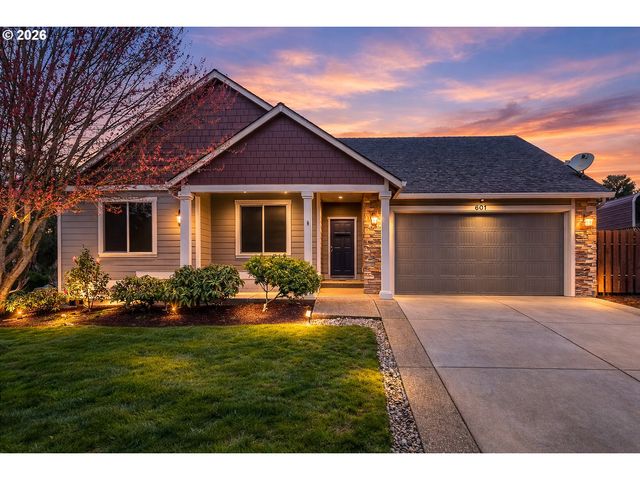
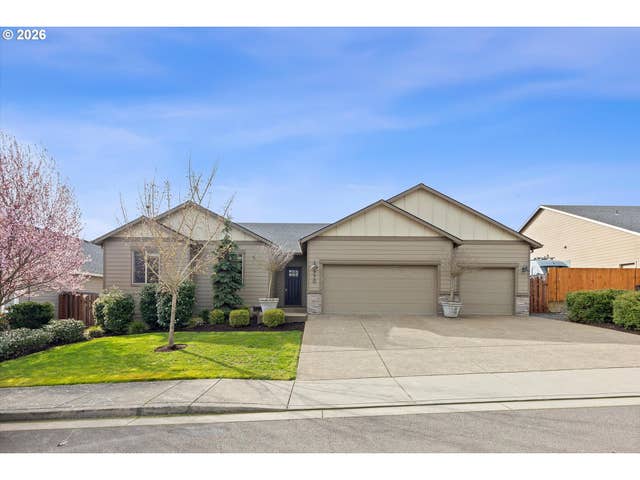

Similar Homes Nearby



Similar Home Values
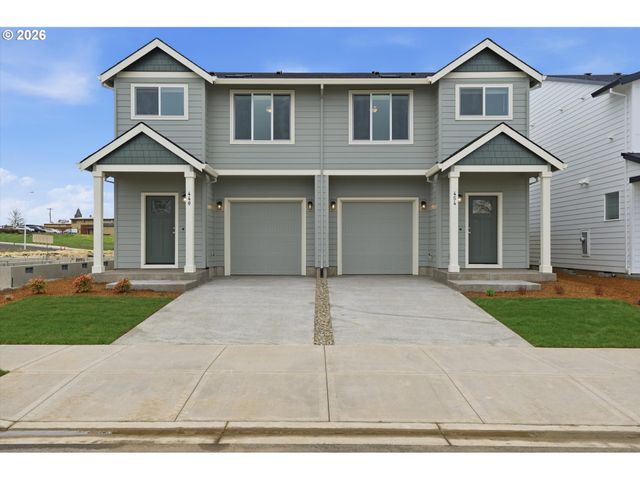
Comparable nearby listings and their asking prices.
| Address | Price | Beds | Baths | Sq Ft |
|---|---|---|---|---|
| 440 N YAMHILL ST, Carlton, OR | $399,000 | 3 | 1 | 1,056 |
| 440 E Wilson ST, Carlton, OR | $399,900 | 3 | 3 | 1,563 |
| 454 E Wilson ST, Carlton, OR | $400,000 | 3 | 3 | 1,563 |
| 486 E Wilson ST, Carlton, OR | $400,000 | 3 | 3 | 1,563 |
| 336 N 5TH ST, Carlton, OR | $450,000 | 3 | 1 | 1,125 |
| 430 N 1ST ST, Carlton, OR | $465,000 | 3 | 2 | 1,483 |
Moving Cost Estimate
EXIT Agents in Carlton


Listing Courtesy: Coldwell Banker Professional - 5035380468
Presented by: Stacey McGhehey
Last Updated: 2026-02-05