

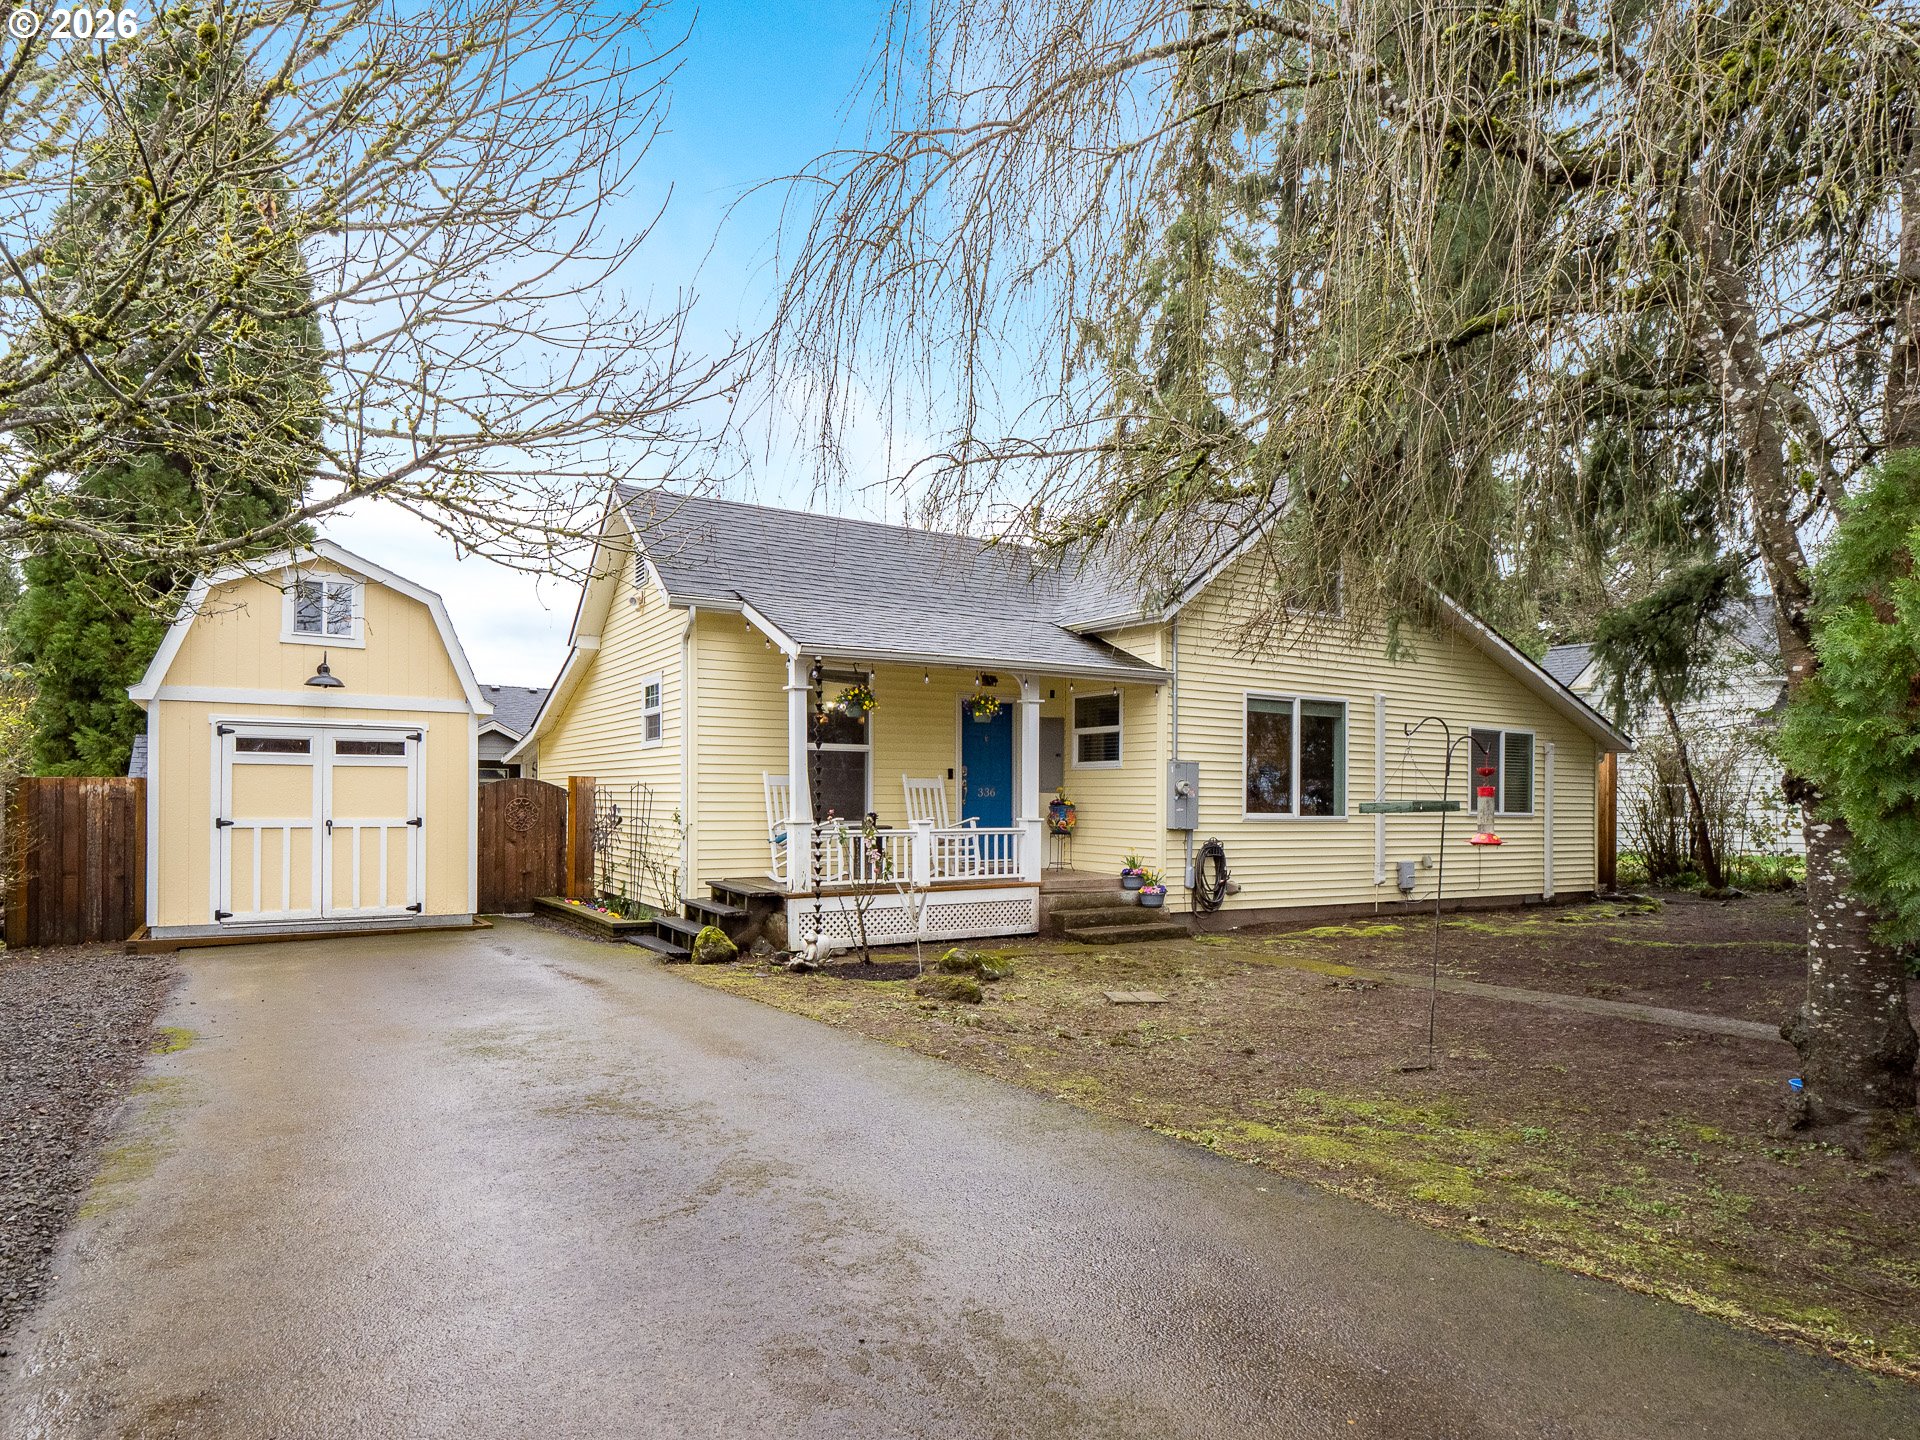
336 N 5TH ST, Carlton, OR 97111
Yamhill County
Key Facts
Description
Tucked back from the road and surrounded by mature trees, this charming bungalow feels like your own private retreat while still being close to everyday conveniences. Step inside to a beautifully updated kitchen featuring warm hickory floors, butcher block countertops, island with granite countertop, new cabinetry, and a full suite of newer appliances, including a double oven, built-in microwave, dishwasher, and wine fridge, perfect for both daily living and entertaining. The cozy living room centers around a pellet stove that adds warmth and character, creating an inviting space to relax on chilly evenings. Three comfortable bedrooms offer flexibility for family, guests, or creative use, while the oversized laundry room just off the kitchen easily doubles as a home office, craft room, or hobby space. Outside, nature takes center stage. The private setting, mature trees, and visiting wildlife create a peaceful backdrop for morning coffee on the covered front porch or quiet evenings on the covered rear patio. A spacious shop provides room for storage, or equipment, and an additional storage shed adds even more functionality. Thoughtful updates, including a mini split system for efficient heating and cooling and an upgraded electrical panel, mean you can move in and enjoy from day one. Cute, comfortable, and full of personality, this home is ready to welcome its next owners.
Property Information
Property Type
Residential
Sub-Type
Single Family Residence
Style
Stories1 / Bungalow
Year Built
1904
Stories
1
Living Area
1,125 sq ft
Lot Size
0.17 acres
MLS® Listing#
131481140
Property Features
Interior
Appliances
Cooling
Heating
Flooring
Fireplace
Parking
Patio
Fencing
Lot Features
Roof
Windows
Other Structures
Sewer
Water Source
Schools
- Elementary:
- Yamhill-Carlton
- Middle:
- Yamhill-Carlton
- High:
- Yamhill-Carlton
Financial Details
HOA
None
Annual Taxes
$2,711
Tax year 2025
Parcel Number
95881
Directions
From Main St in Carlton, go North on 5th st, keep Right at T, Property will be on the right
Affordability Calculator
$90,000
Estimated monthly payment
$2,395/mo
Principal $360,000 · Est. interest $502,232 over 30 yrs
Neighborhood Market Statistics
How this home compares to active listings in Carlton, OR
- $558,333
- Median Listing Price
- 156
- Median Days on Market
- 1,840
- Median Sq Ft
- $314
- Median Price / Sq Ft
- 25
- Active Listings
- This home’s price is 19% below the area median.
- Its price per sq ft is 28% above the area median.
Market statistics compiled from active EXIT Realty® and MLS listings in Carlton, OR.
Location

Points of Interest in Carlton, OR
Showing the Carlton area map.
Nearby Schools
Yamhill Carlton Elementary School
Elementary · 0.4 mi away
Yamhill Carlton School District
Secondary · 3.3 mi away
Yamhill Carlton Intermediate School
Secondary · 3.3 mi away
Yamhill Carlton High School
Secondary · 3.4 mi away
Grandhaven Elementary School
Elementary · 4.4 mi away
Wascher Elementary School
Elementary · 4.6 mi away
St John Lutheran Church and School
School · 5.0 mi away
Bethel Christian School
School · 5.0 mi away
Patton Middle School
Secondary · 5.1 mi away
McMinnville High School
Secondary · 5.4 mi away
Memorial Elementary School
Elementary · 5.6 mi away
McMinnville Adventist Christian School
School · 5.6 mi away
McMinnville School District
School · 5.9 mi away
Ewing Young Elementary
Elementary · 6.0 mi away
Life Christian Academy
School · 6.0 mi away
St James School
School · 6.0 mi away
Duniway Middle School
Secondary · 6.1 mi away
McMinnville Montessori School
Elementary · 6.1 mi away
Newby Elementary School
Elementary · 6.2 mi away
Homeschool Outdoor School
School · 6.4 mi away
Commute Calculator
Nearby Homes
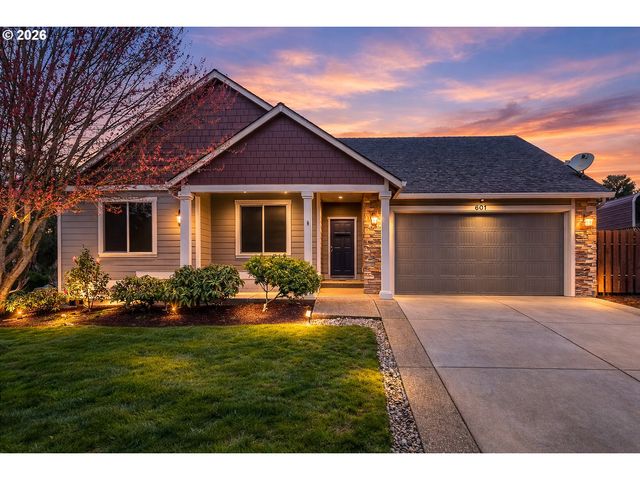

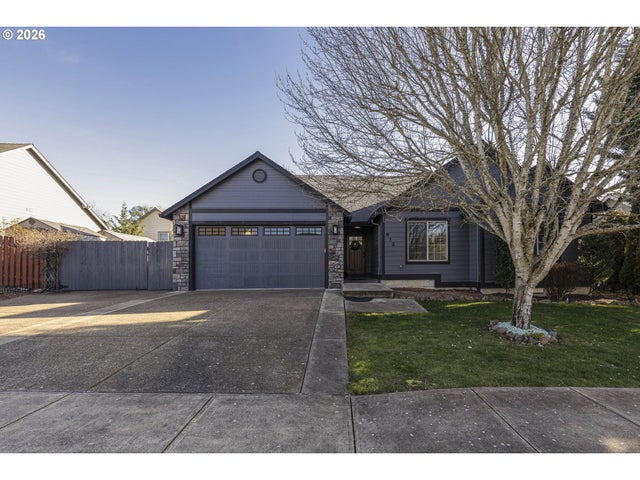

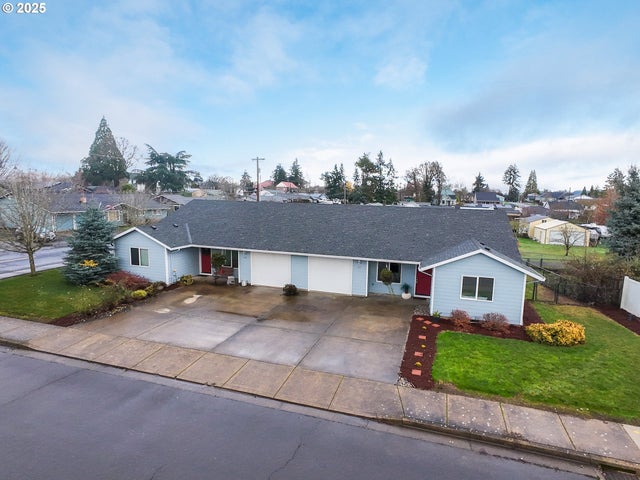
Similar Homes Nearby


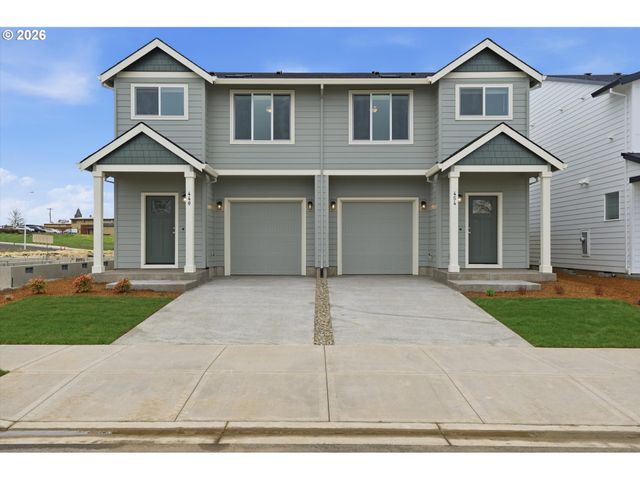

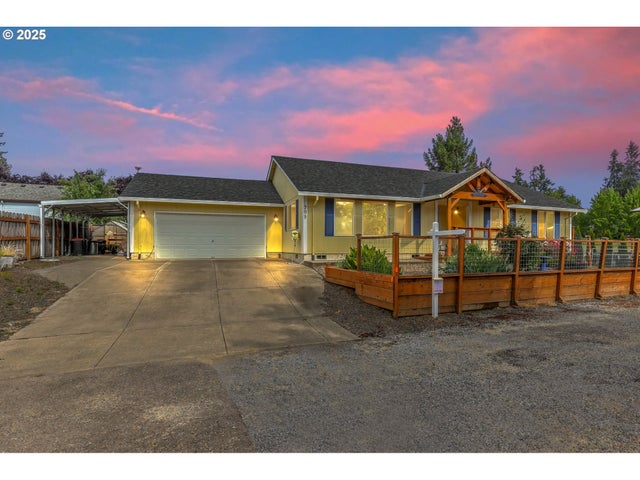
Similar Home Values
Comparable nearby listings and their asking prices.
| Address | Price | Beds | Baths | Sq Ft |
|---|---|---|---|---|
| 440 N YAMHILL ST, Carlton, OR | $399,000 | 3 | 1 | 1,056 |
| 440 E Wilson ST, Carlton, OR | $399,900 | 3 | 3 | 1,563 |
| 454 E Wilson ST, Carlton, OR | $400,000 | 3 | 3 | 1,563 |
| 486 E Wilson ST, Carlton, OR | $400,000 | 3 | 3 | 1,563 |
| 430 N 1ST ST, Carlton, OR | $465,000 | 3 | 2 | 1,483 |
| 709 S PARK ST, Carlton, OR | $470,000 | 3 | 2 | 1,728 |
Moving Cost Estimate
EXIT Agents in Carlton


Listing Courtesy: The Kelly Group Real Estate - 5035384531
Presented by: Kelly Hagglund
Last Updated: 2026-03-03