

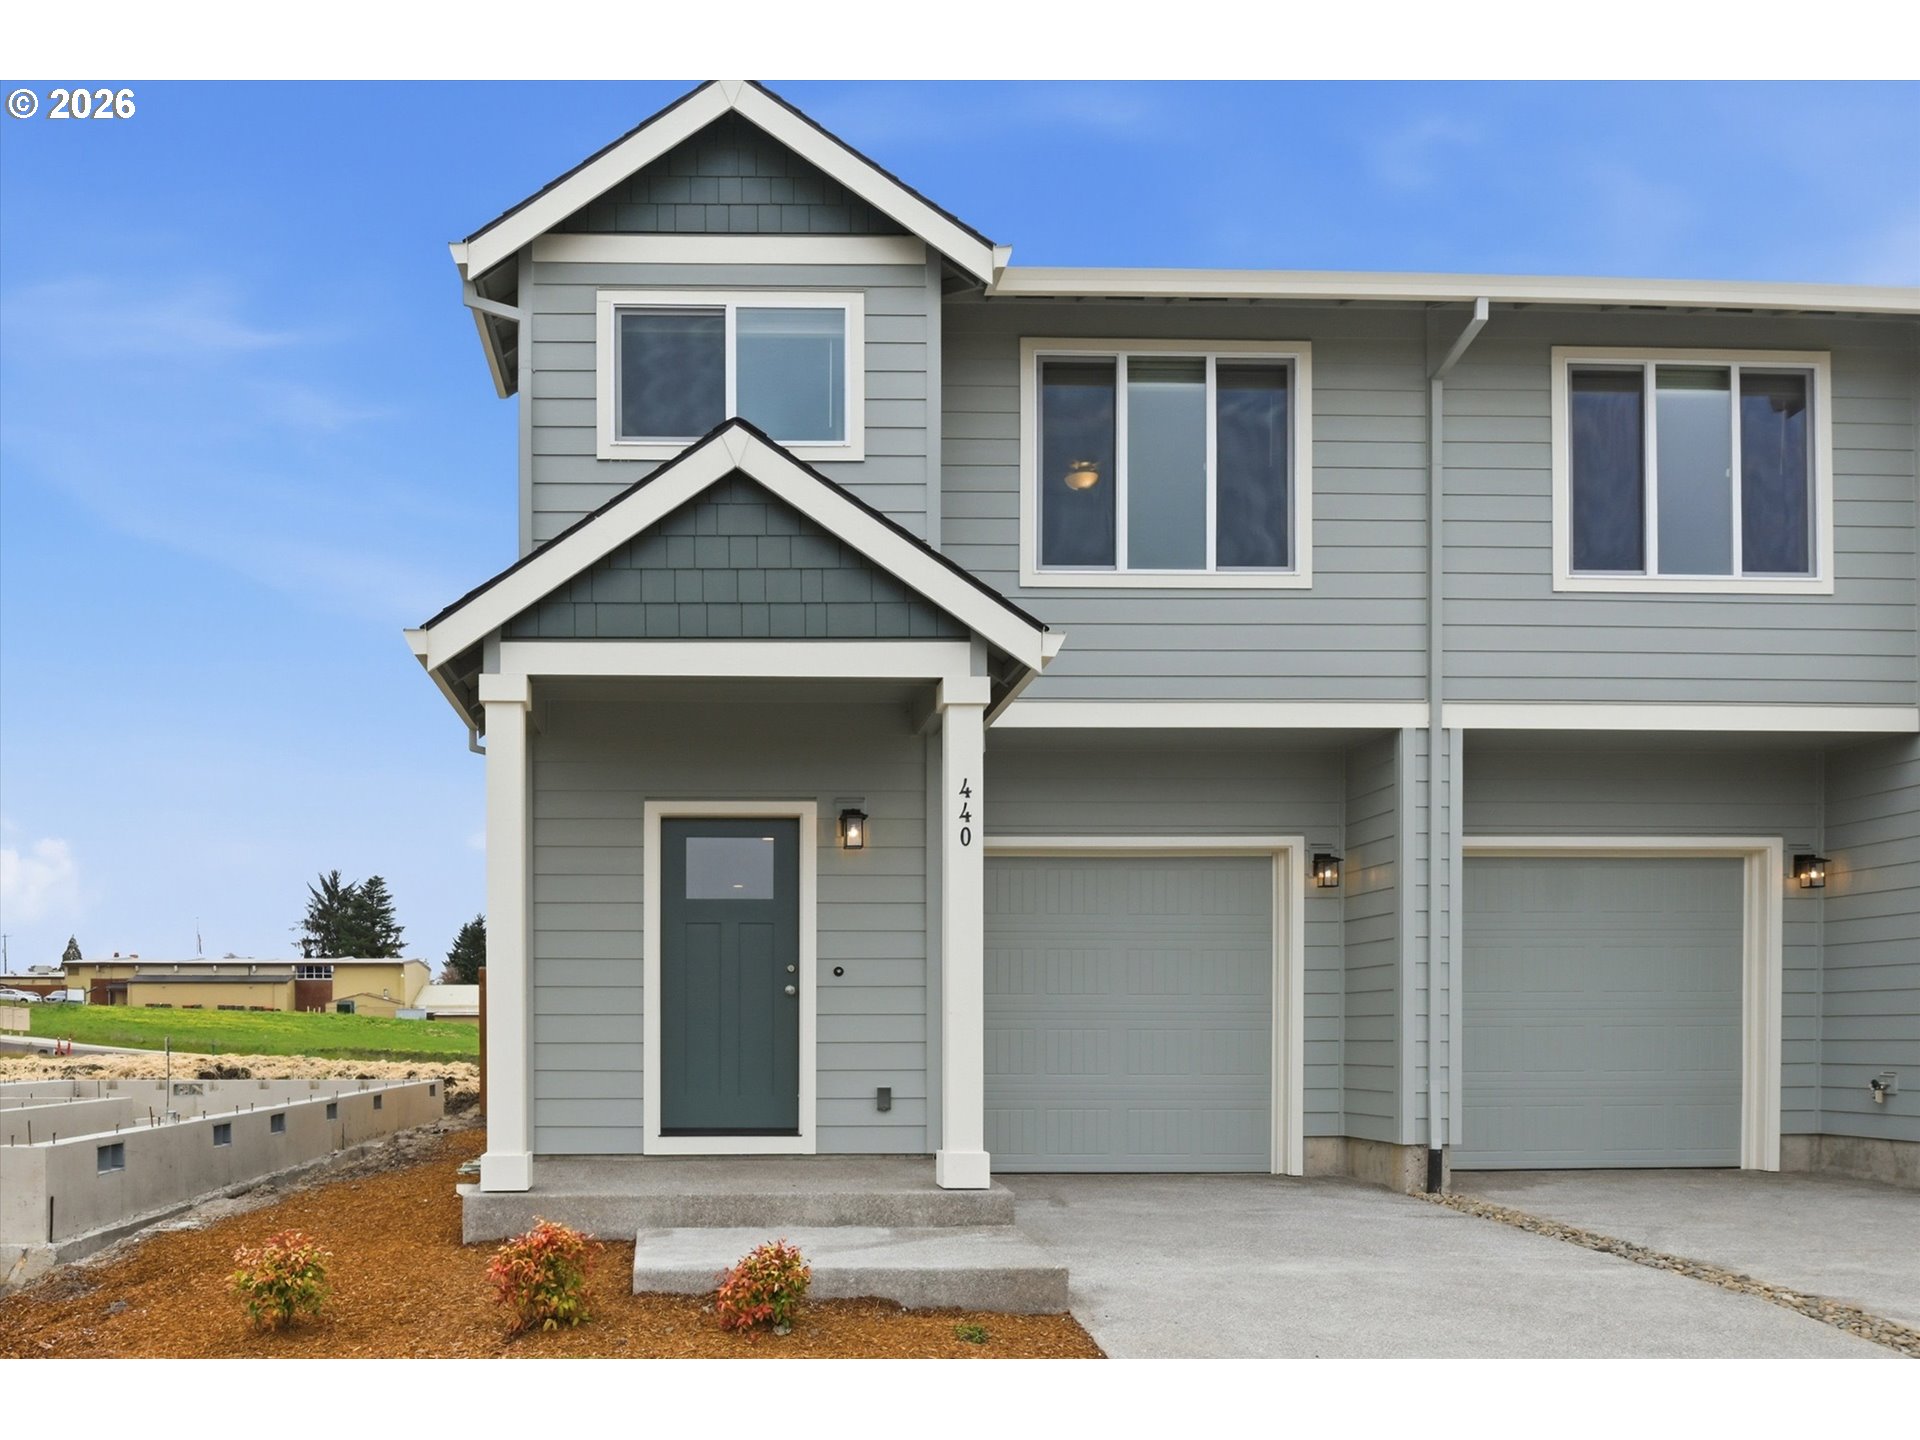
440 E Wilson ST, Carlton, OR 97111
JR MEADOWS 3 · Yamhill County
Key Facts
Description
Welcome to Carlton, in the heart of Willamette Valley's Wine Country. Known for its tight-knit community, historic buildings and rural charm, this is an exceptional place to call home. New construction by Chad E. Davis Construction. These contemporary townhome-style residences offer 3 bedrooms and 2.5 baths, designed for effortless, low-maintenance living. The main level features 9-foot ceilings and an open-concept great room anchored by a sleek fireplace. The kitchen is thoughtfully designed with modern finishes, stainless steel appliances, quartz countertops, a full tile backsplash, and custom soft-close cabinetry for a refined yet functional feel. Upstairs, the primary suite impresses with coffered ceilings, a spa-inspired bath with quartz counters, and a spacious walk-in closet. Each home includes a fully fenced yard and professional landscaping with irrigation. You'll feel a real sense of community while enjoying its charming, walkable downtown corridor and parks. Carlton sits less than 8 miles outside of McMinnville's Historic District where you can enjoy fine restaurants and plenty of shopping. Call today to schedule your private viewing and discover the current specials! No HOA. Taxes TBD.
Property Information
Property Type
Residential
Sub-Type
Townhouse
Style
Stories2 / Craftsman
Year Built
2026
Stories
2
Living Area
1,563 sq ft
Garage Spaces
1
Parking Spaces
1
MLS® Listing#
245478383
Property Features
Interior
Appliances
Cooling
Heating
Flooring
Fireplace
Basement
Parking
Patio
Fencing
Lot Features
Foundation
Roof
Windows
Sewer
Water Source
Schools
- Elementary:
- Yamhill-Carlton
- Middle:
- Yamhill-Carlton
- High:
- Yamhill-Carlton
Financial Details
HOA
None
Parcel Number
New Construction
Directions
Main St then S on 7th St to E Wilson and go right.
Affordability Calculator
$79,980
Estimated monthly payment
$2,128/mo
Principal $319,920 · Est. interest $446,317 over 30 yrs
Neighborhood Market Statistics
How this home compares to active listings in Carlton, OR
- $558,333
- Median Listing Price
- 158
- Median Days on Market
- 1,840
- Median Sq Ft
- $314
- Median Price / Sq Ft
- 25
- Active Listings
- This home’s price is 28% below the area median.
- Its price per sq ft is 18% below the area median.
Market statistics compiled from active EXIT Realty® and MLS listings in Carlton, OR.
Location

Points of Interest in Carlton, OR
Showing the Carlton area map.
Nearby Schools
Wascher Elementary School
Elementary · 0.3 mi away
Dayton High School
Secondary · 2.2 mi away
Head Start of Yamhill County
School · 2.2 mi away
Dayton Junior High & Dayton High School
Secondary · 2.3 mi away
Dayton Grade School
Elementary · 2.3 mi away
Grandhaven Elementary School
Elementary · 3.9 mi away
St John Lutheran Church and School
School · 4.1 mi away
Patton Middle School
Secondary · 4.1 mi away
McMinnville School District
School · 4.4 mi away
McMinnville High School
Secondary · 4.5 mi away
Yamhill Carlton Elementary School
Elementary · 4.5 mi away
St James School
School · 4.5 mi away
McMinnville Montessori School
Elementary · 4.6 mi away
Bethel Christian School
School · 4.7 mi away
Memorial Elementary School
Elementary · 4.9 mi away
McMinnville Adventist Christian School
School · 5.0 mi away
Duniway Middle School
Secondary · 5.4 mi away
Dundee Elementary School
Elementary · 5.4 mi away
Life Christian Academy
School · 5.4 mi away
Newby Elementary School
Elementary · 5.5 mi away
Commute Calculator
Nearby Homes

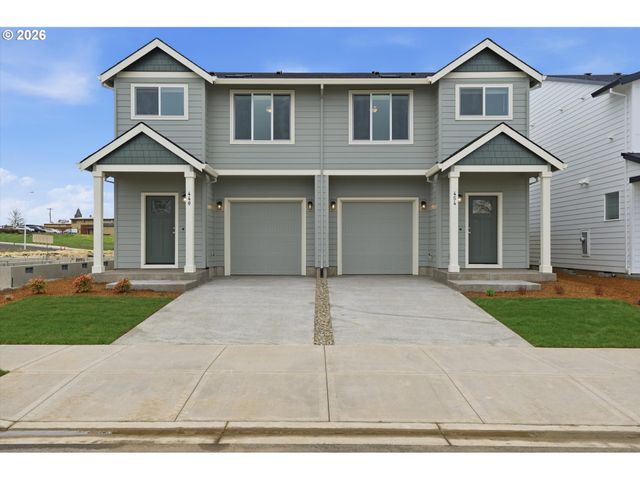
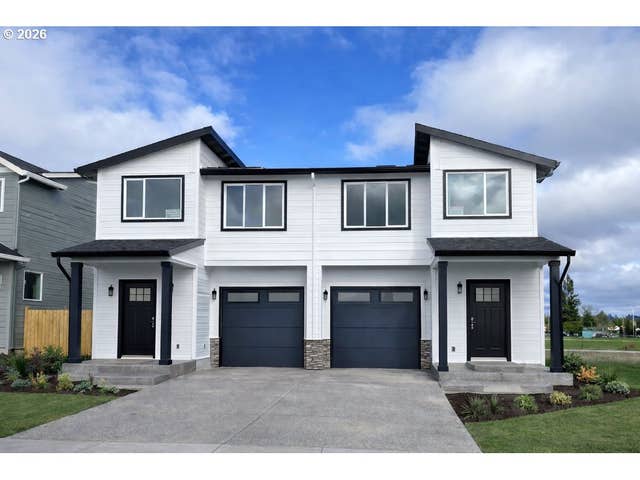

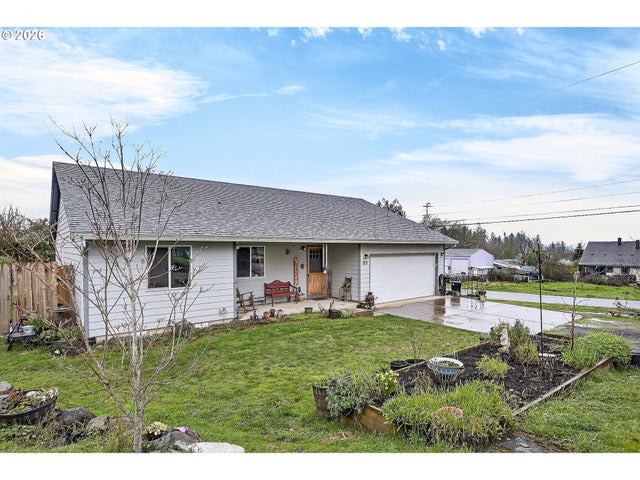
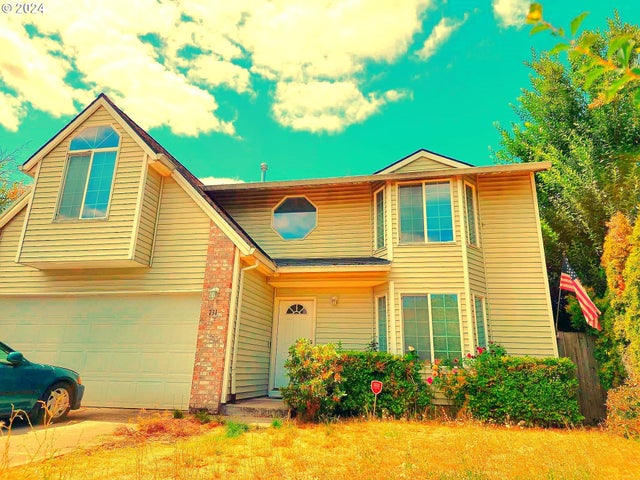
Similar Homes Nearby

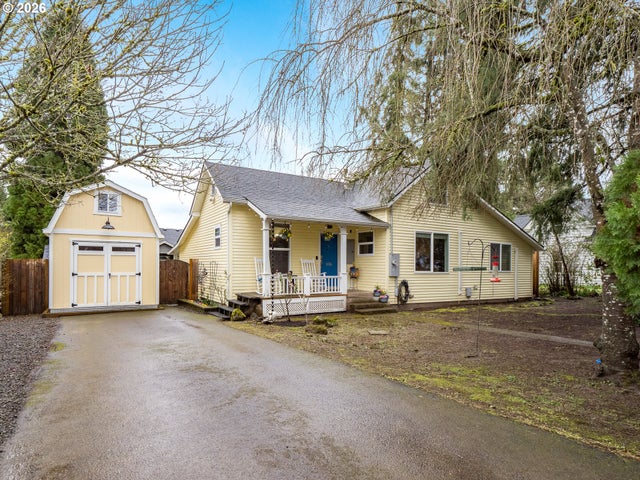

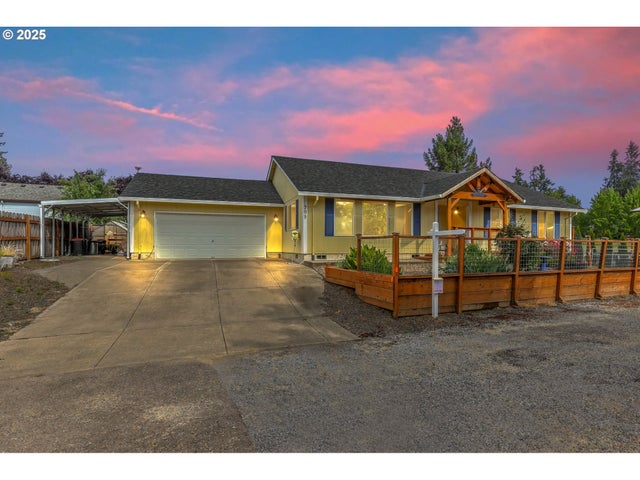
Similar Home Values
Comparable nearby listings and their asking prices.
| Address | Price | Beds | Baths | Sq Ft |
|---|---|---|---|---|
| 440 N YAMHILL ST, Carlton, OR | $399,000 | 3 | 1 | 1,056 |
| 454 E Wilson ST, Carlton, OR | $400,000 | 3 | 3 | 1,563 |
| 486 E Wilson ST, Carlton, OR | $400,000 | 3 | 3 | 1,563 |
| 336 N 5TH ST, Carlton, OR | $450,000 | 3 | 1 | 1,125 |
| 430 N 1ST ST, Carlton, OR | $465,000 | 3 | 2 | 1,483 |
| 709 S PARK ST, Carlton, OR | $470,000 | 3 | 2 | 1,728 |
Moving Cost Estimate
EXIT Agents in Carlton


Listing Courtesy: Berkshire Hathaway HomeServices NW Real Estate - 5035382101
Presented by: Michael Wiltshire
Last Updated: 2026-03-20