

801 Deercrest Lane, Evans, GA 30809
Deerwood Estates · Columbia County
Key Facts
Description
Welcome Home to 801 Deercrest Lane! Located in the heart of Evans, Georgia, this Brick 2-Story, beautifully maintained 4-bedroom, 2.5-bathroom home on a corner lot offers 2,400 square feet of pristine living space designed for comfort and modern style. Step inside the inviting foyer to find gorgeous, gleaming hardwood floors flowing throughout the main level. The heart of the home features a fully updated chef's kitchen, complete with freshly modernized cabinets, sleek new countertops, and a premium suite of appliances--perfect for everyday meals or hosting gatherings. The expansive downstairs layout seamlessly connects the light-filled family room, centered around a cozy fireplace, with a formal dining room and a bright breakfast nook. Upstairs, you'll find four generously sized bedrooms, including a private Master bedroom featuring a spacious bath and ample closet space. Beyond its aesthetic appeal, this home provides ultimate peace of mind with major mechanical and structural updates already taken care of: Brand New Water Heater (2026) Newer Architectural Shingle Roof * Newer, High-Efficiency HVAC System Conveniently located near top-rated Columbia County schools, shopping, dining, and an easy commute to Fort Gordon, this move-in-ready gem truly has it all. Schedule your private tour today!
Property Information
Property Type
Residential
Sub-Type
Single Family Residence
Year Built
1987
Stories
2
Living Area
2,400 sq ft
Lot Size
0.56 acres
Lot Dimensions
0.56
Garage Spaces
2
Parking Spaces
2
Zoning
M-1
Days on Market
44
MLS® Listing#
100579368
Property Features
Interior
Exterior
Appliances
Cooling
Heating
Flooring
Basement
Pool
Parking
Laundry
Patio
Fencing
Lot Features
Construction
Roof
Windows
Security
Other Structures
Community
Utilities
Sewer
Water Source
Rooms
- 14.0x10.0Main
- Bedroom 213.0x10.0Upper
- Bedroom 314.0x12.0Upper
- Bedroom 412.0x12.0Upper
- Dining Room13.0x12.0Main
- Family Room13.0x15.0Main
- Family Room17.0x14.0Main
- Great Room15.0x18.0
- Kitchen18.0x10.0Main
- Laundry10.0x5.0Main
- Master Bedroom15.0x13.0Upper
Schools
- Elementary:
- River Ridge
- Middle:
- Riverside
- High:
- Lakeside
Financial Details
HOA
Yes
0
Annual Taxes
$3,558
Tax year 2025
Assessed Value
$146,750
Parcel Number
077 291
Directions
Turn onto North Belair Road: You will take North Belair Road heading north into the Evans area. Look for the Deerwood Estates subdivision entrance, which sits directly across the street from the little pond on North Belair Road. Once you turn into the subdivision, take your first left, followed immediately by your first right. The home is located right on the corner
Affordability Calculator
$81,580
Estimated monthly payment
$2,171/mo
Principal $326,320 · Est. interest $455,245 over 30 yrs
Neighborhood Market Statistics
How this home compares to active listings in Evans, GA
- $499,130
- Median Listing Price
- 49
- Median Days on Market
- 3,059
- Median Sq Ft
- $174
- Median Price / Sq Ft
- 242
- Active Listings
- This home’s price is 18% below the area median.
- Its price per sq ft is 2% below the area median.
Market statistics compiled from active EXIT Realty® and MLS listings in Evans, GA.
Location

Points of Interest in Evans, GA
Showing the Evans area map.
Nearby Schools
Academics Plus
School · 0.7 mi away
Riverside Middle School
Secondary · 0.8 mi away
River Ridge Elementary School
Elementary · 1.1 mi away
Riverside Elementary School
Elementary · 1.4 mi away
Blue Ridge Elementary School
Elementary · 1.8 mi away
Lakeside Middle School
Secondary · 2.0 mi away
The Bradley Schools
School · 2.2 mi away
Stallings Island Middle School
Secondary · 2.2 mi away
Stevens Creek Elementary School
Elementary · 2.4 mi away
Evans Elementary School
Elementary · 2.5 mi away
South Columbia Elementary School
Elementary · 2.7 mi away
The Sunshine House
School · 2.8 mi away
Sail - School for Arts Infused Learning
Elementary · 2.8 mi away
Evans High School
Secondary · 3.0 mi away
Columbia County School District
School · 3.0 mi away
Evans Middle School
Secondary · 3.1 mi away
Bryan Sexton Esthetics Institute
Secondary · 3.2 mi away
Augusta Christian Schools
Secondary · 3.5 mi away
Georgia Institute of Cosmetology
Secondary · 3.7 mi away
A Child's World
School · 3.7 mi away
Commute Calculator
Nearby Homes
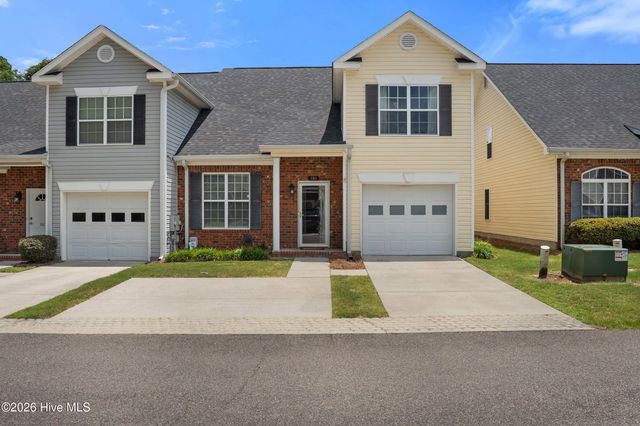
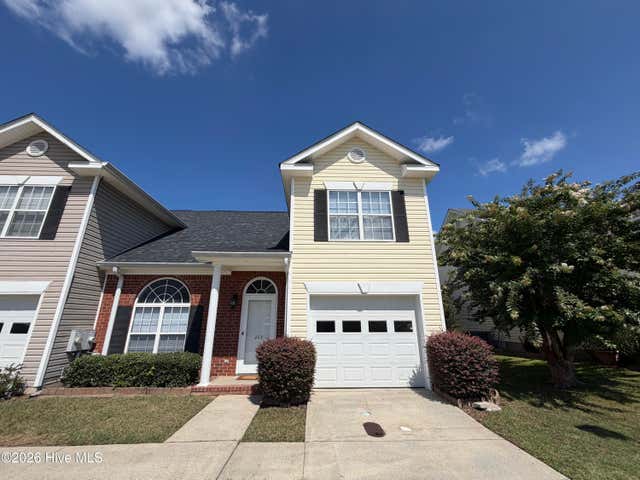
Similar Homes Nearby


Similar Home Values
Comparable nearby listings and their asking prices.
| Address | Price | Beds | Baths | Sq Ft |
|---|---|---|---|---|
| 5572 Connor Drive, Evans, GA | $289,900 | 3 | 3 | 1,950 |
| 2012 Summerton Circle, Evans, GA | $289,900 | 3 | 2 | 1,671 |
| 330 Hogan Way, Evans, GA | $290,000 | 3 | 3 | 1,901 |
| 4120 Eagle Nest Drive, Evans, GA | $294,900 | 3 | 3 | 1,837 |
| 4599 Hickory Drive, Evans, GA | $294,999 | 3 | 3 | 2,084 |
| 664 Ventana Drive, Evans, GA | $295,000 | 3 | 2 | 1,698 |
Moving Cost Estimate
EXIT Agents in Evans


Presented by: Joshua Scelsi