

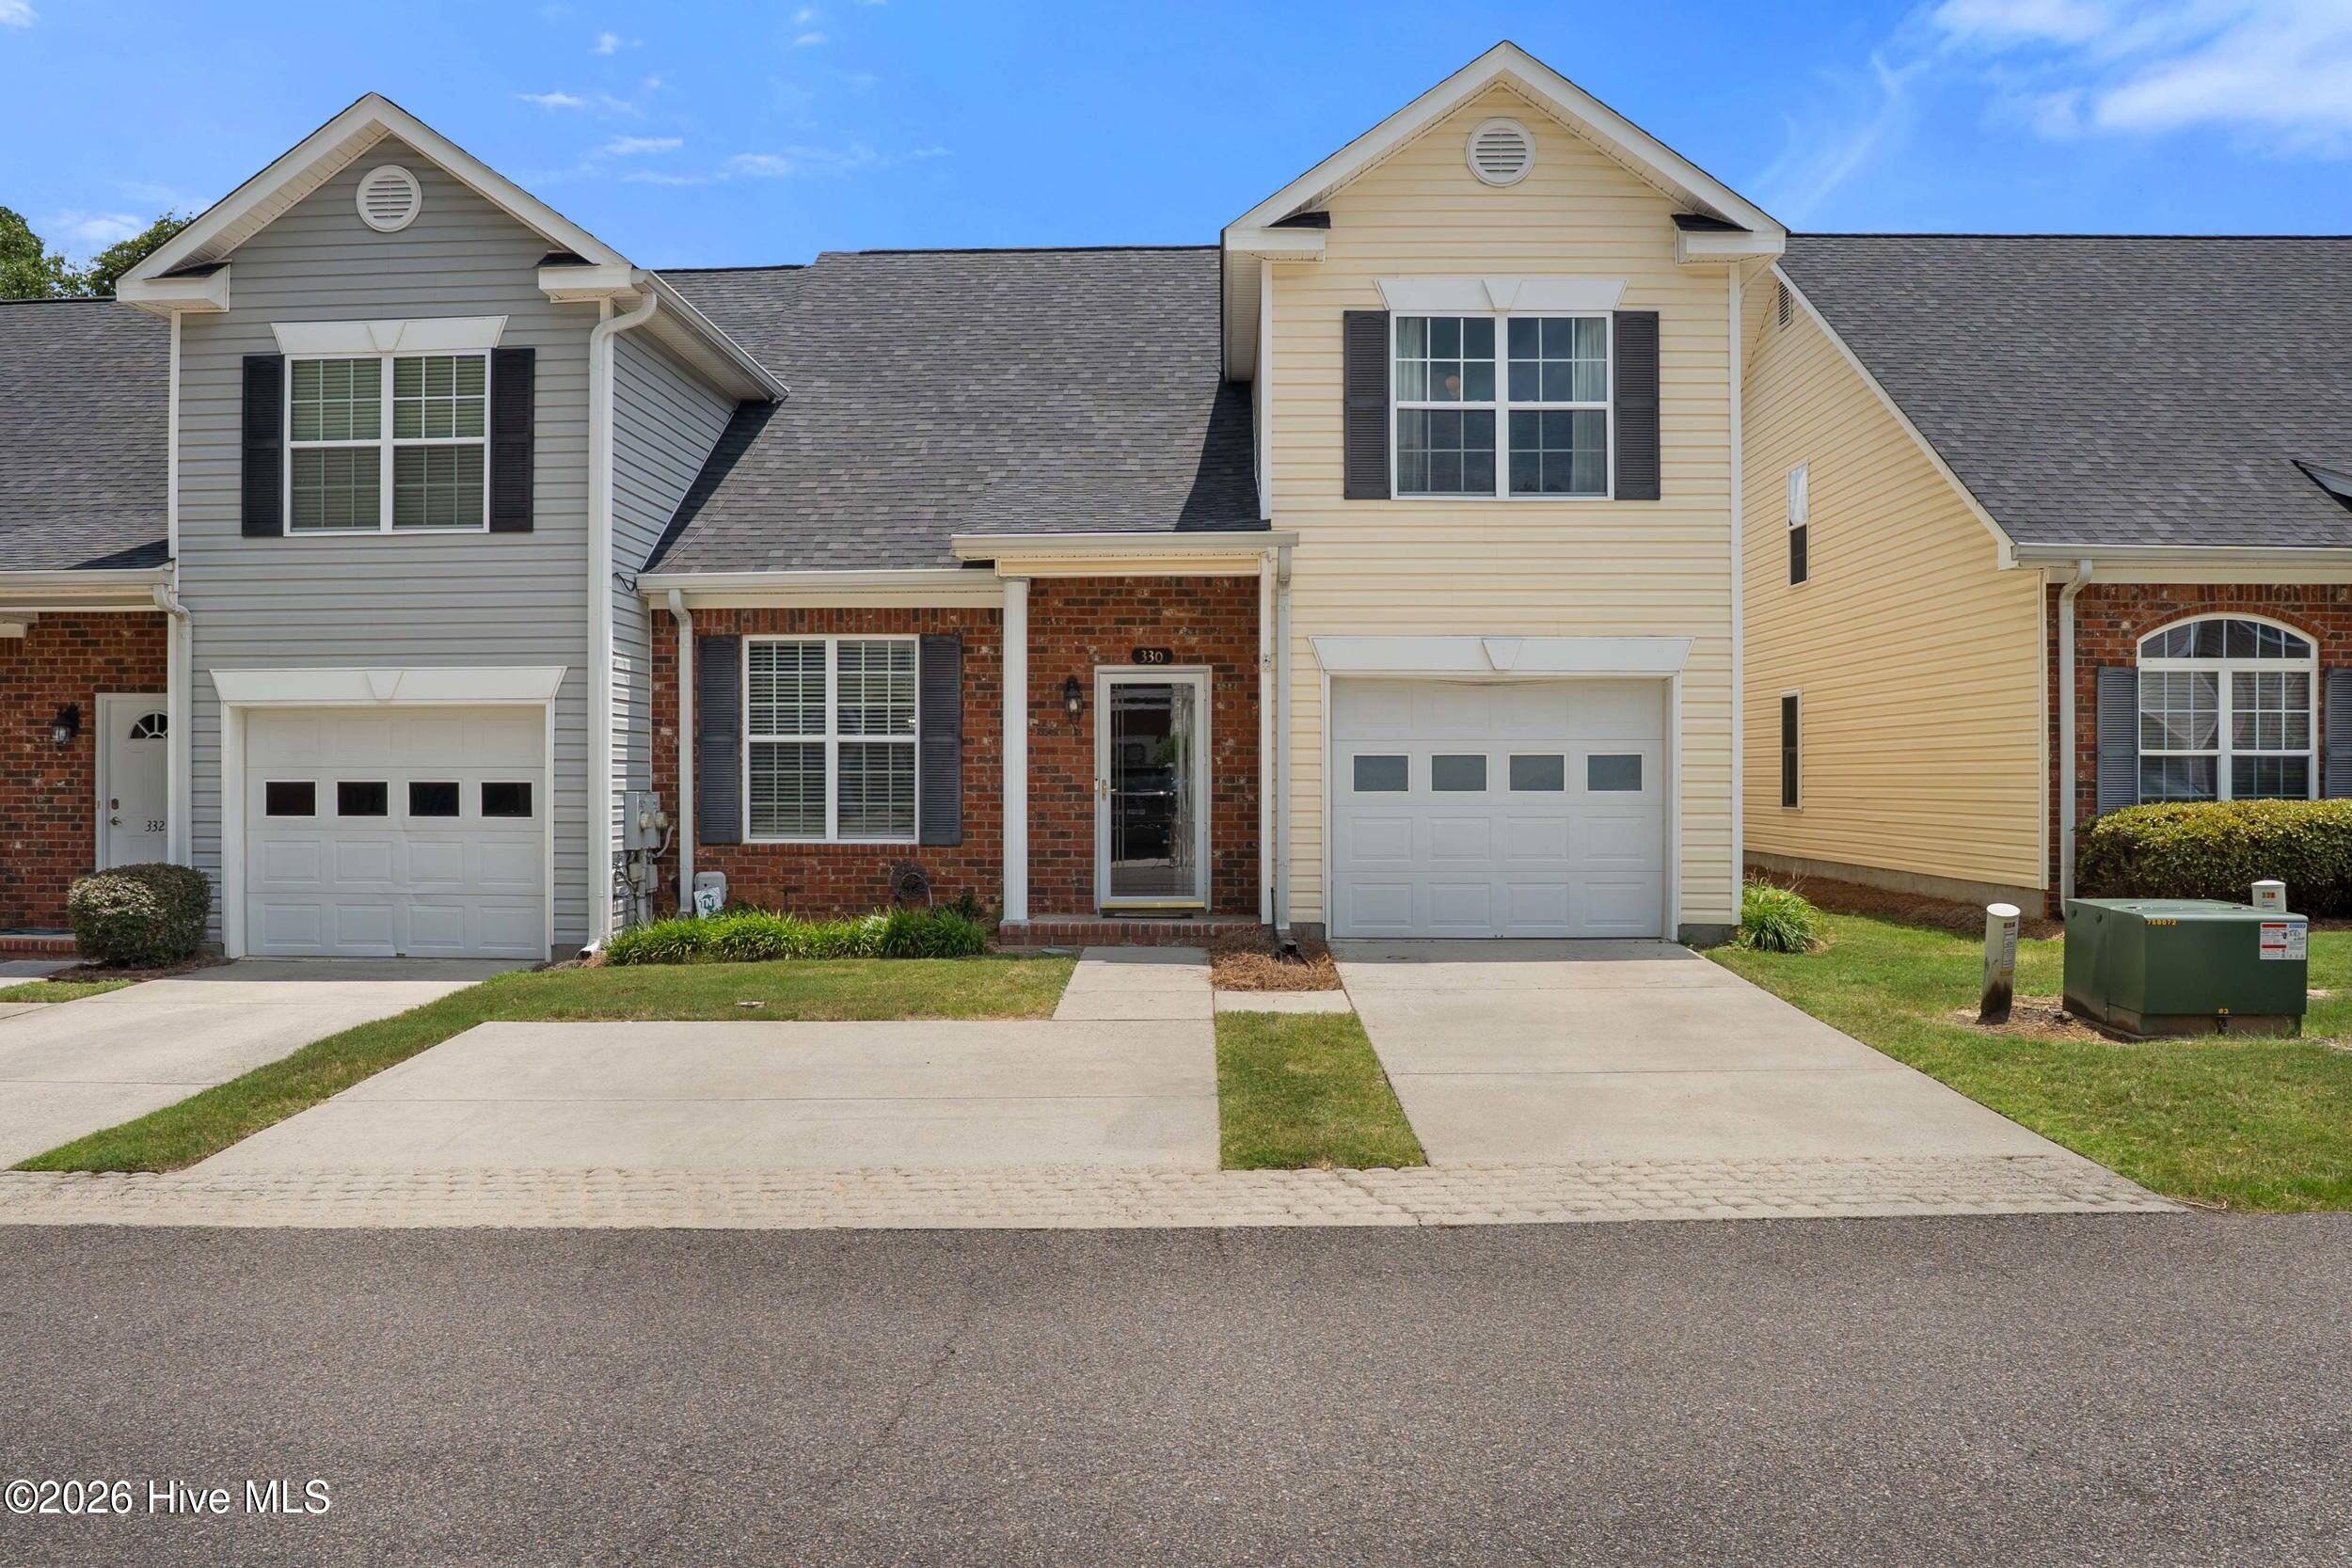
330 Hogan Way, Evans, GA 30809
Bay Hill · Columbia County
Key Facts
Description
Welcome home to this spacious 3-bedroom, 2.5-bath end-unit townhome with a garage, ideally located in the heart of Evans and convenient to shopping, dining, parks, and top-rated Columbia County schools. Offering a low-maintenance lifestyle and a well-designed open floor plan, this home features a desirable main-level owner's suite complete with a private bath and expansive walk in closet, while upstairs you'll find two additional bedrooms, a full bathroom, and a versatile loft area perfect for a home office, media room, playroom, or reading nook. The bright and inviting living spaces are designed for comfortable everyday living and entertaining. Durable laminate plank flooring flows throughout the main level, and the spacious kitchen offers ample cabinet storage, generous counter space, and a newer dishwasher. The spacious owner's suite provides privacy and convenience, while the additional bedrooms offer flexibility for family, guests, or hobbies with abundant deep closets for added storage. There is a laundry area with a washer and dryer on the main level, and easy access to the attached garage. Step outside to enjoy the private, fenced backyard, an ideal space for children, pets, grilling, and outdoor entertaining. As an end-unit, the home offers added privacy and outdoor space rarely found in townhome living. Recent improvements provide peace of mind, including a new roof installed in 2024, attic repairs and insulation improvements, gutter and drainage repairs, exterior wood repairs and painting, updated light fixtures, electrical inspections and improvements, HVAC servicing and coil repairs, replacement of a sewer pipe and guest bathroom toilet, updates to the primary bathroom shower fixtures, a new screen door, added mini blinds, and enhanced backyard security features including a motion-activated security light and gate lock. The house and carpets have been professionally cleaned and is move-in ready!! Enjoy easy access to the shops, dining, and events of Evans Town Center, weekly Farmers Markets, and the Columbia County Performing Arts Center. The area is known for its conveniently located top-ranked Columbia County schools, locally owned restaurants, nearby shopping, the Columbia County Performing Arts Center, weekly Farmer's Market, and quick access to I-20, downtown Augusta, Augusta University, and Fort Gordon. Professionally cleaned and move-in ready!!
Property Information
Property Type
Residential
Sub-Type
Townhouse
Structure Type
Townhouse
Year Built
2004
Stories
2
Living Area
1,901 sq ft
Lot Dimensions
30x76
Garage Spaces
1
Parking Spaces
1
Zoning
Residential
Days on Market
17
MLS® Listing#
100585674
Property Features
Interior
Appliances
Cooling
Heating
Flooring
Basement
Pool
Parking
Patio
Fencing
Lot Features
Construction
Foundation
Roof
Windows
Community
Utilities
Sewer
Water Source
Rooms
- Bedroom 213.0x12.0Main
- Bedroom 312.0x12.0Upper
- Dining Room12.0x12.0Main
- Great Room18.0x18.0Main
- Kitchen14.0x12.0Main
- Loft18.0x14.0Upper
- Master Bedroom14.0x14.0Main
Schools
- Elementary:
- Ridge Road Elementary
- Middle:
- Riverside
- High:
- Lakeside
Financial Details
HOA
$750 / Annually
Bay Hills
Annual Taxes
$2,623
Tax year 2025
Assessed Value
$112,022
Parcel Number
077 506
Directions
Furys Ferry Rd, to Southern Pines, RIGHT on Legends Way, RIGHT on Hogan Way, RIGHT at 330 Hogan Way.
Affordability Calculator
$58,000
Estimated monthly payment
$1,544/mo
Principal $232,000 · Est. interest $323,661 over 30 yrs
Neighborhood Market Statistics
How this home compares to active listings in Evans, GA
- $499,123
- Median Listing Price
- 48
- Median Days on Market
- 3,060
- Median Sq Ft
- $174
- Median Price / Sq Ft
- 241
- Active Listings
- This home’s price is 42% below the area median.
- Its price per sq ft is 12% below the area median.
Market statistics compiled from active EXIT Realty® and MLS listings in Evans, GA.
Location

Points of Interest in Evans, GA
Showing the Evans area map.
Nearby Schools
Academics Plus
School · 0.7 mi away
Riverside Middle School
Secondary · 1.0 mi away
River Ridge Elementary School
Elementary · 1.1 mi away
Blue Ridge Elementary School
Elementary · 1.5 mi away
Lakeside Middle School
Secondary · 1.7 mi away
The Bradley Schools
School · 1.7 mi away
Riverside Elementary School
Elementary · 1.8 mi away
Stallings Island Middle School
Secondary · 1.8 mi away
Stevens Creek Elementary School
Elementary · 1.9 mi away
South Columbia Elementary School
Elementary · 2.4 mi away
Evans Elementary School
Elementary · 2.8 mi away
The Sunshine House
School · 2.9 mi away
Bryan Sexton Esthetics Institute
Secondary · 3.0 mi away
Augusta Christian Schools
Secondary · 3.1 mi away
Evans High School
Secondary · 3.1 mi away
Sail - School for Arts Infused Learning
Elementary · 3.2 mi away
Columbia County School District
School · 3.3 mi away
Evans Middle School
Secondary · 3.3 mi away
Georgia Institute of Cosmetology
Secondary · 3.4 mi away
A Child's World
School · 3.5 mi away
Commute Calculator
Nearby Homes
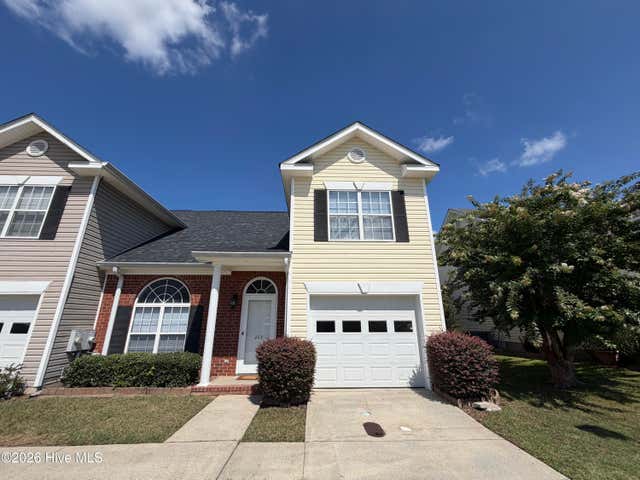
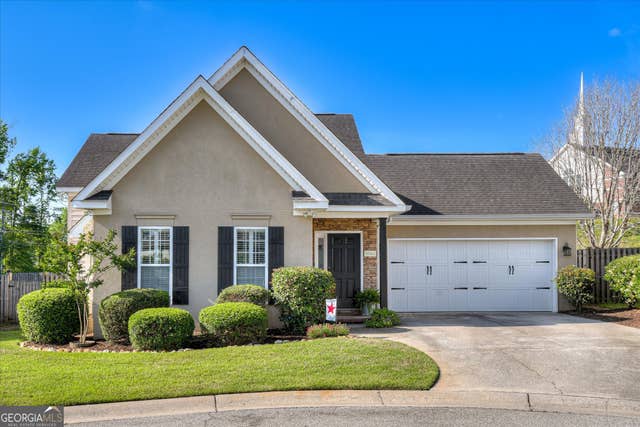
Similar Homes Nearby
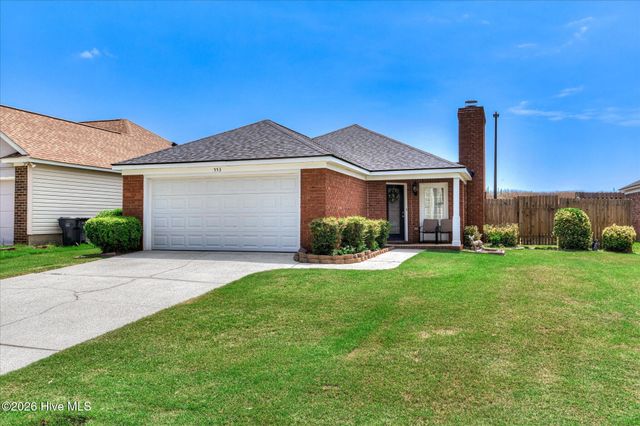
Similar Home Values
Comparable nearby listings and their asking prices.
| Address | Price | Beds | Baths | Sq Ft |
|---|---|---|---|---|
| 4653 Washington Road, Evans, GA | $227,000 | 3 | 1 | 720 |
| 4567 Pinewood Drive, Evans, GA | $237,000 | 3 | 2 | 1,296 |
| 778 Faircloth Commons Road, Evans, GA | $240,000 | 2 | 2 | 1,256 |
| 4437 Roxbury Drive, Evans, GA | $245,000 | 4 | 2 | 1,776 |
| 553 Blue Ridge Crossing, Evans, GA | $254,900 | 3 | 2 | 1,279 |
| 424 Snead Way, Evans, GA | $255,000 | 3 | 3 | 1,901 |
Moving Cost Estimate
EXIT Agents in Evans


Presented by: Susan Salisbury