

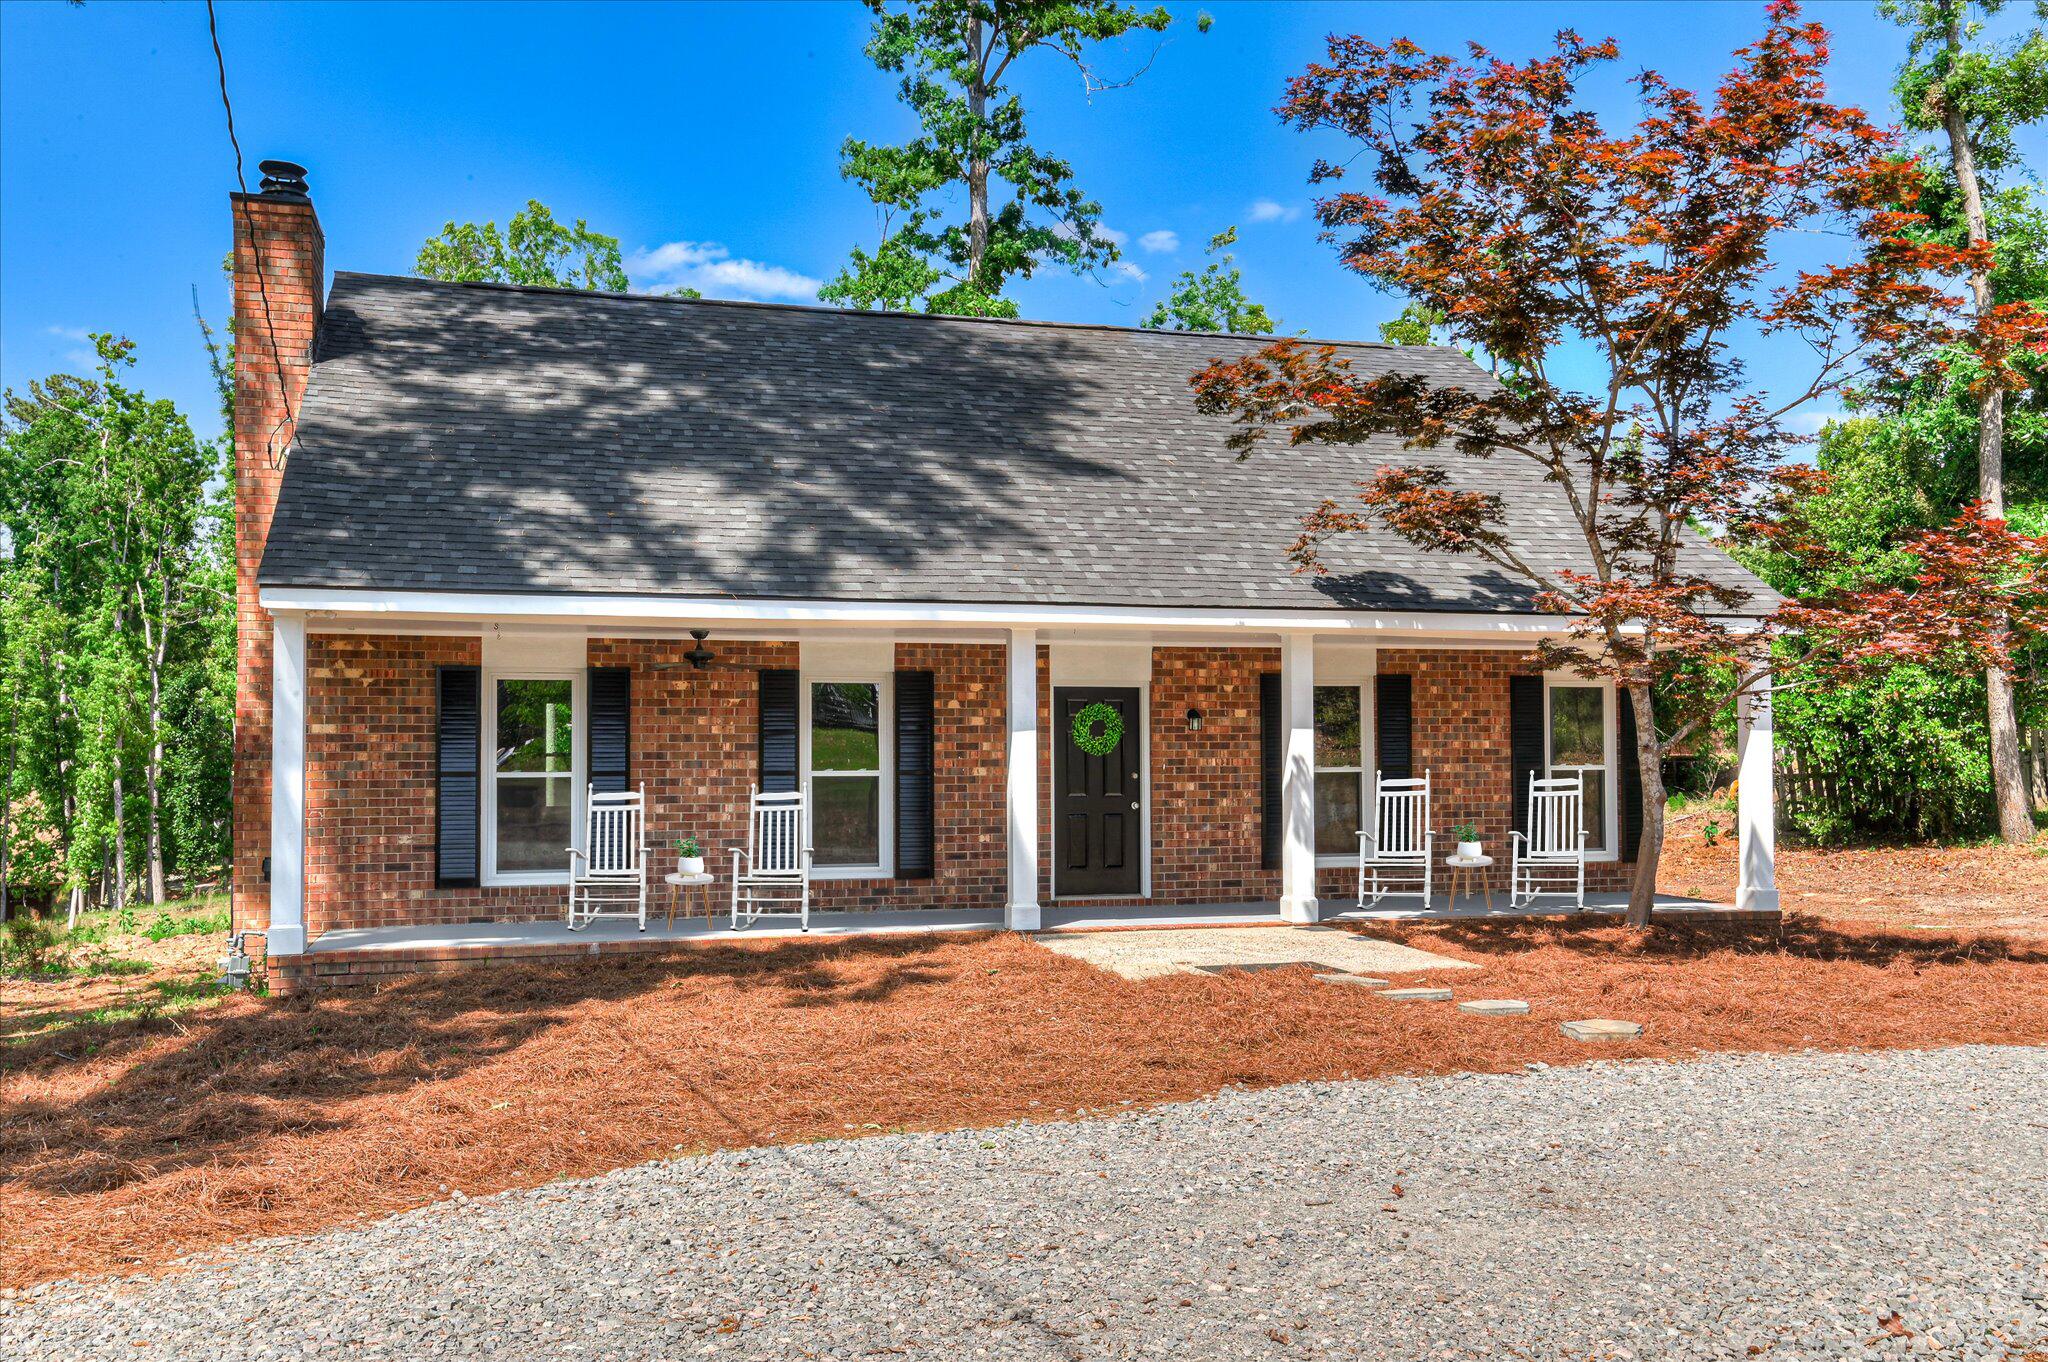
4599 Hickory Drive, Evans, GA 30809
Calloway Woods · Columbia County
Key Facts
Description
YOU HAVE A SECOND CHANCE AT AN EXCELLENT EVANS, GA HOME! THE PREVIOUS CONTRACT FELL APART DUE TO BUYER'S FINANCING AND WE ARE AGGRESSIVELY MARKETING. **Google street view image is very dated. Updated Evans, GA Home on 0.5 Acre Lot - 3 Bedrooms, 2.5 Baths, Over 2,000 Sq Ft under 300K!! Welcome to this beautifully updated home in Evans, GA, offering over 2,000 square feet of living space on a 0.5-acre lot in Columbia County with no HOA. This move-in ready property features modern updates throughout the entire interior, making it an excellent option for buyers searching for updated homes in Evans, GA. Step inside to find brand new LVP flooring on the main level, new carpet in the upstairs bedrooms, and fresh interior paint throughout. The spacious family room is centered around a gorgeous wood-burning fireplace, creating a warm and inviting focal point that anchors the space--perfect for relaxing or entertaining. Natural light fills the home, enhancing the open and welcoming feel. The fully updated kitchen features granite countertops, brand new stainless steel appliances, and ample cabinet space, offering both style and functionality. Bathrooms have also been upgraded with granite countertops, providing a cohesive, modern finish throughout. The owner's suite on the main level offers convenience and privacy. Upstairs, you'll find two additional bedrooms along with two oversized walk-in closets in the hallway, ideal for a home office, library, or additional storage space. Outside, enjoy a cleared backyard ready for your vision, offering a blank slate for outdoor living, entertaining, or future additions. Additional exterior features include a patio, circle gravel driveway, and a storage closet for added convenience.
Property Information
Property Type
Residential
Sub-Type
Single Family Residence
Year Built
1980
Stories
2
Living Area
2,084 sq ft
Lot Size
0.52 acres
Lot Dimensions
105X220
Zoning
R-2
Days on Market
24
MLS® Listing#
98256599
Property Features
Interior
Appliances
Cooling
Heating
Flooring
Basement
Parking
Laundry
Patio
Fencing
Lot Features
Construction
Foundation
Roof
Community
Utilities
Sewer
Water Source
Rooms
- 8.0x10.0Upper
- 12.0x10.0Main
- Bedroom 214.0x15.0Upper
- Bedroom 314.0x15.0Upper
- Dining Room12.0x12.0Main
- Great Room15.0x19.0Main
- Kitchen14.0x19.0Main
- Master Bedroom17.0x13.0Main
Schools
- Elementary:
- Westmont
- Middle:
- Evans
- High:
- Evans
Financial Details
HOA
None
Annual Taxes
$1,955
Parcel Number
073h004
Directions
From I-20E • Take Exit 194 (Belair Rd / GA-383) • Turn left onto Belair Rd • Continue ~3 miles • Turn right onto Washington Rd (GA-104) • Continue ~1.5 miles • Turn left onto Hickory Dr • Continue to 4599 Hickory Drive (on your right)
Affordability Calculator
$59,000
Estimated monthly payment
$1,570/mo
Principal $235,999 · Est. interest $329,240 over 30 yrs
Neighborhood Market Statistics
How this home compares to active listings in Evans, GA
- $499,123
- Median Listing Price
- 48
- Median Days on Market
- 3,060
- Median Sq Ft
- $174
- Median Price / Sq Ft
- 241
- Active Listings
- This home’s price is 41% below the area median.
- Its price per sq ft is 19% below the area median.
Market statistics compiled from active EXIT Realty® and MLS listings in Evans, GA.
Location

Points of Interest in Evans, GA
Showing the Evans area map.
Nearby Schools
Healthcare Resources, LLC
School · 0.8 mi away
Evans High School
Secondary · 0.8 mi away
The Sunshine House
School · 1.0 mi away
Westmont Elementary School
Elementary · 1.2 mi away
Evans Middle School
Secondary · 1.4 mi away
Columbia County School District
School · 1.4 mi away
Evans Christian Academy
School · 1.4 mi away
Evans Elementary School
Elementary · 1.9 mi away
Brookwood Elementary School
Elementary · 2.0 mi away
A Child's World
School · 2.1 mi away
Bryan Sexton Esthetics Institute
Secondary · 2.3 mi away
Adventist Christian School
School · 2.4 mi away
Georgia Institute of Cosmetology
Secondary · 2.5 mi away
Augusta Preparatory Day School
Secondary · 2.5 mi away
Augusta Prep
School · 2.5 mi away
Martinez Elementary School
Elementary · 2.6 mi away
South Columbia Elementary School
Elementary · 2.7 mi away
Lewiston Elementary School
Elementary · 2.8 mi away
Primrose School of Augusta - Coming Soon
School · 2.8 mi away
Sail - School for Arts Infused Learning
Elementary · 3.0 mi away
Commute Calculator
Nearby Homes

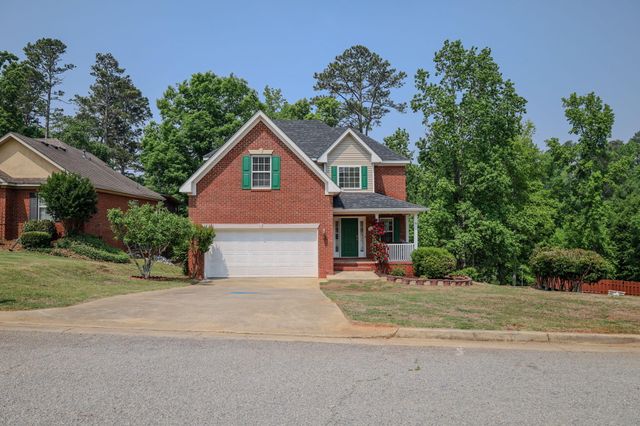
Similar Homes Nearby
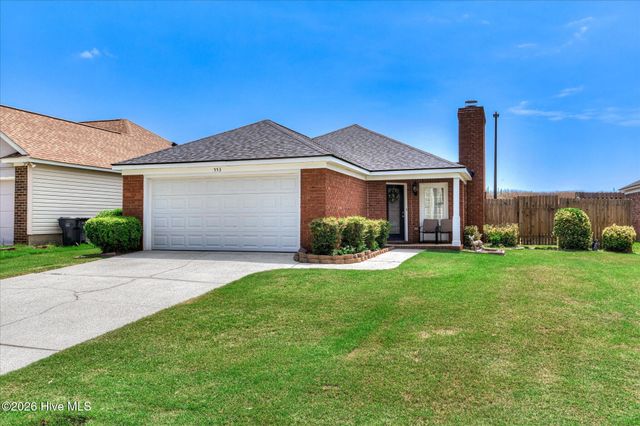
Similar Home Values
Comparable nearby listings and their asking prices.
| Address | Price | Beds | Baths | Sq Ft |
|---|---|---|---|---|
| 4653 Washington Road, Evans, GA | $227,000 | 3 | 1 | 720 |
| 4567 Pinewood Drive, Evans, GA | $237,000 | 3 | 2 | 1,296 |
| 778 Faircloth Commons Road, Evans, GA | $240,000 | 2 | 2 | 1,256 |
| 4437 Roxbury Drive, Evans, GA | $245,000 | 4 | 2 | 1,776 |
| 553 Blue Ridge Crossing, Evans, GA | $254,900 | 3 | 2 | 1,279 |
| 424 Snead Way, Evans, GA | $255,000 | 3 | 3 | 1,901 |
Moving Cost Estimate
EXIT Agents in Evans


Presented by: Isila Enid Lopez