

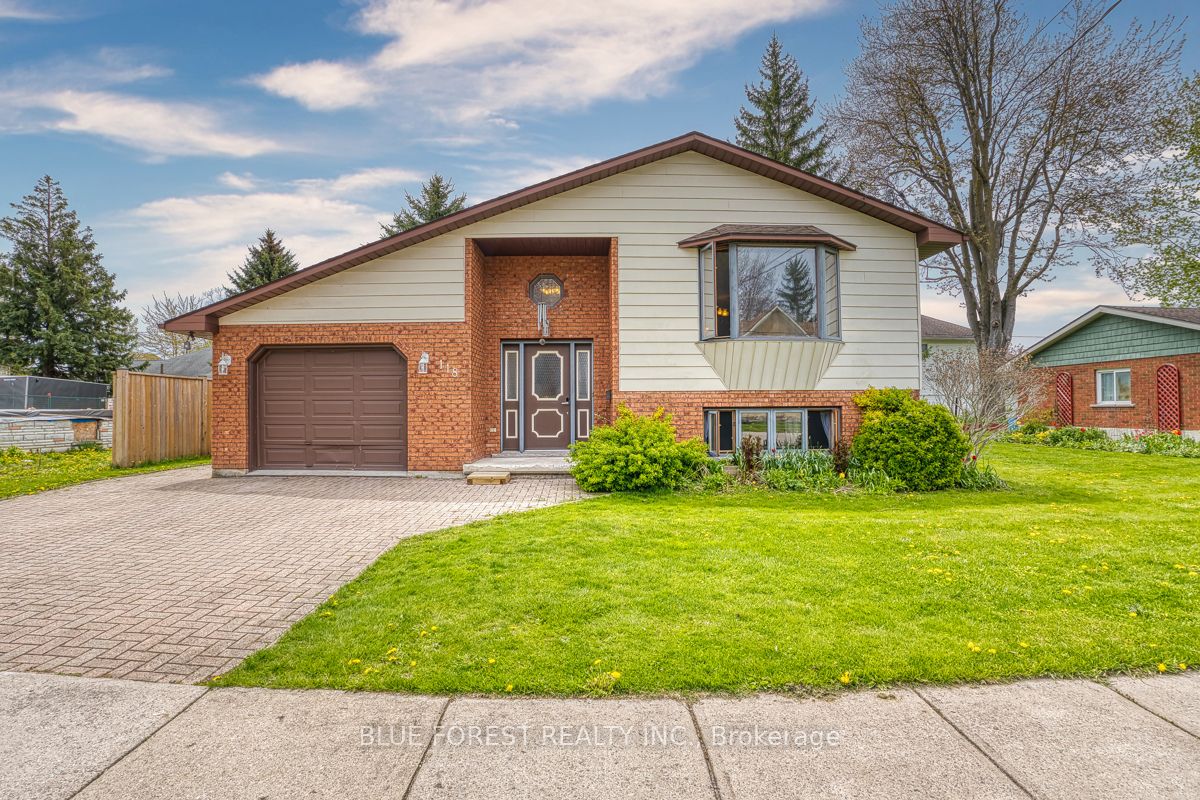
118 Trafalgar Street, West Perth, ON N0K 1N0
Perth County
Key Facts
Description
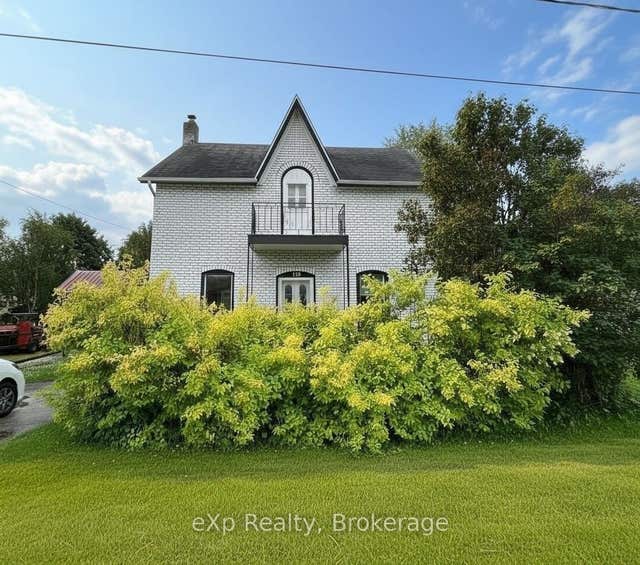
Nestled in the welcoming community of Mitchell, this beautifully updated raised bungalow offers the perfect blend of comfort, style, and functionality. Step inside to discover a bright open-concept main level featuring a spacious living, dining, and kitchen area - ideal for both everyday living and entertaining. Freshly painted throughout and finished with brand new luxury vinyl plank flooring, the home feels fresh and move-in ready.The main floor also features 2 comfortable bedrooms, a full 4-piece bath, and a convenient 2-piece ensuite powder room. Downstairs, the fully finished lower level provides incredible additional living space with a huge rec room perfect for movie nights, a play area, home gym, or entertaining guests. You'll also find a third bedroom and an updated 3-piece bathroom complete with a new shower and toilet. Outside, enjoy summer evenings on the large wooden deck overlooking the backyard - an ideal space for relaxing or hosting family and friends. The attached 1-car garage offers added convenience and includes a walk-up entrance from the lower level, creating excellent functionality and potential for multi-generational living or private guest space.Whether you're a first-time buyer, growing family, or down-sizer looking for turnkey living, this inviting home is one you won't want to miss. Book your private showing today and experience all this charming property has to offer!
Property Information
Property Type
Residential
Sub-Type
Single Family Residence
Style
Bungalow-Raised
Lot Dimensions
52.8x104.94
Parking Spaces
3
MLS® Listing#
X13125014
Property Features
Cooling
Heating
Basement
Pool
Parking
Construction
Roof
Rooms
- 1.7 x 1.7Lower
- 7.0 x 5.1Lower
- Bathroom1.8 x 1.4Main
- Bathroom3.0 x 2.4Lower
- Bathroom1.9 x 2.1Main
- Bedroom3.8 x 3.4Main
- Bedroom4.5 x 3.4Lower
- Bedroom4.4 x 3.0Main
- Dining Room3.4 x 2.5Main
- Kitchen4.2 x 3.4Main
- Living Room5.0 x 5.1Main
- Utility Room4.6 x 5.6Lower
Financial Details
Annual Taxes
CA$2,873
Tax year 2025
Assessed Value
CA$228,000
Parcel Number
531950083
Directions
Ontario Rd to St. Andrew St. or St. David St.
Affordability Calculator
$107,800
Estimated monthly payment
$2,869/mo
Principal $431,200 · Est. interest $601,562 over 30 yrs
Location
- 118 Trafalgar Street, West Perth, ON N0K 1N0
Points of Interest in West Perth, ON
Showing the West Perth area map.
Nearby Schools
Mitchell District High School
Secondary · 0.9 km away
Perth Care for Kids
School · 0.9 km away
Upper Thames Elementary School
Elementary · 1.1 km away
Central Perth Elementary School
Elementary · 13.6 km away
Seaforth Public School
School · 18.3 km away
Seaforth Co-Operative Children's Centre
School · 18.4 km away
St. Michael Catholic Secondary School
Secondary · 18.4 km away
ST.James Catholic Elementary School Seaforth
Elementary · 18.5 km away
Stratford District Secondary School
Secondary · 18.7 km away
Avon Public School
Elementary · 19.0 km away
Avon Co-Operative Nursery School
School · 19.0 km away
Stratford and District Christian School
School · 19.0 km away
St Aloysius Catholic School
School · 19.1 km away
St Joseph's Catholic School
School · 19.8 km away
Stratford Central Secondary
Secondary · 19.9 km away
Hamlet Public School
Elementary · 20.1 km away
Falstaff Family Centre
School · 20.1 km away
Bedford Public School
Elementary · 20.4 km away
University of Waterloo Stratford Campus
School · 20.4 km away
Stratford Chefs School
Secondary · 20.5 km away
Commute Calculator
Nearby Homes

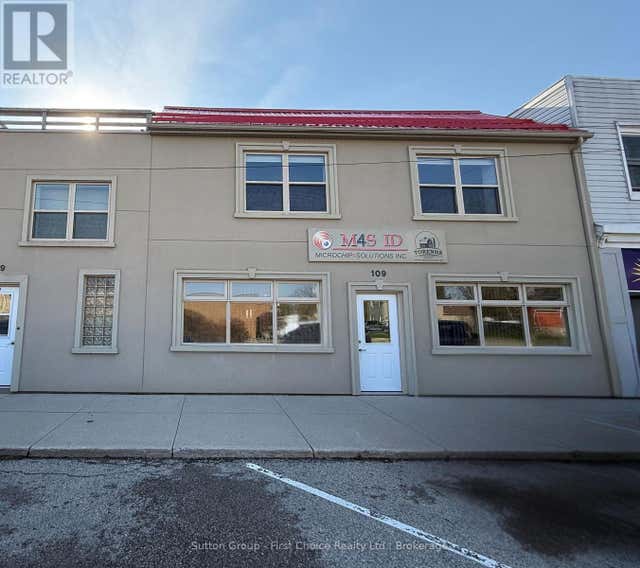
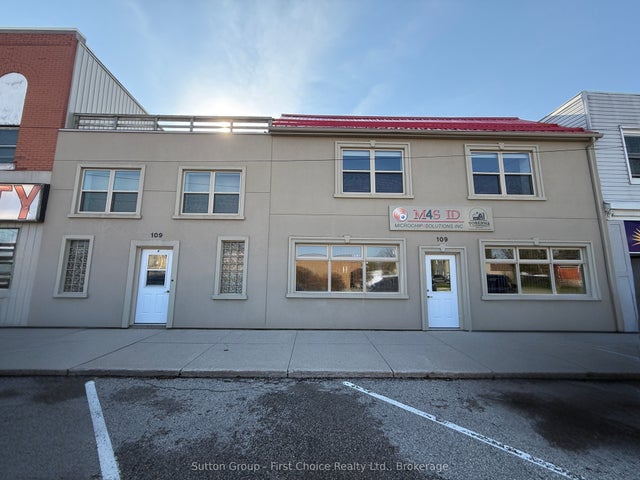
Similar Homes Nearby
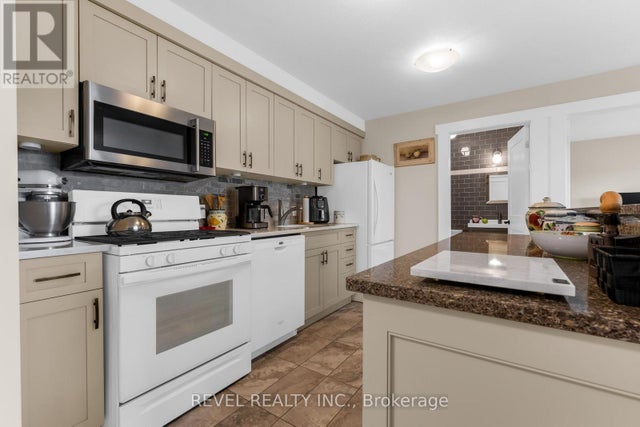


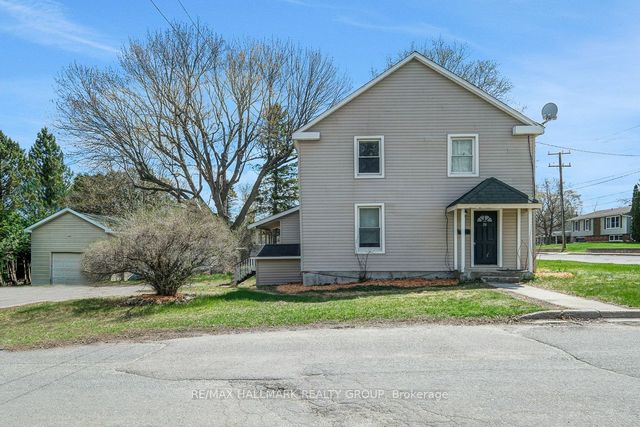
Similar Home Values
Comparable nearby listings and their asking prices.
| Address | Price | Beds | Baths | Sq Ft |
|---|---|---|---|---|
| 111 Smits N/A 302, West Lincoln, ON | CA$379,000 | 2 | 1 | — |
| 302 - 111 SMITS, West Lincoln (Smithville), ON | CA$379,000 | 2 | 1 | — |
| 202-10 Hillside Meadow Drive, Quinte West, ON | CA$379,744 | 2 | 1 | — |
| 202-10 HILLSIDE MEADOW DRIVE, Quinte West (Murray Ward), ON | CA$379,744 | 2 | 1 | — |
| 20 Brock Street S, Perth, ON | CA$379,900 | 3 | 2 | — |
| 159 Jackson Street W, West Grey, ON | CA$379,900 | 4 | 2 | — |


