

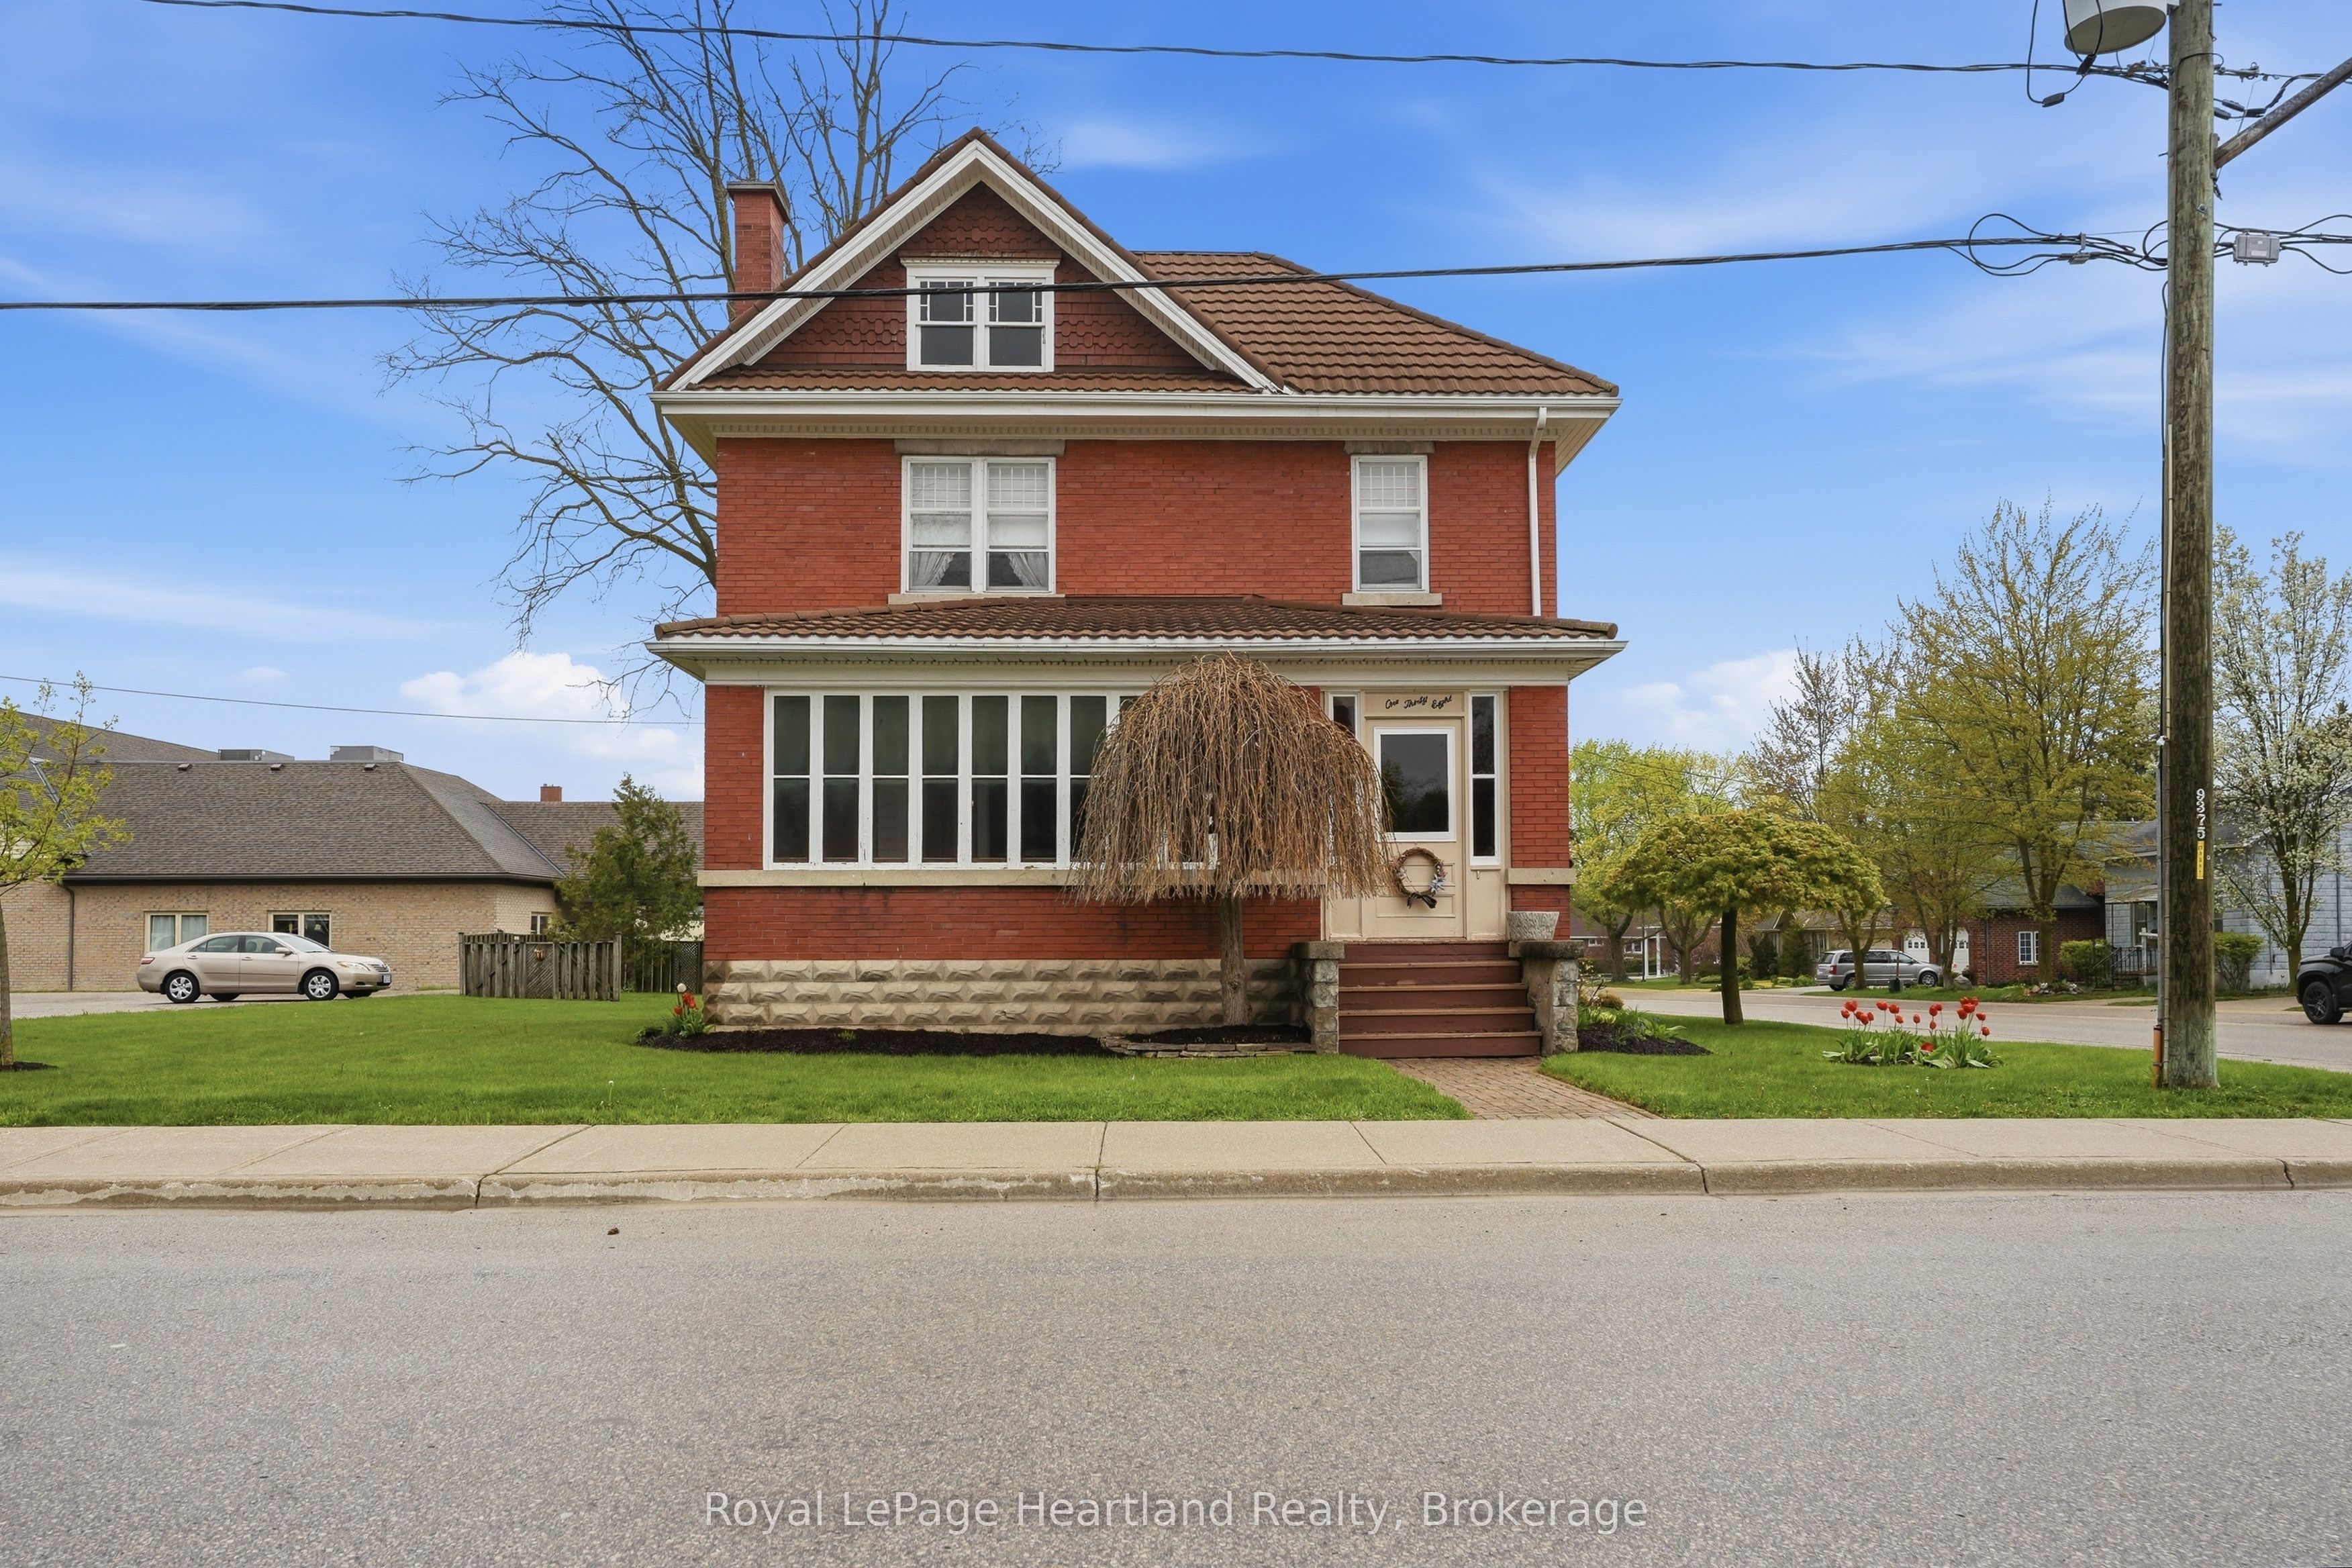
138 St. David Street, West Perth, ON N0K 1N0
Perth County
Key Facts
Description
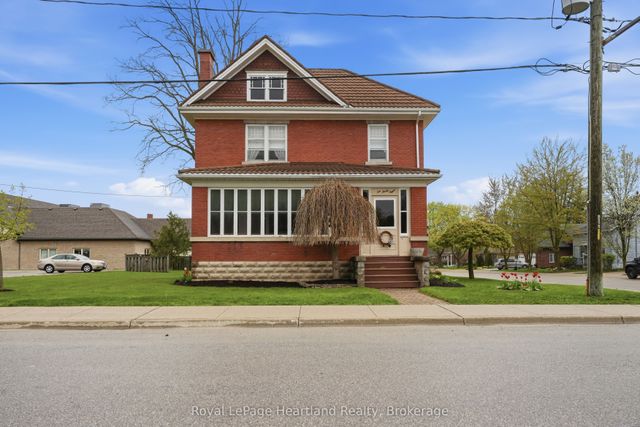
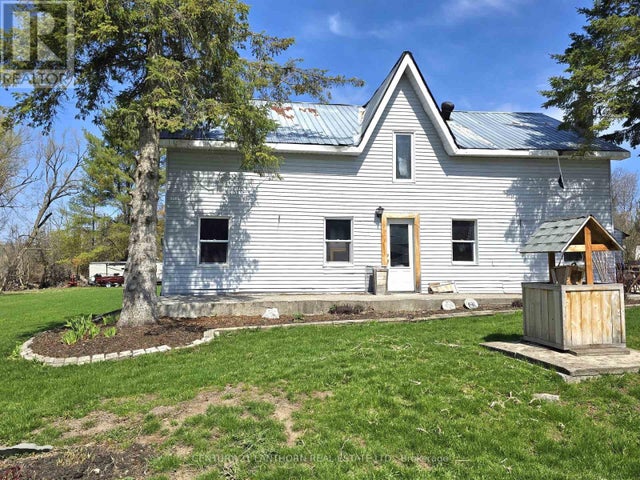
138 St. David Street is the kind of home you don't come across often - a place where generations of memories have been made. Lovingly maintained by the same family for over 60 years, this charming 2-storey century home offers 4 bedrooms, 2 baths, and all the warmth and character you hope to find in a home with history. From the enclosed front porch where stories were shared and quiet mornings enjoyed, to the beautiful original woodwork and trim throughout, every space feels welcoming and full of life. Upstairs, a small balcony overlooks the yard, offering a peaceful spot to sit and unwind. Set on a corner lot with a steel roof and detached garage, this property is located just a short walk to downtown Mitchell, the grocery store, and everyday amenities. A home filled with heart, character, and memories - ready for someone new to write the next chapter.
Property Information
Property Type
Residential
Sub-Type
Single Family Residence
Style
2-Storey
Stories
2
Lot Dimensions
65.0x105.6
Parking Spaces
4
MLS® Listing#
X13126434
Property Features
Appliances
Cooling
Heating
Basement
Pool
Parking
Construction
Foundation
Roof
Rooms
- 1.99 x 3.66Upper
- 2.57 x 7.68
- Bathroom1.18 x 1.04
- Bathroom2.83 x 2.27Upper
- Bedroom2.83 x 3.14Upper
- Bedroom3.81 x 3.73Upper
- Bedroom2.74 x 4.16Upper
- Dining Room4.04 x 4.17
- Kitchen2.85 x 5.05
- Living Room5.46 x 6.34
- Master Bedroom3.92 x 3.68Upper
Financial Details
Annual Taxes
CA$2,924
Tax year 2026
Parcel Number
531950136
Directions
Hwy 8 to St David Street North then property ont the left
Affordability Calculator
$104,980
Estimated monthly payment
$2,794/mo
Principal $419,920 · Est. interest $585,826 over 30 yrs
Neighborhood Market Statistics
How this home compares to active listings in West Perth, ON
- CA$733,788
- Median Listing Price
- 43
- Median Days on Market
- 1,300
- Median Sq Ft
- CA$556
- Median Price / Sq Ft
- 3,958
- Active Listings
- This home’s price is 28% below the area median.
Market statistics compiled from active EXIT Realty® and MLS listings in West Perth, ON.
Location

Points of Interest in West Perth, ON
Showing the West Perth area map.
Nearby Schools
Perth Care for Kids
School · 1.0 km away
Mitchell District High School
Secondary · 1.0 km away
Upper Thames Elementary School
Elementary · 1.1 km away
Central Perth Elementary School
Elementary · 13.6 km away
St. Michael Catholic Secondary School
Secondary · 18.4 km away
Seaforth Public School
School · 18.4 km away
Seaforth Co-Operative Children's Centre
School · 18.5 km away
ST.James Catholic Elementary School Seaforth
Elementary · 18.6 km away
Stratford District Secondary School
Secondary · 18.6 km away
Avon Public School
Elementary · 18.9 km away
Avon Co-Operative Nursery School
School · 19.0 km away
Stratford and District Christian School
School · 19.0 km away
St Aloysius Catholic School
School · 19.0 km away
St Joseph's Catholic School
School · 19.7 km away
Stratford Central Secondary
Secondary · 19.8 km away
Hamlet Public School
Elementary · 20.0 km away
Falstaff Family Centre
School · 20.1 km away
Bedford Public School
Elementary · 20.3 km away
University of Waterloo Stratford Campus
School · 20.3 km away
Stratford Chefs School
Secondary · 20.4 km away
Commute Calculator
Nearby Homes

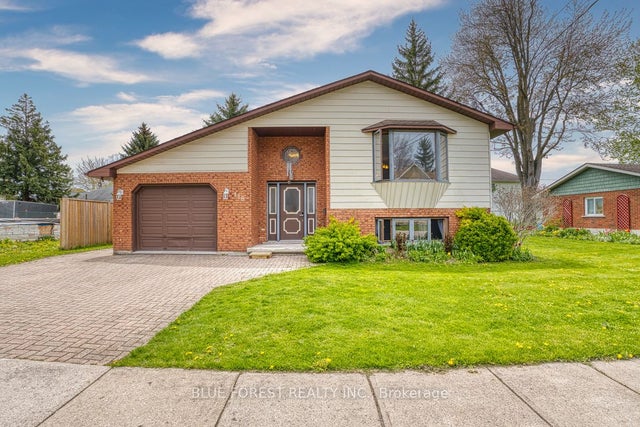
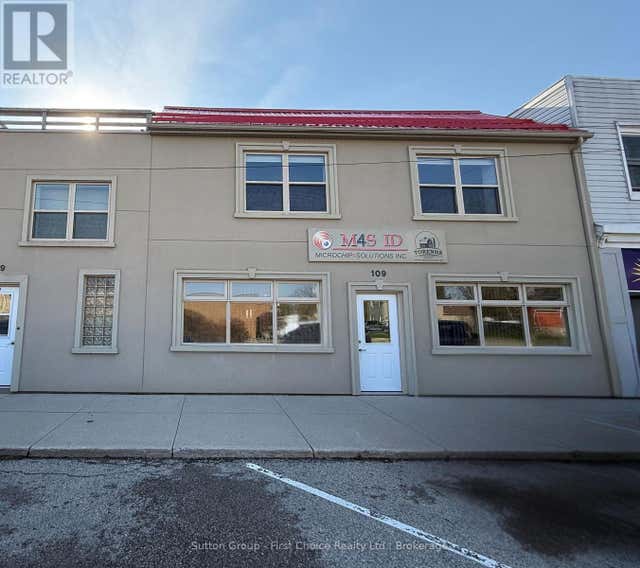
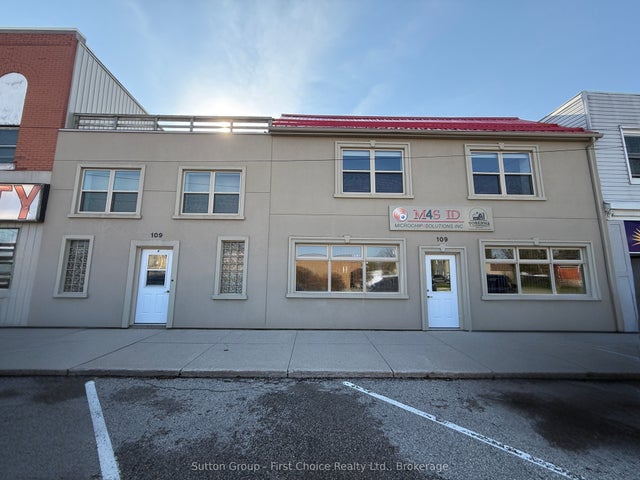
Similar Homes Nearby
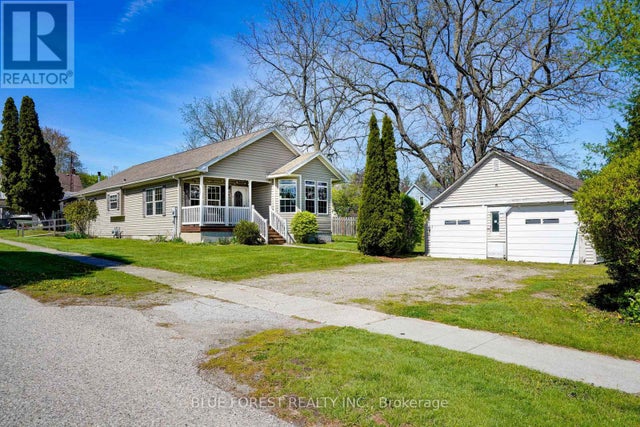

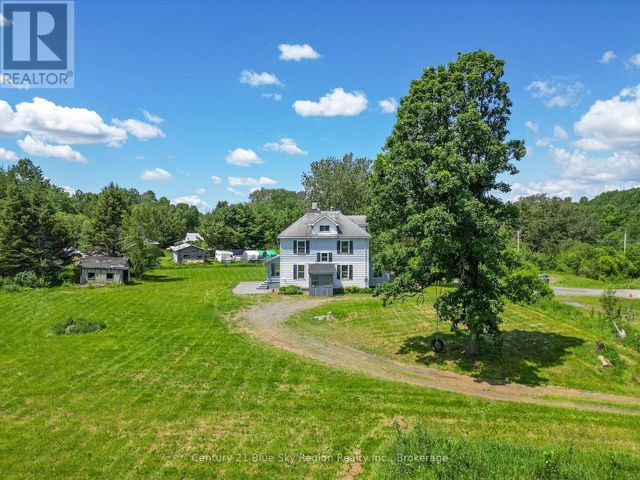


Similar Home Values
Comparable nearby listings and their asking prices.
| Address | Price | Beds | Baths | Sq Ft |
|---|---|---|---|---|
| 173 HARPER STREET, West Elgin (Rodney), ON | CA$369,900 | 3 | 2 | — |
| 173 Harper Street, West Elgin, ON | CA$369,900 | 3 | 2 | — |
| 2 DESAULNIERS ROAD, West Nipissing (River Valley), ON | CA$373,900 | 3 | 2 | — |
| 2 Desaulniers Road, West Nipissing, ON | CA$373,900 | 3 | 2 | — |
| 476 SMITH ROAD, Quinte West (Sidney Ward), ON | CA$374,000 | 3 | 2 | — |
| 476 Smith Road, Quinte West, ON | CA$374,000 | 3 | 2 | — |


