

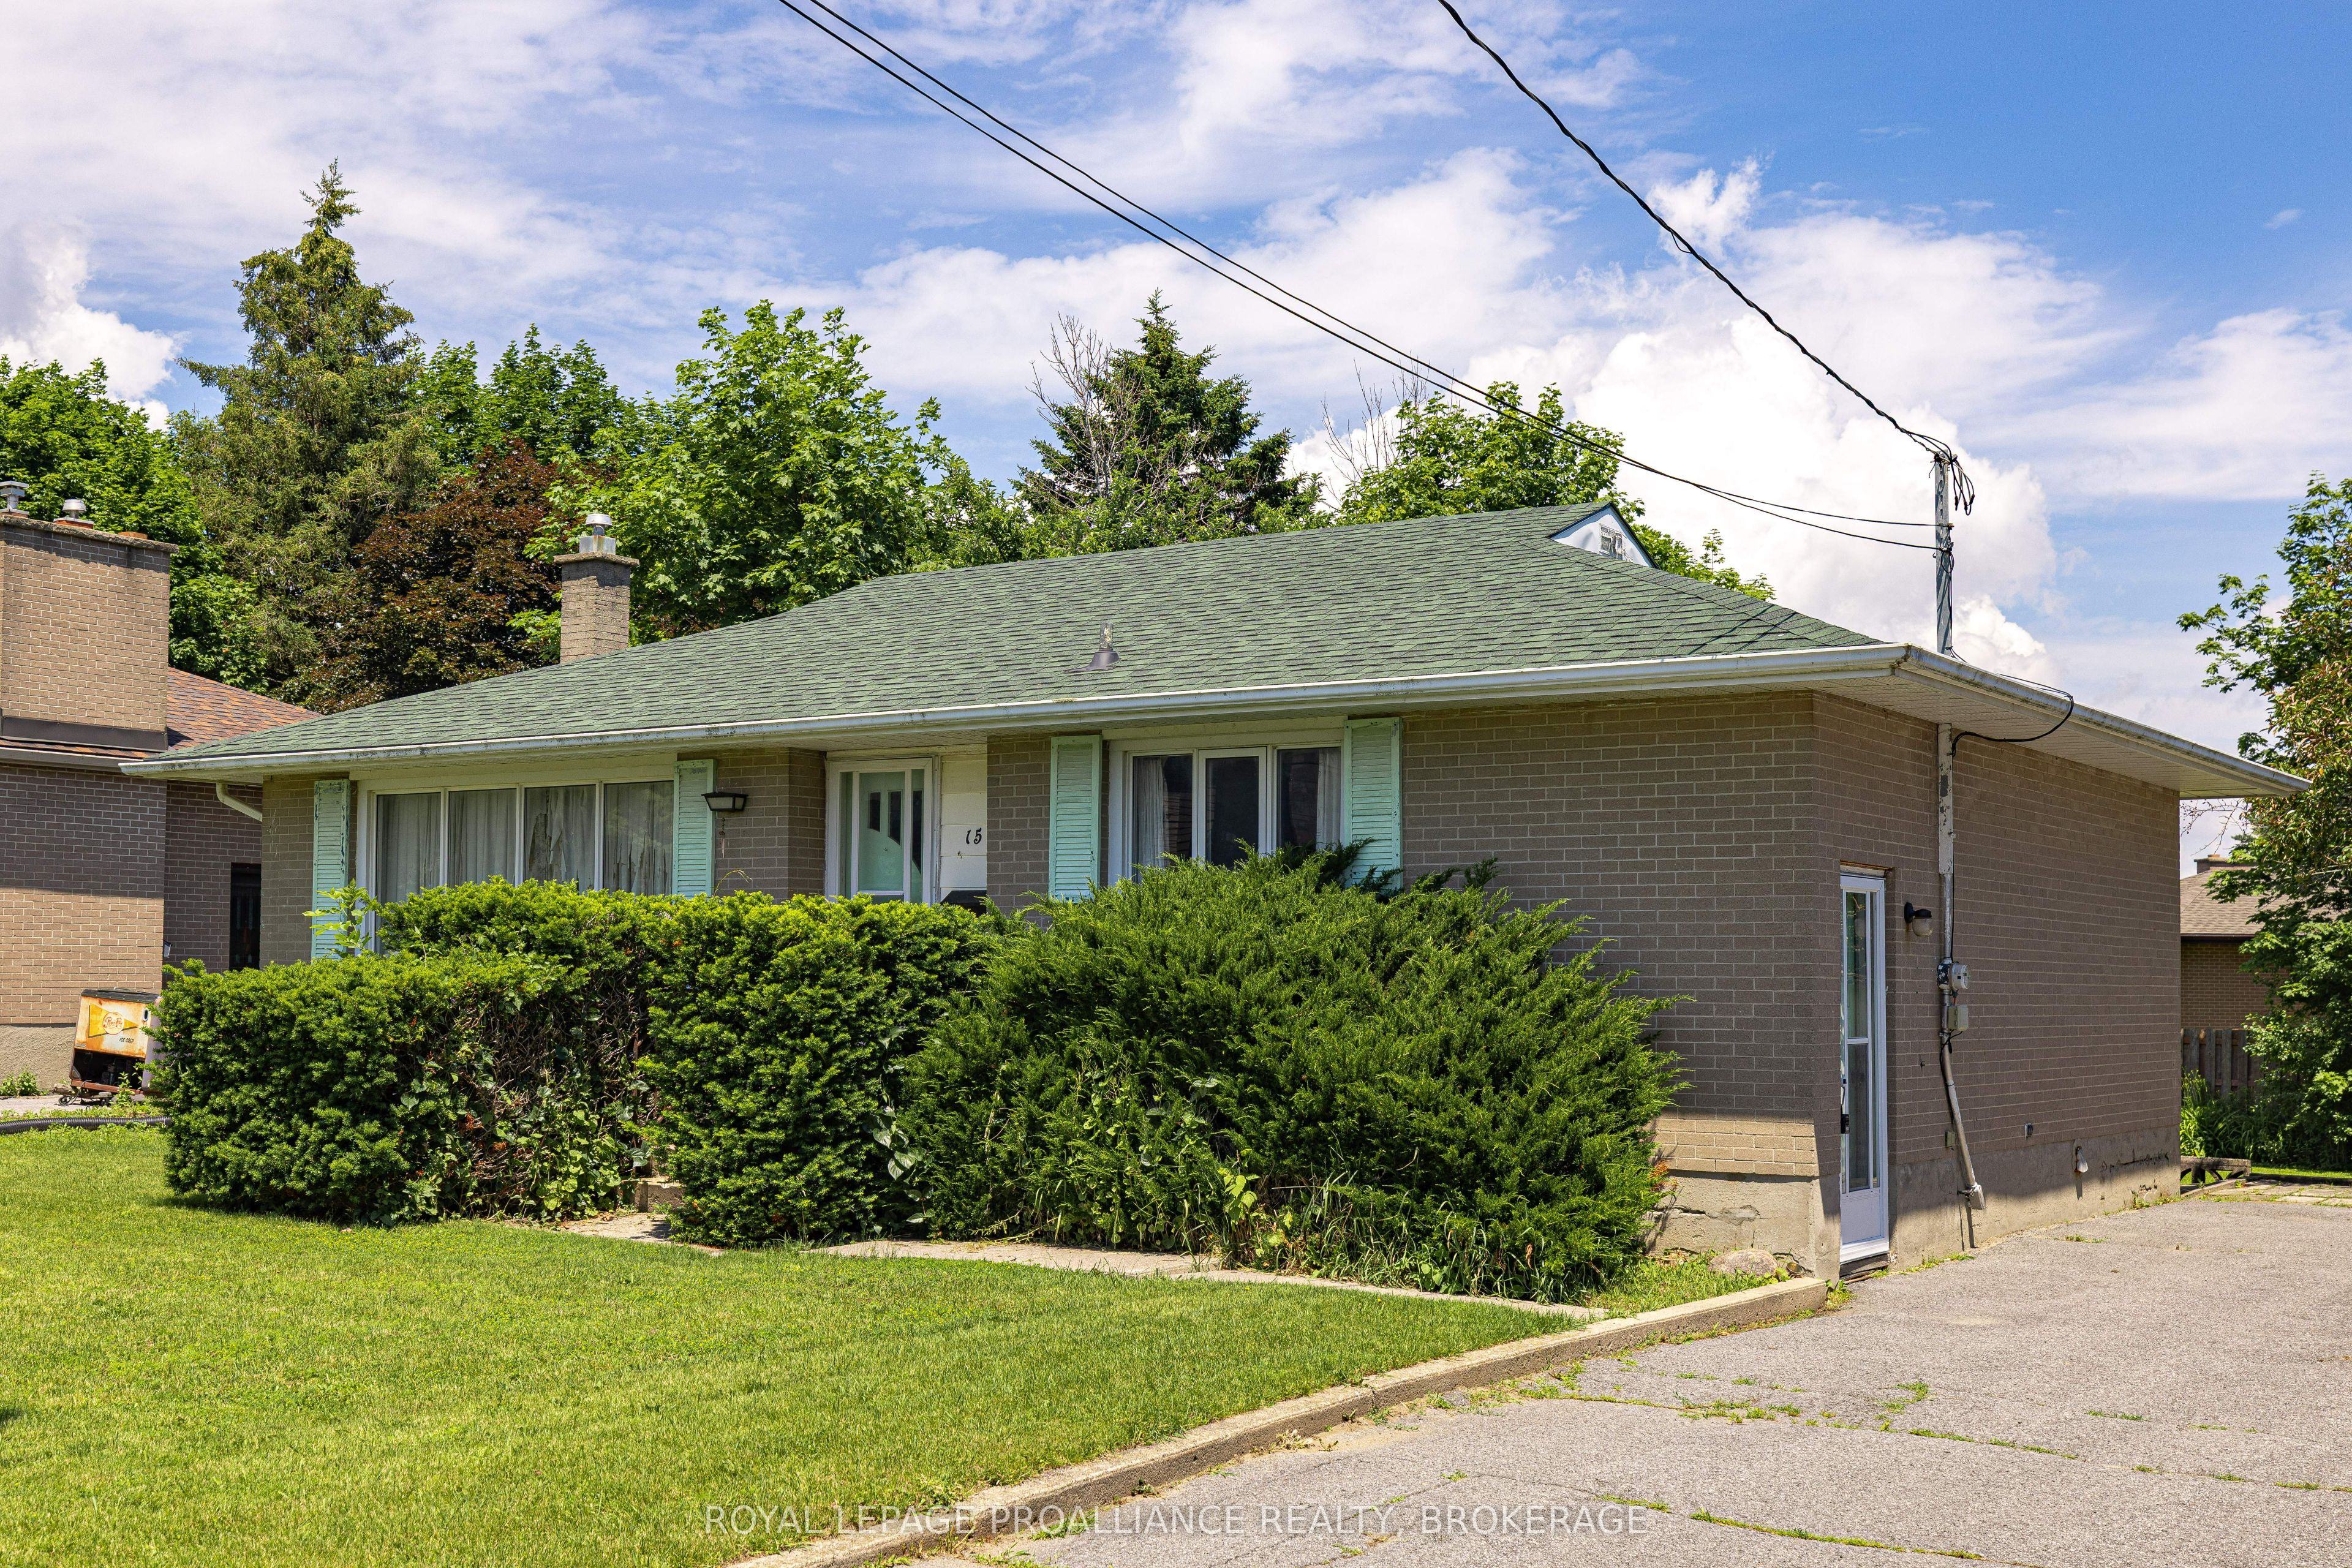
15 Park Crescent, Loyalist, ON K7N 1L7
Lennox & Addington County
Key Facts
Description
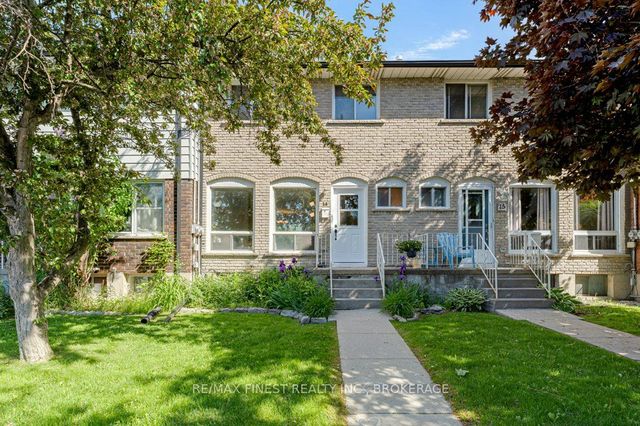
For sale for the first time in over 60 years, this property is ready for a new owner to make it their own. This all brick bungalow has 3 bedrooms on the main floor, a spacious living room, an original kitchen and 4 pc bathroom along with a finished lower level. It has a decent roof and an updated furnace and A/C, and the rest is waiting for someone to bring back the charm it once had. Perfect for a contractor needing a summer project or a buyer looking to build some sweat equity. It's on a great street in Amherstview, with brand-new houses across from it and schools just down the road.
Property Information
Property Type
Residential
Sub-Type
Single Family Residence
Style
Bungalow
Lot Dimensions
65.0x130.0
Parking Spaces
6
MLS® Listing#
X13501660
Property Features
Cooling
Heating
Basement
Pool
Patio
Lot Features
Construction
Foundation
Roof
Security
Utilities
Rooms
- 3.23 x 6.88Basement
- 2.0 x 3.12Basement
- 3.98 x 6.01Basement
- Bathroom2.55 x 1.9Main
- Bedroom2.52 x 2.92Main
- Bedroom3.64 x 2.55Main
- Kitchen3.63 x 5.47Main
- Laundry6.35 x 2.26Basement
- Living Room3.71 x 5.0Main
- Master Bedroom3.63 x 3.17Main
- Utility Room1.86 x 3.12Basement
- Workshop3.35 x 2.64Basement
Financial Details
Annual Taxes
CA$3,745
Tax year 2025
Parcel Number
451311871
Directions
BATH ROAD WEST, N ON WESTFIELD, E ON MANITOU CR E, N ON PARK
Affordability Calculator
$69,980
Estimated monthly payment
$1,862/mo
Principal $279,920 · Est. interest $390,513 over 30 yrs
Neighborhood Market Statistics
How this home compares to active listings in Loyalist, ON
- CA$596,124
- Median Listing Price
- 39
- Median Days on Market
- 1,525
- Median Sq Ft
- CA$399
- Median Price / Sq Ft
- 295
- Active Listings
- This home’s price is 41% below the area median.
Market statistics compiled from active EXIT Realty® and MLS listings in Loyalist, ON.
Location
- 15 Park Crescent, Loyalist, ON K7N 1L7
Points of Interest in Loyalist, ON
Showing the Loyalist area map.
Nearby Schools
Our Lady of Mount Carmel SCHL
School · 0.2 km away
Amherstview Public School
School · 0.4 km away
Fairfield Elementary School
Elementary · 1.3 km away
Collins Bay Public School
School · 3.1 km away
John XXIII Catholic School
School · 4.0 km away
Bayridge Secondary School
Secondary · 4.7 km away
Bayridge Public School
School · 4.8 km away
Welborne Avenue Public School
School · 4.8 km away
Kingston Christian School
School · 4.9 km away
Bayside Montessori School
Elementary · 4.9 km away
Kid's Place
School · 5.1 km away
Lancaster Drive Public School
School · 5.2 km away
James R. Henderson Public School
Elementary · 5.2 km away
Holy Cross Catholic Secondary School
Secondary · 5.3 km away
Frontenac Secondary School
Secondary · 5.3 km away
Module de L'Acadie
School · 5.3 km away
Archbishop O'Sullivan Catholic School
School · 5.4 km away
Truedell Public School
School · 5.4 km away
WJ Holsgove Public School
School · 5.5 km away
Building Blocks Nursery School
School · 5.5 km away
Commute Calculator
Nearby Homes
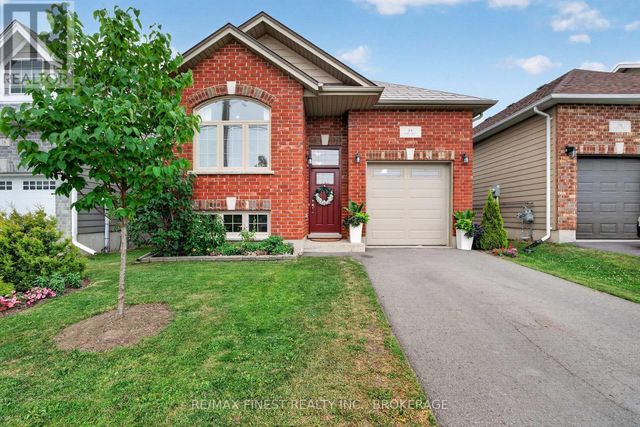

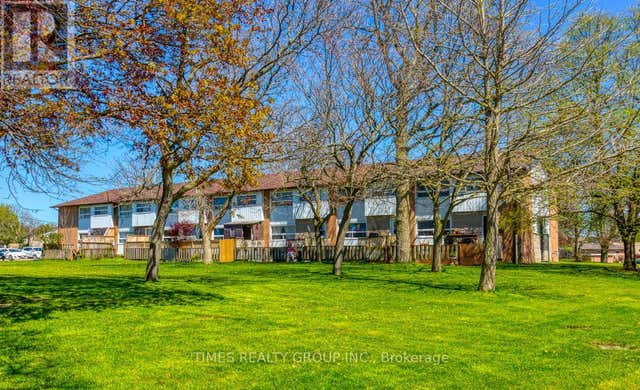


Similar Homes Nearby

Similar Home Values
Comparable nearby listings and their asking prices.
| Address | Price | Beds | Baths | Sq Ft |
|---|---|---|---|---|
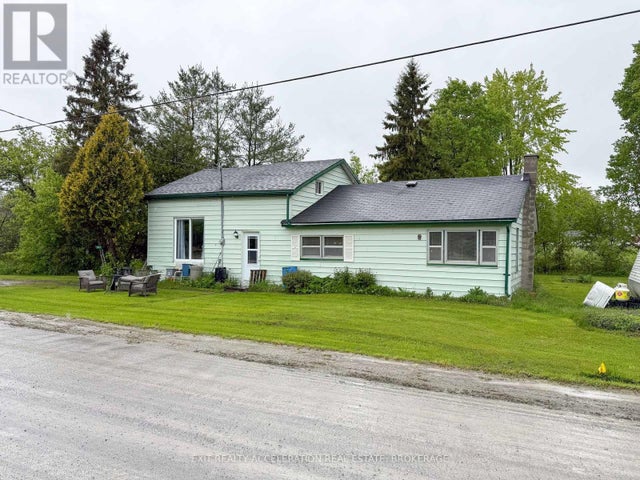
| 1407 DOYLE ROAD, Loyalist (Lennox and Addington - South), ON | CA$325,000 | 4 | 1 | — |
| 1407 Doyle Road, Loyalist, ON | CA$325,000 | 4 | 1 | — |
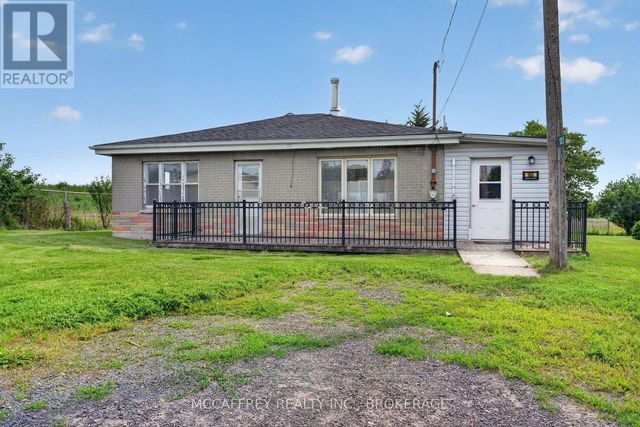
| 103 COUNTY ROAD 4 ROAD, Loyalist (Bath), ON | CA$329,900 | 3 | 1 | — |
| 103 County Road 4 Road, Loyalist, ON | CA$329,900 | 3 | 1 | — |
| 14 - 30 ADDINGTON STREET, Loyalist (Amherstview), ON | CA$339,900 | 3 | 2 | — |
| 30 Addington Street 14, Loyalist, ON | CA$339,900 | 3 | 2 | — |


