

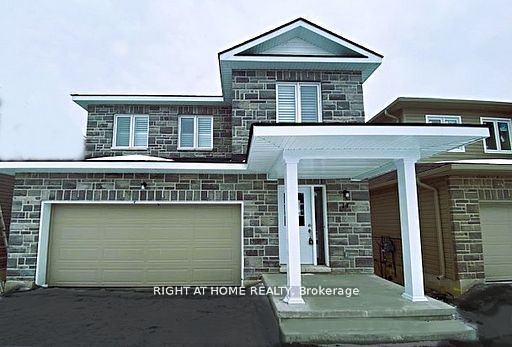
14 Millcreek Drive, Loyalist, ON K0H 2H0
Lennox & Addington County
Key Facts
Description
Stunning 2+ year new detached home in the desirable Community 56 - Odessa. Offering 4 spacious bedrooms and 2.5 bathrooms, this beautiful home features a bright open-concept layout with large windows that fill the home with natural light. The spacious kitchen with breakfast area overlooks the backyard and flows seamlessly into the living and dining areas, making it ideal for family living and entertaining. Builder-installed separate entrance offers future potential. Elegant hardwood(Laminate) flooring on the main floor and upper hallway. The primary bedroom features two walk-in closets and a luxurious 5-piece ensuite. Convenient second-floor laundry adds everyday practicality. Situated in a very quiet and growing neighborhood, this home offers the perfect blend of modern style, comfort, and functionality.
Property Information
Property Type
Residential
Sub-Type
Single Family Residence
Style
2-Storey
Stories
2
Lot Dimensions
11.0x34.38
Parking Spaces
4
MLS® Listing#
X13494592
Property Features
Cooling
Heating
Basement
Pool
Parking
Construction
Roof
Rooms
- Bedroom 22.78 x 4.12Upper
- Bedroom 33.99 x 3.41Upper
- Bedroom 43.96 x 3.47Upper
- Dining Room3.96 x 5.12Main
- Family Room3.96 x 5.12Main
- Great Room3.96 x 6.73Main
- Kitchen3.96 x 2.44Main
- Master Bedroom5.63 x 3.69Upper
Financial Details
Annual Taxes
CA$6,124
Tax year 2025
Parcel Number
451280924
Directions
Main St/Odessa /Potter Dr
Affordability Calculator
$123,800
Estimated monthly payment
$3,295/mo
Principal $495,200 · Est. interest $690,848 over 30 yrs
Neighborhood Market Statistics
How this home compares to active listings in Loyalist, ON
- CA$596,124
- Median Listing Price
- 40
- Median Days on Market
- 1,525
- Median Sq Ft
- CA$399
- Median Price / Sq Ft
- 295
- Active Listings
- This home’s price is 4% above the area median.
Market statistics compiled from active EXIT Realty® and MLS listings in Loyalist, ON.
Location

Points of Interest in Loyalist, ON
Showing the Loyalist area map.
Nearby Schools
Ernestown Secondary School
Secondary · 0.5 km away
Odessa Public School
School · 0.6 km away
Fairfield Elementary School
Elementary · 7.7 km away
WJ Holsgove Public School
School · 8.2 km away
Our Lady of Mount Carmel SCHL
School · 8.5 km away
Amherstview Public School
School · 8.5 km away
Kingston Christian School
School · 9.5 km away
Bayside Montessori School
Elementary · 9.5 km away
Collins Bay Public School
School · 9.6 km away
John XXIII Catholic School
School · 10.0 km away
Kid's Place
School · 10.2 km away
Holy Cross Catholic Secondary School
Secondary · 10.2 km away
Lancaster Drive Public School
School · 10.3 km away
Bayridge Secondary School
Secondary · 10.4 km away
Bath Public School
School · 10.4 km away
Bayridge Public School
School · 10.7 km away
Archbishop O'Sullivan Catholic School
School · 11.3 km away
Cataraqui Woods Elementary School
Elementary · 11.5 km away
Amherst Island Public School
School · 11.6 km away
Truedell Public School
School · 11.9 km away
Commute Calculator
Nearby Homes

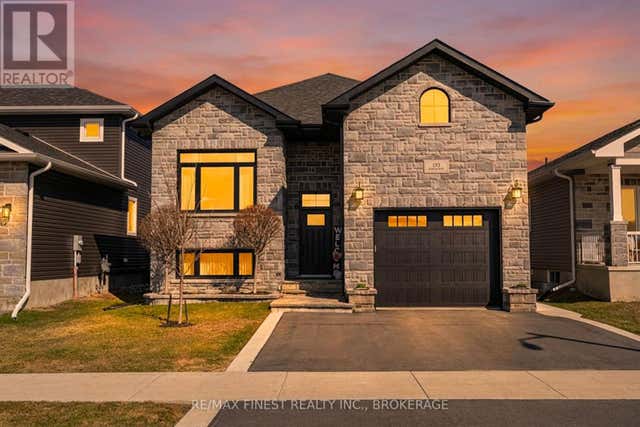
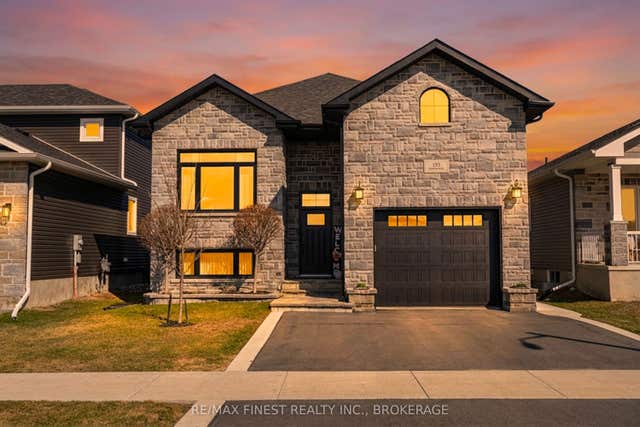
Similar Homes Nearby
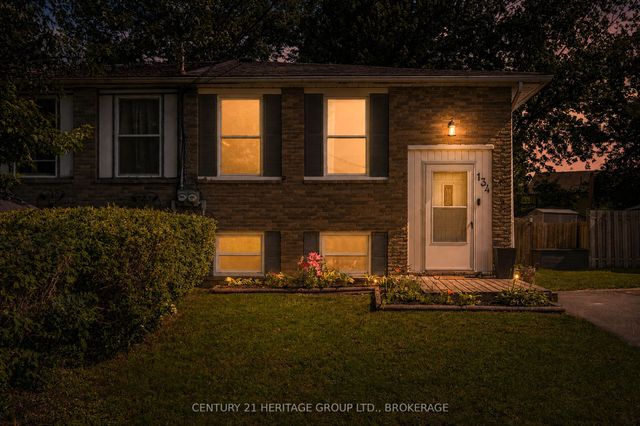

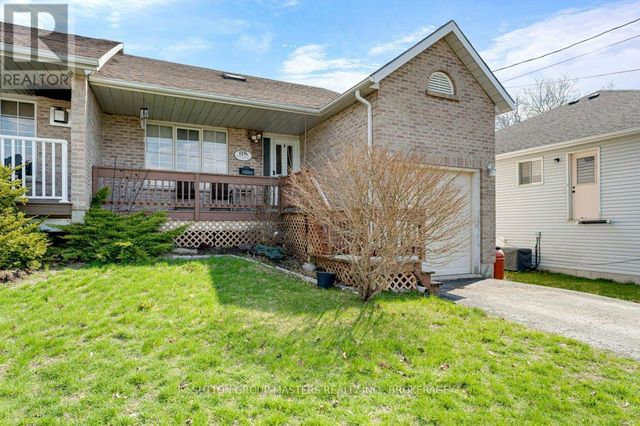

Similar Home Values
Comparable nearby listings and their asking prices.
| Address | Price | Beds | Baths | Sq Ft |
|---|---|---|---|---|
| 134 Purdy Road, Loyalist, ON | CA$449,999 | 4 | 1 | — |
| 134 PURDY ROAD, Loyalist (Bath), ON | CA$449,999 | 4 | 1 | — |
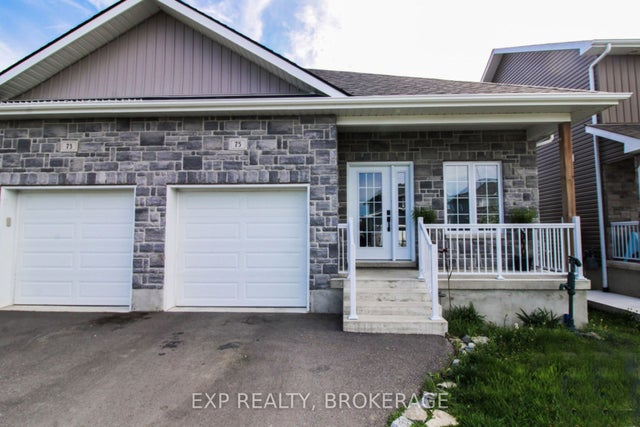
| 75 POTTER DRIVE, Loyalist (Odessa), ON | CA$467,900 | 3 | 1 | — |
| 75 POTTER Drive, Loyalist, ON | CA$467,900 | 3 | 1 | — |
| 118 SIR JOHN JOHNSON DRIVE, Loyalist (Bath), ON | CA$474,900 | 4 | 3 | — |
| 214 AMHERST DRIVE, Loyalist (Amherstview), ON | CA$474,900 | 3 | 2 | — |
Moving Cost Estimate
EXIT Agents in Loyalist


Listing Courtesy: RIGHT AT HOME REALTY - 4163913232
Presented by: JEY RASATHURAI