

1096 LOIS LANE, Minden Hills (Lutterworth), ON K0M2L1
Lutterworth
Key Facts
Description
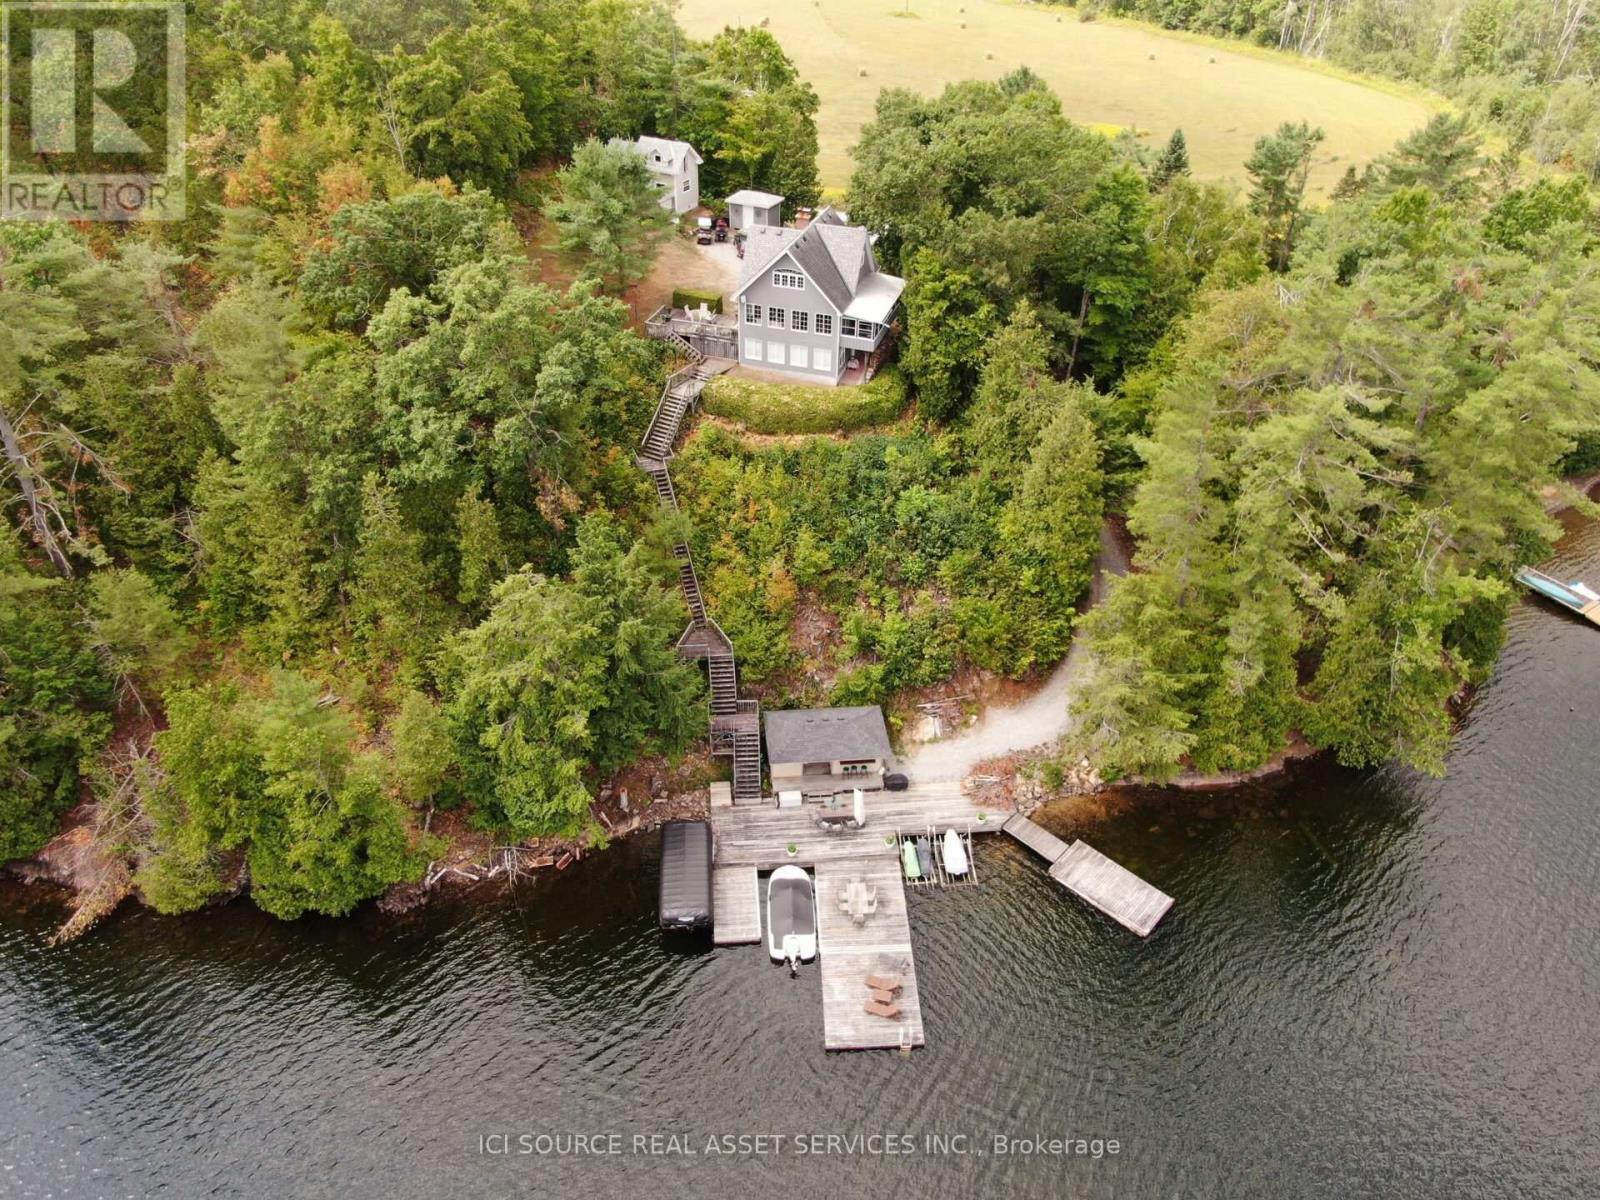
Originally built in 1985 and extensively renovated in 1991 and 2016, the home features approximately 224 feet of pristine rock shoreline and 1,600 sq. ft. of modern living space with 3 bedrooms and 2 bathrooms. The updated kitchen includes granite countertops, a large island, stainless steel appliances, and a double sink. Year-round comfort is provided by propane forced-air heating, central air conditioning, baseboard heat, and two wood stoves. An 8' x 20' Muskoka room offers a peaceful space to relax and enjoy the surroundings. Located in a quiet bay with excellent access to the main lake, the property enjoys both sunrise and sunset views, deep clean water, and outstanding swimming. The expansive 1,600 sq. ft. fixed and floating dock system remains in place year-round, while road access directly to the shoreline provides rare convenience. A lakeside cabana with kitchenette and fire pit area create the ideal setting for entertaining. Additional accommodations include a fully insulated and heated two-bedroom bunkie, along with a massive 32' x 50' two-storey garage offering exceptional storage and workshop space. A truly rare opportunity to enjoy the very best of Gull Lake living.*For Additional Property Details Click The Brochure Icon Below* (id:31684)
Property Information
Property Type
Residential
Sub-Type
Single Family Residence
Parking Spaces
20
Ownership
Freehold
Listing #
X13474742
Property Features
Cooling
Heating
Parking
Lot Features
Sewer
Rooms
- Bedroom 15 m X 5 mSecond
- Bedroom 28 m X 2.5 mSecond
- Bedroom 34 m X 2 mBasement
- Dining Room4.5 m X 3.5 mMain
- Living Room4.5 m X 3.5 mMain
- Workshop15 m X 10 mFirst
Affordability Calculator
$259,800
Estimated monthly payment
$6,914/mo
Principal $1,039,200 · Est. interest $1,449,776 over 30 yrs
Neighborhood Market Statistics
How this home compares to active listings in Minden Hills, ON
- CA$829,730
- Median Listing Price
- 31
- Median Days on Market
- 1,300
- Median Sq Ft
- CA$538
- Median Price / Sq Ft
- 1,354
- Active Listings
- This home’s price is 57% above the area median.
Market statistics compiled from active EXIT Realty® and MLS listings in Minden Hills, ON.
Location
- 1096 LOIS LANE, Minden Hills (Lutterworth), ON K0M2L1
Points of Interest in Minden Hills (Lutterworth), ON
Showing the Minden Hills (Lutterworth) area map.
Nearby Schools
Onondaga Camp
Secondary · 8.1 km away
Archie Stouffer Elementary School
Elementary · 14.4 km away
Ridgewood Public School
School · 16.0 km away
Lady MacKenzie Public School
School · 30.5 km away
St John's Elementary School
Elementary · 30.7 km away
Fenelon Falls Secondary School
Secondary · 31.3 km away
Langton Public School
School · 31.8 km away
Stuart Baker Elementary School
Elementary · 33.3 km away
J. Douglas Hodgson Elementary School
Elementary · 33.5 km away
Haliburton Highlands Secondary School
Secondary · 34.0 km away
Great Moose Adventures
School · 34.6 km away
Bobcaygeon Public School
School · 35.6 km away
Camp Big Canoe
Secondary · 39.7 km away
Fenelon Township Public School
School · 40.8 km away
Dunsford District Elementary School
Elementary · 41.8 km away
Brechin Public School
School · 41.9 km away
KP Manson Public School
School · 43.3 km away
Muskoka Falls Public School
Elementary · 44.3 km away
Buckhorn Public School
Elementary · 45.0 km away
Uptergrove Public School
School · 46.0 km away
Commute Calculator
Nearby Homes



Similar Homes Nearby



Similar Home Values
Comparable nearby listings and their asking prices.
| Address | Price | Beds | Baths | Sq Ft |
|---|---|---|---|---|
| Blk 6 Sunbird Way TH 26, Halton Hills, ON | CA$909,990 | 2 | 2 | — |
| TH 26 - BLK 6 SUNBIRD WAY, Halton Hills (Georgetown), ON | CA$909,990 | 2 | 2 | — |
| 377 Delrex Boulevard, Halton Hills, ON | CA$910,000 | 4 | 2 | — |
| 16 Ridgegate Crescent, Halton Hills, ON | CA$915,000 | 6 | 3 | — |
| 16 RIDGEGATE CRESCENT, Halton Hills (Georgetown), ON | CA$915,000 | 6 | 3 | — |
| 197 BURBANK STREET, Halton Hills (AC Acton), ON | CA$919,000 | 3 | 2 | — |
Moving Cost Estimate
EXIT Agents in Minden Hills (Lutterworth)



Listing Courtesy: ICI SOURCE REAL ASSET SERVICES INC.
Data Terms of Use
This website is operated by ICI SOURCE REAL ASSET SERVICES INC., a brokerage who is a member of The Canadian Real Estate Association (CREA). The content on this website is owned or controlled by CREA. By accessing this website, the user agrees to be bound by these terms of use as amended from time to time, and agrees that these terms of use constitute a binding contract between the user, ICI SOURCE REAL ASSET SERVICES INC., and CREA.
Copyright
The content on this website is protected by copyright and other laws, and is intended solely for the private, non-commercial use by individuals. Any other reproduction, distribution or use of the content, in whole or in part, is specifically prohibited. Prohibited uses include commercial use, “screen scraping”, “database scraping”, and any other activity intended to collect, store, reorganize or manipulate the content of this website.
Trademarks
REALTOR®, REALTORS®, and the REALTOR® logo are certification marks that are owned by REALTOR® Canada Inc. and licensed exclusively to The Canadian Real Estate Association (CREA). These certification marks identify real estate professionals who are members of CREA and who must abide by CREA’s By-Laws, Rules, and the REALTOR® Code. The MLS® trademark and the MLS® logo are owned by CREA and identify the professional real estate services provided by members of CREA.
Liability and Warranty Disclaimer
The information contained on this website is based in whole or in part on information that is provided by members of CREA, who are responsible for its accuracy. CREA reproduces and distributes this information as a service for its members, and assumes no responsibility for its completeness or accuracy.
Amendments
ICI SOURCE REAL ASSET SERVICES INC. may at any time amend these Terms of Use by updating this posting. All users of this site are bound by these amendments should they wish to continue accessing the website, and should therefore periodically visit this page to review any and all such amendments.