

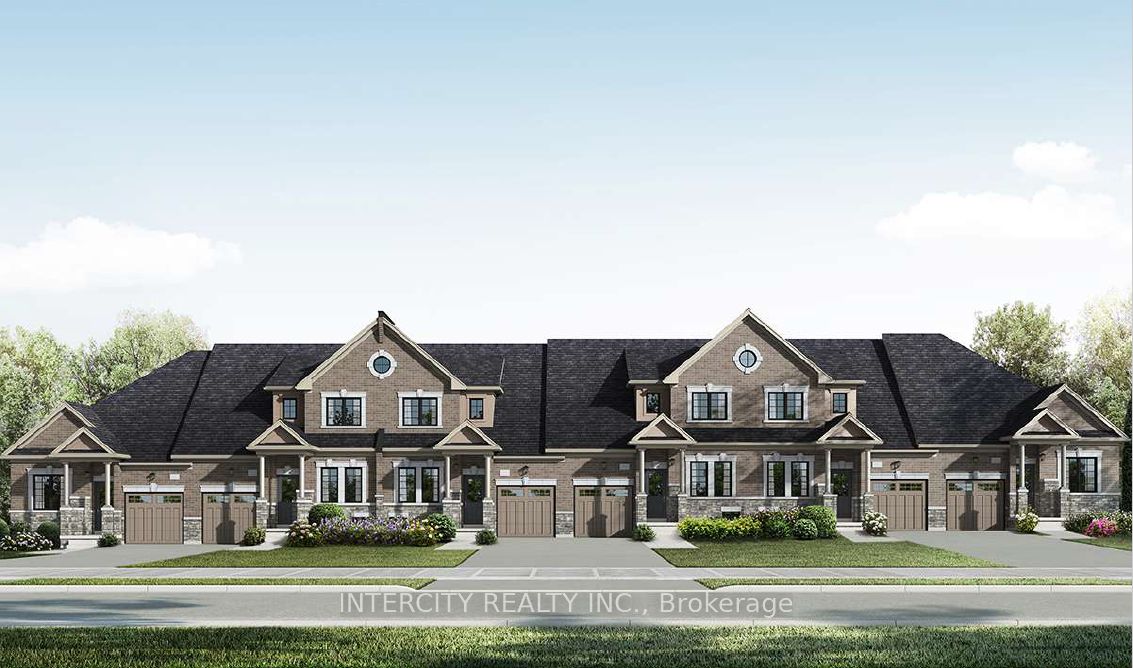
Blk 6 Sunbird Way TH 26, Halton Hills, ON X0X 0X0
Halton County
Key Facts
Description
Welcome to Juniper Gate, nestled in the heart of Georgetown. This highly sought-after design located in an exclusive 88 home adult lifestyle community by Remington Homes blends both style and practicality. The Acorn Model, End Unit, is an exquisite town bungalow offering two spacious bedrooms and two full baths. Inside, you'll find elegant stone countertops in the kitchen and primary bathroom, plus a luxurious frameless glass shower in the ensuite. Perfectly positioned just steps away from essential amenities like shopping, parks, schools, and major highways, with the Toronto Premium Outlets only minutes away. Please note, construction starting soon with an expected closing in January 2026. Don't miss your opportunity to make this dream home yours! **EXTRAS** 9Ft Main Floor, hardwood on main floor and many more !! Optional Finished Basement Available. Brand New Home, buyer to select finishes. *** Home Is Eligible For Enhanced H.S.T. Rebate If Buyer Qualifies ***
Property Information
Property Type
Residential
Sub-Type
Townhouse
Style
Bungalow
Lot Dimensions
28.0x84.0
Garage Spaces
1
Parking Spaces
2
MLS® Listing#
W10420915
Property Features
Cooling
Heating
Fireplace
Basement
Pool
Lot Features
Construction
Roof
Utilities
Affordability Calculator
$181,998
Estimated monthly payment
$4,843/mo
Principal $727,992 · Est. interest $1,015,614 over 30 yrs
Neighborhood Market Statistics
How this home compares to active listings in Halton Hills, ON
- CA$830,502
- Median Listing Price
- 32
- Median Days on Market
- 1,300
- Median Sq Ft
- CA$539
- Median Price / Sq Ft
- 1,358
- Active Listings
- This home’s price is 10% above the area median.
Market statistics compiled from active EXIT Realty® and MLS listings in Halton Hills, ON.
Similar Homes Nearby
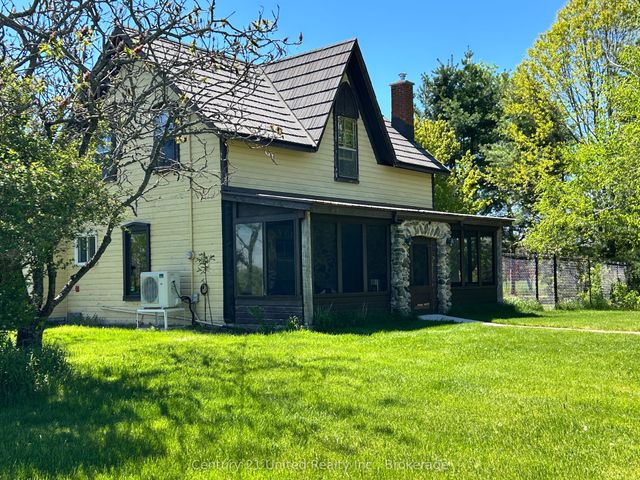


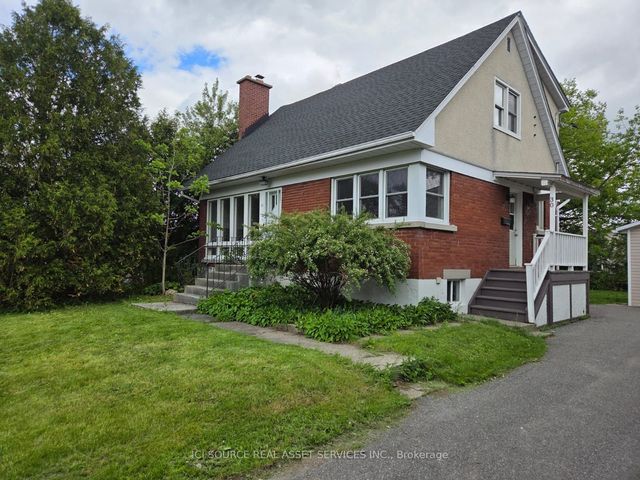
Similar Home Values
Comparable nearby listings and their asking prices.
| Address | Price | Beds | Baths | Sq Ft |
|---|---|---|---|---|
| 327 Concession Rd 6 N/A E, Trent Hills, ON | CA$639,000 | 2 | 2 | — |
| 327 CONCESSION RD 6 E, Trent Hills (Warkworth), ON | CA$639,000 | 2 | 2 | — |
| 1131 Deer Park Road, Cityview - Parkwoods Hills - Rideau Shore, ON | CA$639,500 | 4 | 2 | — |
| 13958 TRAFALGAR ROAD, Halton Hills (Rural Halton Hills), ON | CA$639,900 | 3 | 1 | — |
| 13958 Trafalgar Road, Halton Hills, ON | CA$639,900 | 3 | 1 | — |
| 30 Sunnycrest Drive, Cityview - Parkwoods Hills - Rideau Shore, ON | CA$644,000 | 4 | 2 | — |