

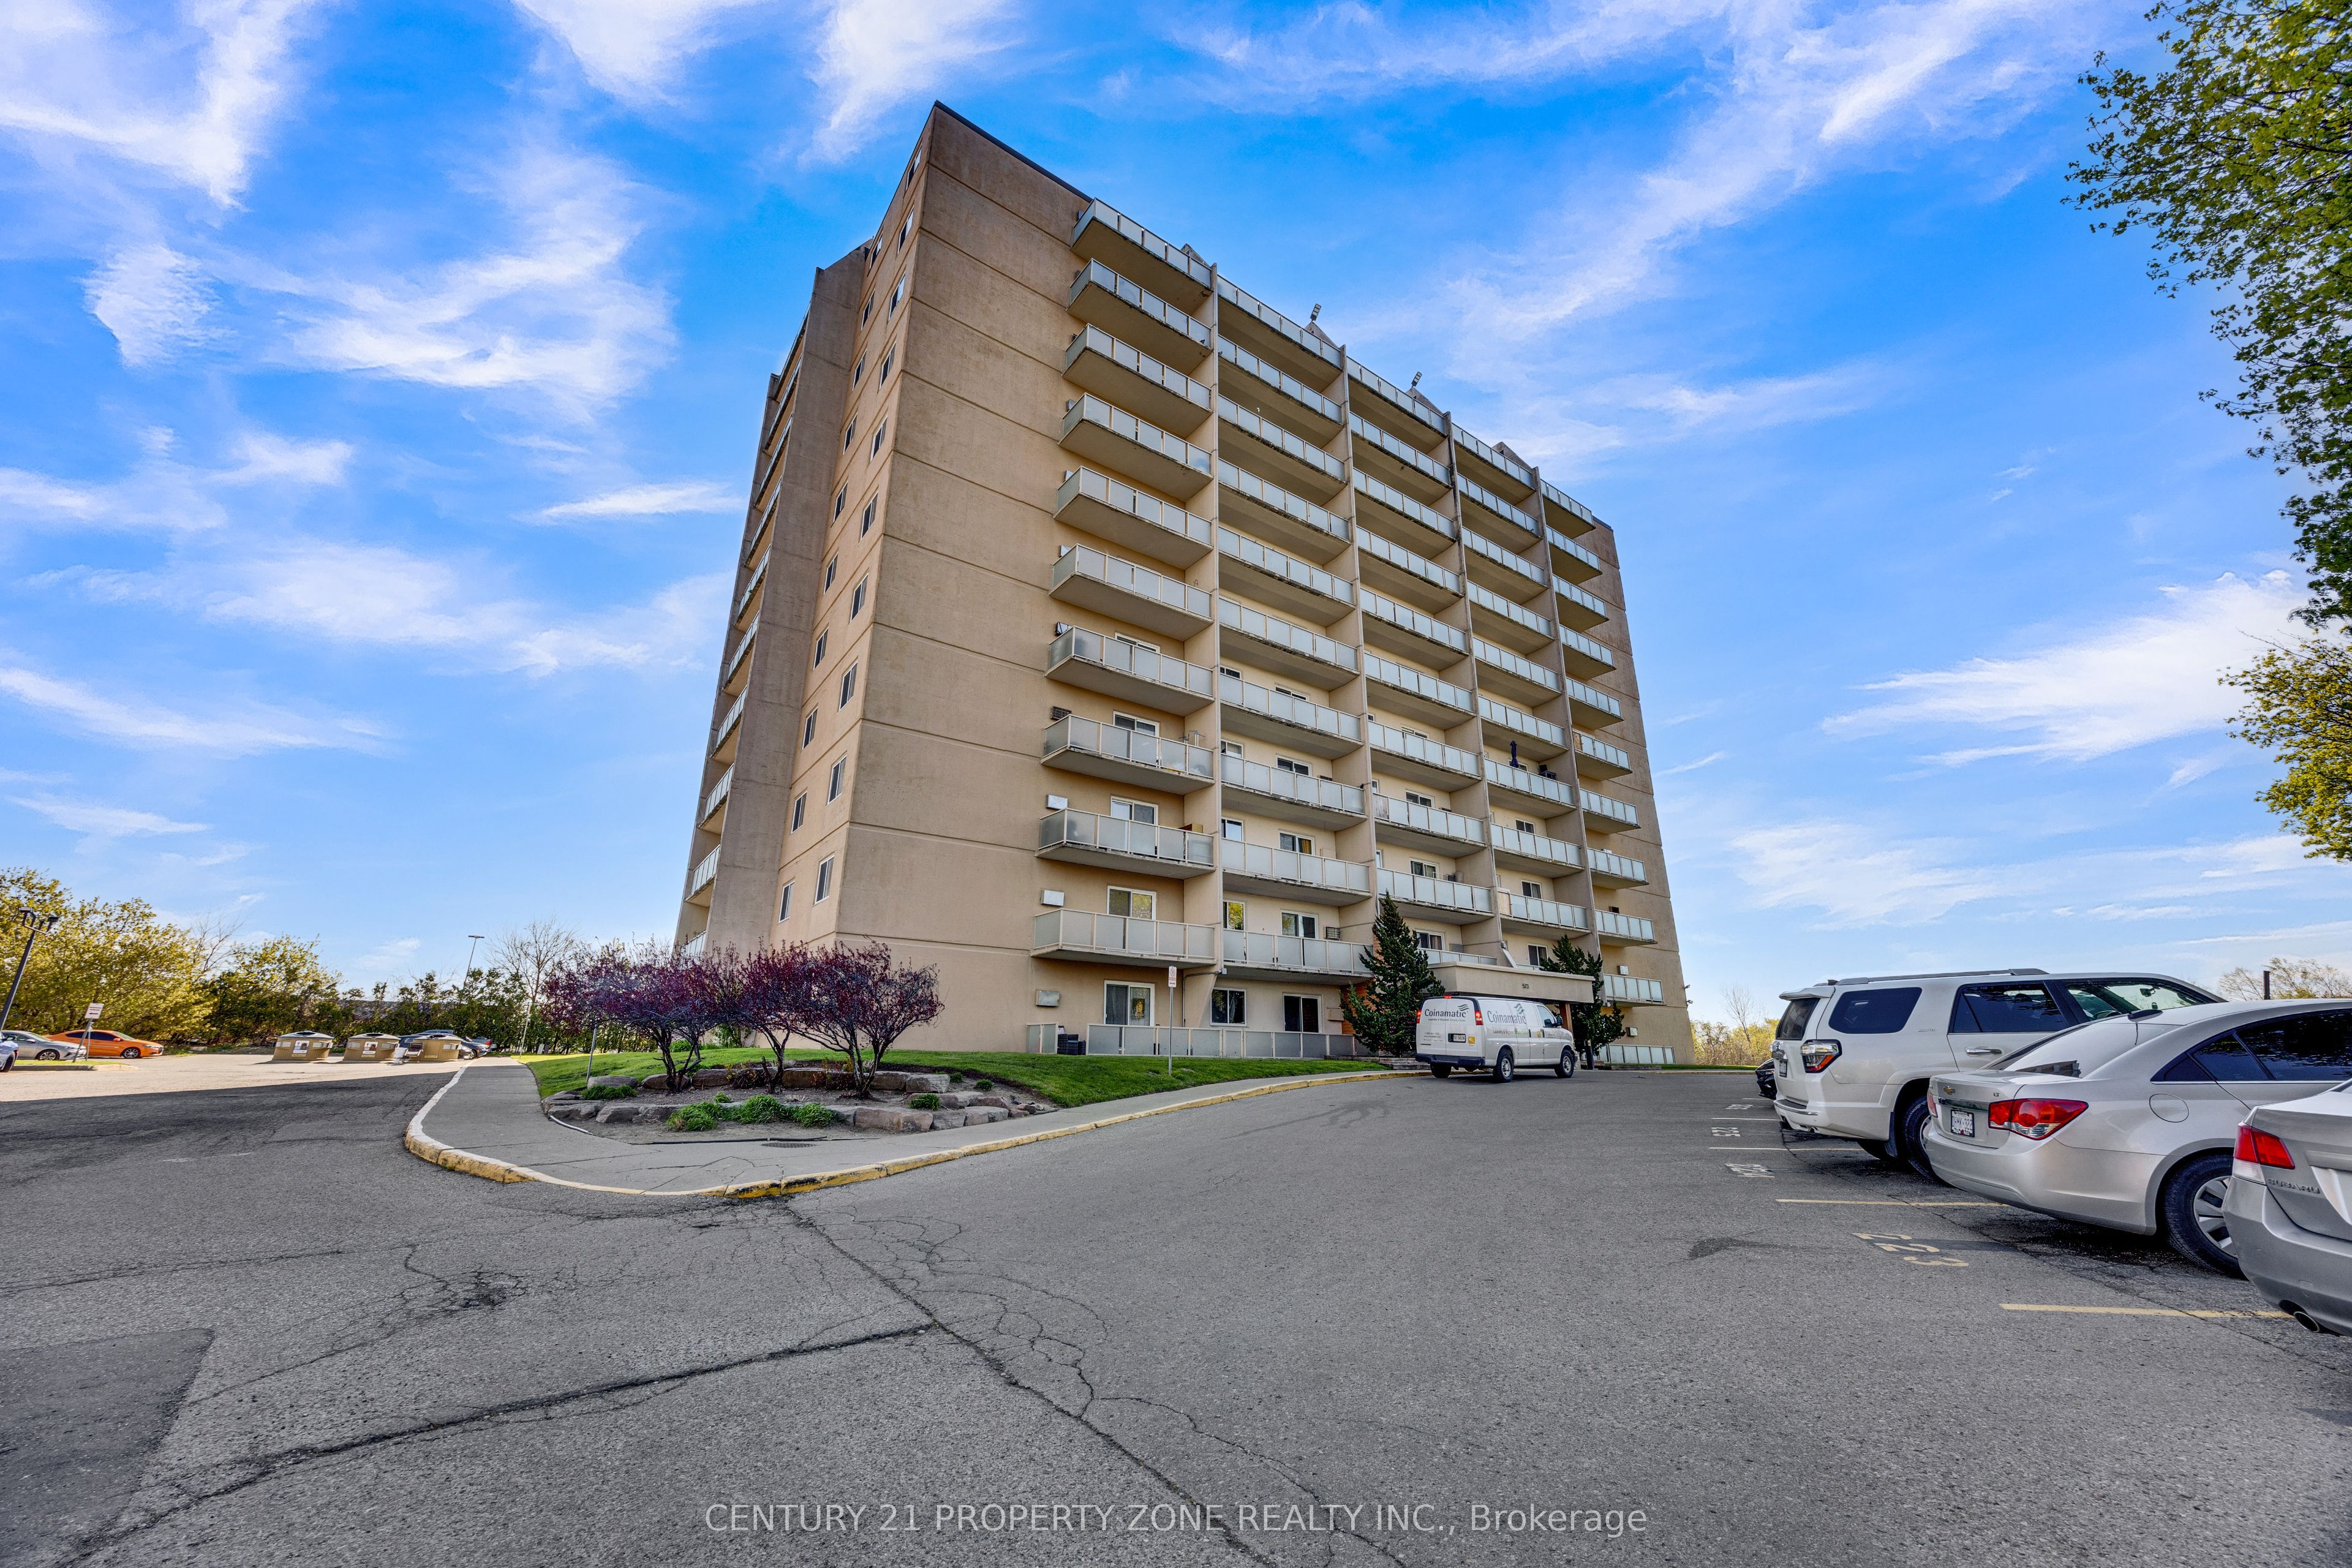
573 MORNINGTON Avenue 907, London East, ON N5Y 4T9
Middlesex County
Key Facts
Description
Freshly painted and move-in ready 1 bedroom plus den condo featuring laminate flooringthroughout, a modern kitchen with stainless steel appliances, and an updated bathroom. Openeast-facing balcony offers excellent natural sunlight. Loads of storage space, privateexclusive parking spot, and secured building access. Low condo fees and taxes with heat, hydro,and water included. Excellent opportunity for first-time buyers or investors!
Property Information
Property Type
Residential
Sub-Type
Condominium
Style
Apartment
Stories
9
Parking Spaces
2
MLS® Listing#
X13559304
Property Features
Interior
Exterior
Cooling
Heating
Basement
Laundry
Construction
Financial Details
HOA
CA$508
Unknown
Annual Taxes
CA$1,375
Tax year 2025
Parcel Number
094930309
Directions
Mornington ave & Oxford st
Affordability Calculator
$38,000
Estimated monthly payment
$1,011/mo
Principal $152,000 · Est. interest $212,054 over 30 yrs
Neighborhood Market Statistics
How this home compares to active listings in London East, ON
- CA$686,378
- Median Listing Price
- 43
- Median Days on Market
- 1,500
- Median Sq Ft
- CA$474
- Median Price / Sq Ft
- 7,021
- Active Listings
- This home’s price is 72% below the area median.
Market statistics compiled from active EXIT Realty® and MLS listings in London East, ON.
Location
- 573 MORNINGTON Avenue 907, London East, ON N5Y 4T9
Getting Around
Points of Interest in London East, ON
Showing the London East area map.
Nearby Schools
North American Trade School
Secondary · 0.3 km away
Blessed Sacrament Catholic School
School · 0.5 km away
Academie de la Tamise
School · 0.9 km away
John Paul II
Secondary · 0.9 km away
East Carling Public School
School · 1.0 km away
Centre for Lifeling Learning
School · 1.0 km away
Sir John A MacDonald Public School
School · 1.0 km away
Robarts School for the Deaf
Secondary · 1.2 km away
Fanshawe College
Secondary School · 1.4 km away
Simply Kids
School · 1.4 km away
Knollwood Park Public School
School · 1.5 km away
Lord Elgin School
School · 1.5 km away
Franklin D Roosevelt Public School
School · 1.7 km away
St. Anne Catholic School
School · 2.0 km away
St Anne's Separate School
School · 2.0 km away
Ecole Secondaire Catholique Monseigneur-Bruyere
Secondary · 2.2 km away
St Mary Choir Catholic School
School · 2.2 km away
Prince Charles Public School
School · 2.2 km away
Blossoms E C E Center
Elementary · 2.3 km away
Hillcrest Public School
School · 2.3 km away
Commute Calculator
Nearby Homes


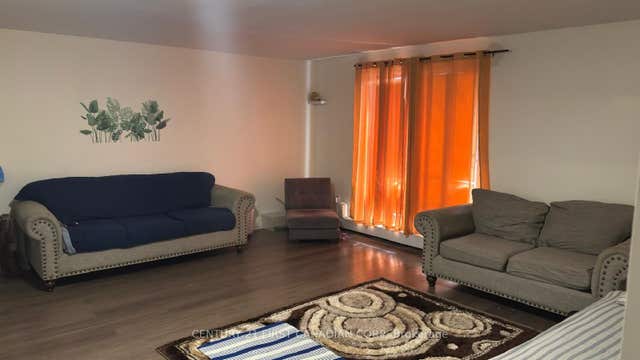
Similar Homes Nearby


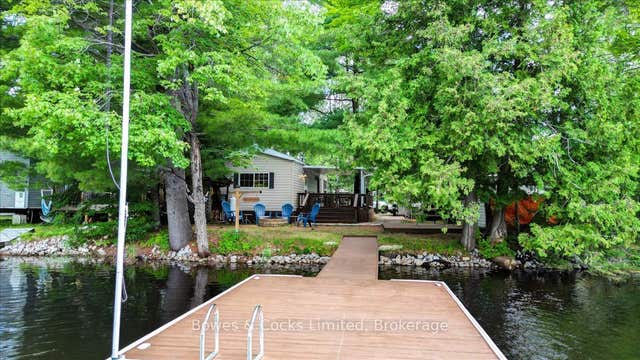
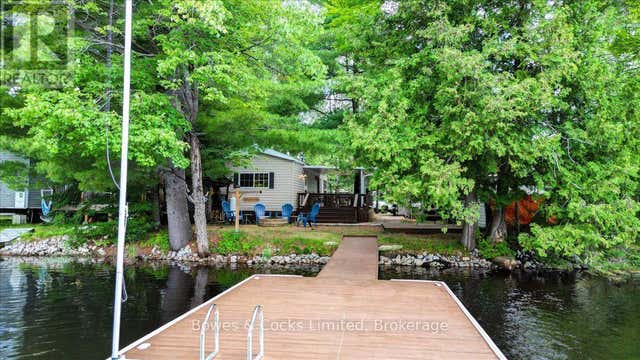

Similar Home Values
Comparable nearby listings and their asking prices.
| Address | Price | Beds | Baths | Sq Ft |
|---|---|---|---|---|
| 204 - 1170 HAMILTON ROAD, London East (East O), ON | CA$135,000 | 2 | 1 | — |
| 1170 Hamilton Road 204, London East, ON | CA$135,000 | 2 | 1 | — |
| R2-1123 Homestead Road, Highlands East, ON | CA$139,900 | 2 | 1 | — |
| R2-1123 HOMESTEAD ROAD, Highlands East (Cardiff Ward), ON | CA$139,900 | 2 | 1 | — |
| 67 - 2189 DUNDAS STREET, London East (East I), ON | CA$149,900 | 1 | 1 | — |
| 2189 Dundas Street 67, London East, ON | CA$149,900 | 1 | 1 | — |


