

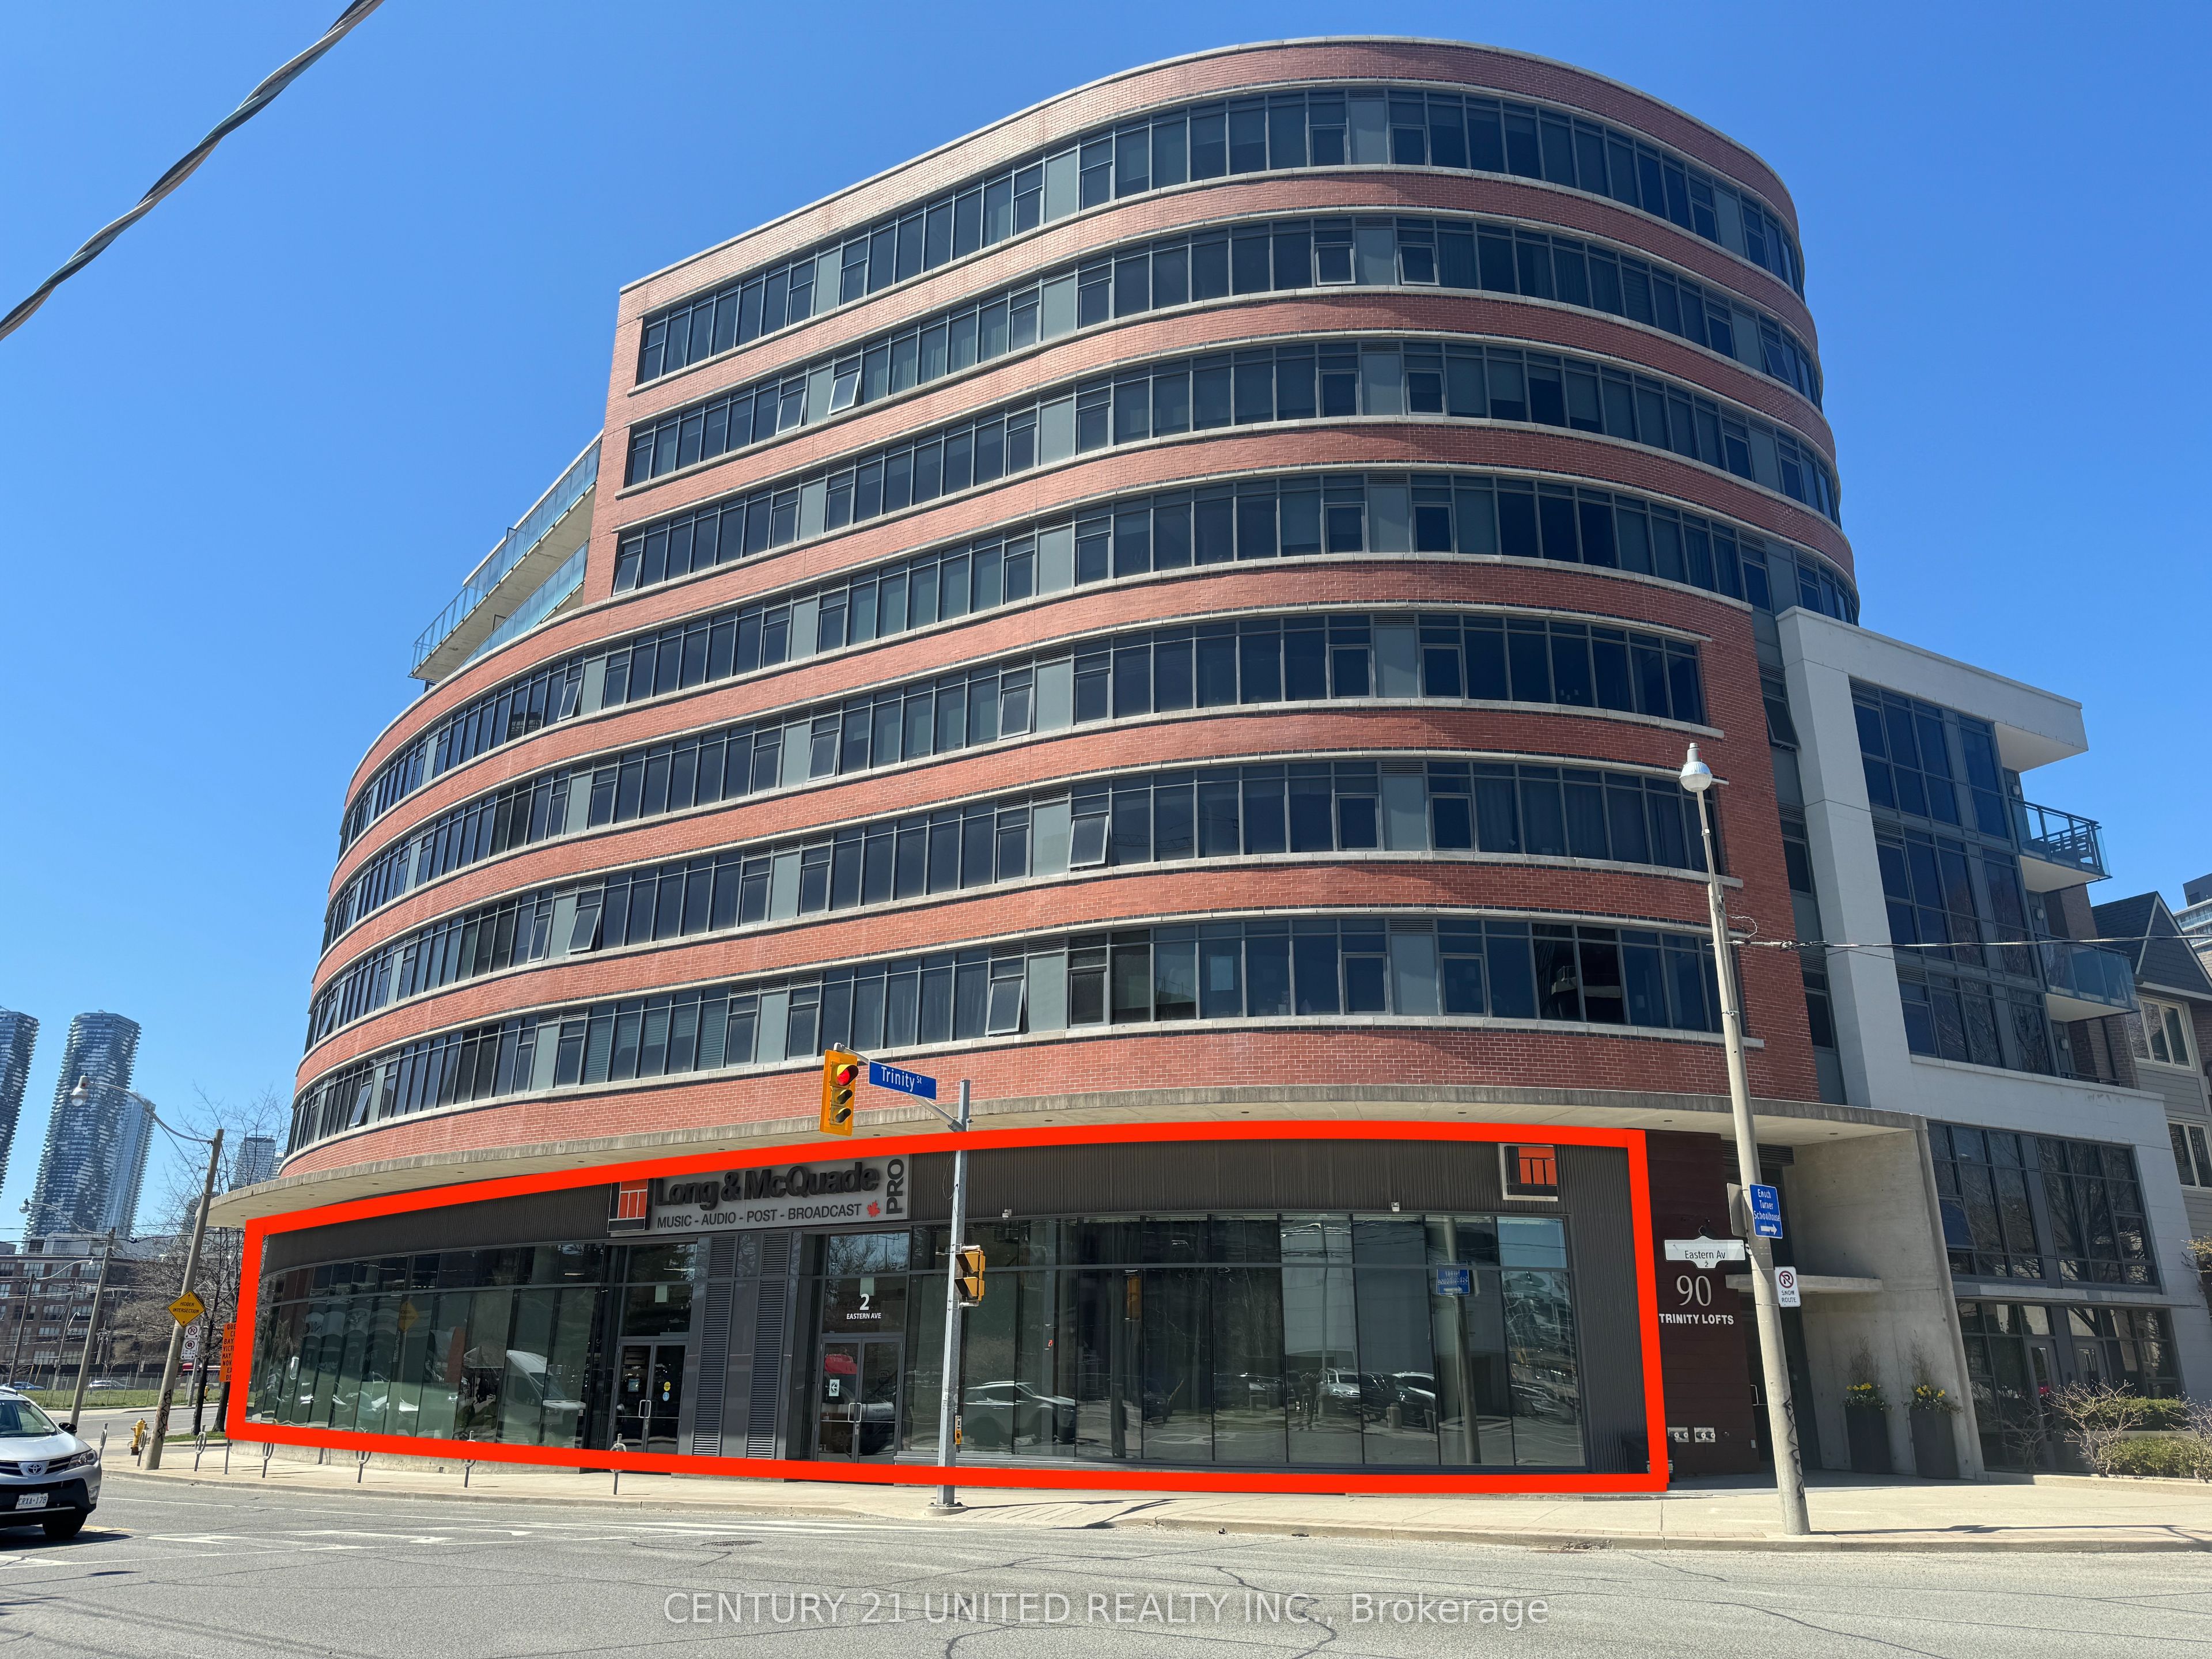
2 Eastern Avenue 4, Toronto, ON M5A 3J4
Toronto County
Key Facts
Description
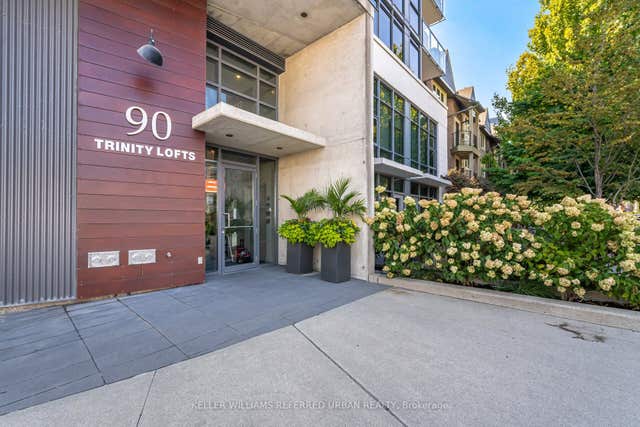
This 5,597 sq. ft. streetfront commercial condo unit features excellent corner exposure with over 100 feet of frontage and includes one surface parking spot. This unit consists of a ground floor and a fully constructed mezzanine with 20-foot ceilings. Located in the vibrant areas of the Distillery District, Canary District, and West Don Lands. The unit is minutes from King Street East and the 504 streetcar, with easy access to the DVP and Gardiner Expressway. It is part of Trinity Lofts, an eight-story residential development by Streetcar Developments and Dream, completed in 2013. This location is ideal for businesses seeking to thrive in a continuously evolving area of downtown Toronto. Zoning allows for many permitted uses. Current owner/user is moving. Vacant possession will be available. Seller will consider leasing as well. **EXTRAS** Condo fees include P1-03 Parking spot
Property Information
Property Type
Commercial Sale
Sub-Type
Retail
Living Area
5,597 sq ft
Lot Dimensions
140.0x40.0
MLS® Listing#
C12853792
Property Features
Financial Details
HOA
CA$1,862
Annual Taxes
CA$41,186
Tax year 2025
Directions
Parliament & Front
Affordability Calculator
$698,000
Estimated monthly payment
$18,575/mo
Principal $2,792,000 · Est. interest $3,895,088 over 30 yrs
Neighborhood Market Statistics
How this home compares to active listings in Toronto, ON
- CA$784,870
- Median Listing Price
- 41
- Median Days on Market
- 950
- Median Sq Ft
- CA$818
- Median Price / Sq Ft
- 20,012
- Active Listings
- This home’s price is 345% above the area median.
- Its price per sq ft is 24% below the area median.
Market statistics compiled from active EXIT Realty® and MLS listings in Toronto, ON.
Location
- 2 Eastern Avenue 4, Toronto, ON M5A 3J4
Points of Interest in Toronto, ON
Showing the Toronto area map.
Nearby Schools
Inglenook Community School
Secondary · 0.2 km away
Voice Integrative School
Secondary · 0.3 km away
Distillery District Early Learning
School · 0.3 km away
St. Paul Catholic School
Elementary · 0.4 km away
Liberty Prep School
School · 0.4 km away
Nelson Mandela Park PS
Elementary · 0.7 km away
Regent Park-Duke of York School
Secondary · 0.7 km away
Harris Institute for T
Secondary · 0.7 km away
Trailcon Leasing
School · 0.7 km away
Taie International Institute
School · 0.8 km away
Fashion Exchange Toronto
School · 0.9 km away
Downtown Alternative School
Elementary · 0.9 km away
Ecole Elementaire Gabrielle-Roy
Elementary · 1.0 km away
Lord Dufferin Jr & Sr Elem School
Elementary · 1.1 km away
Avola College of Hairstyling & Esthetics
Secondary School · 1.1 km away
My Artlab
School · 1.2 km away
Toronto District Secondary School
Secondary · 1.3 km away
Bond Street Nursery School
Elementary · 1.4 km away
Queen Alexandra Middle School
School · 1.4 km away
New School of Drama
School · 1.4 km away
Commute Calculator
Nearby Homes




Similar Homes Nearby



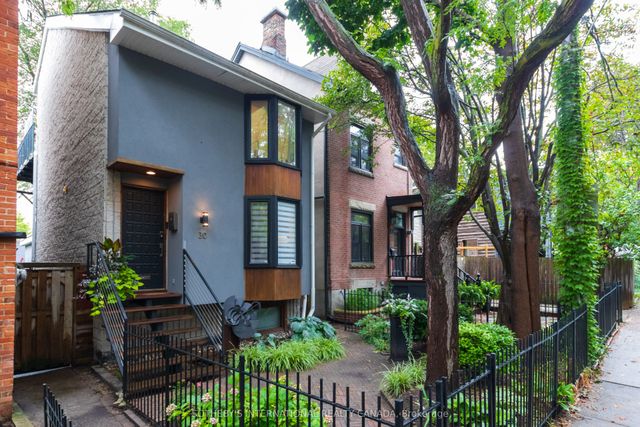
Similar Home Values
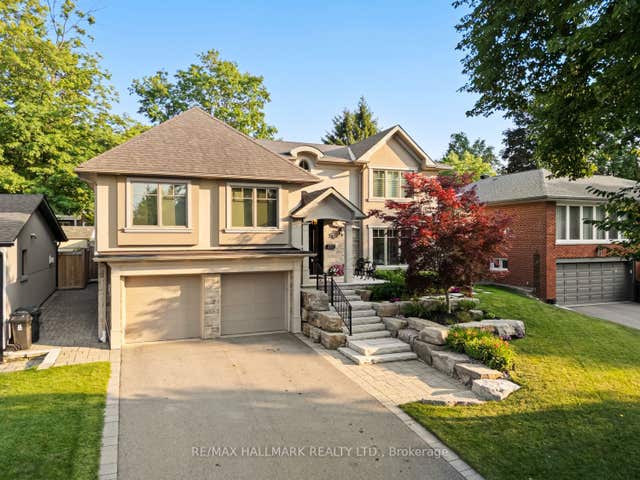
Comparable nearby listings and their asking prices.
| Address | Price | Beds | Baths | Sq Ft |
|---|---|---|---|---|
| 147 FARNHAM AVENUE, Toronto (Yonge-St. Clair), ON | CA$2,445,000 | 6 | 4 | — |
| 147 Farnham Avenue, Toronto, ON | CA$2,445,000 | 6 | 4 | — |
| 25 Queensborough Crescent, Toronto, ON | CA$2,448,000 | 5 | 4 | — |
| 25 QUEENSBOROUGH CRESCENT, Toronto (Willowridge-Martingrove-Richview), ON | CA$2,448,000 | 5 | 4 | — |
| 30 Sword Street, Toronto, ON | CA$2,449,000 | 5 | 3 | — |
| 30 SWORD STREET, Toronto (Cabbagetown-South St. James Town), ON | CA$2,449,000 | 5 | 3 | — |


