

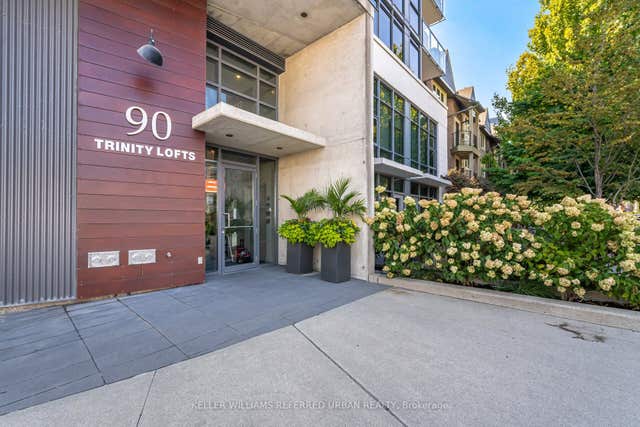
90 Trinity Street 610, Toronto, ON M5A 0E4
Toronto County
Key Facts
Description
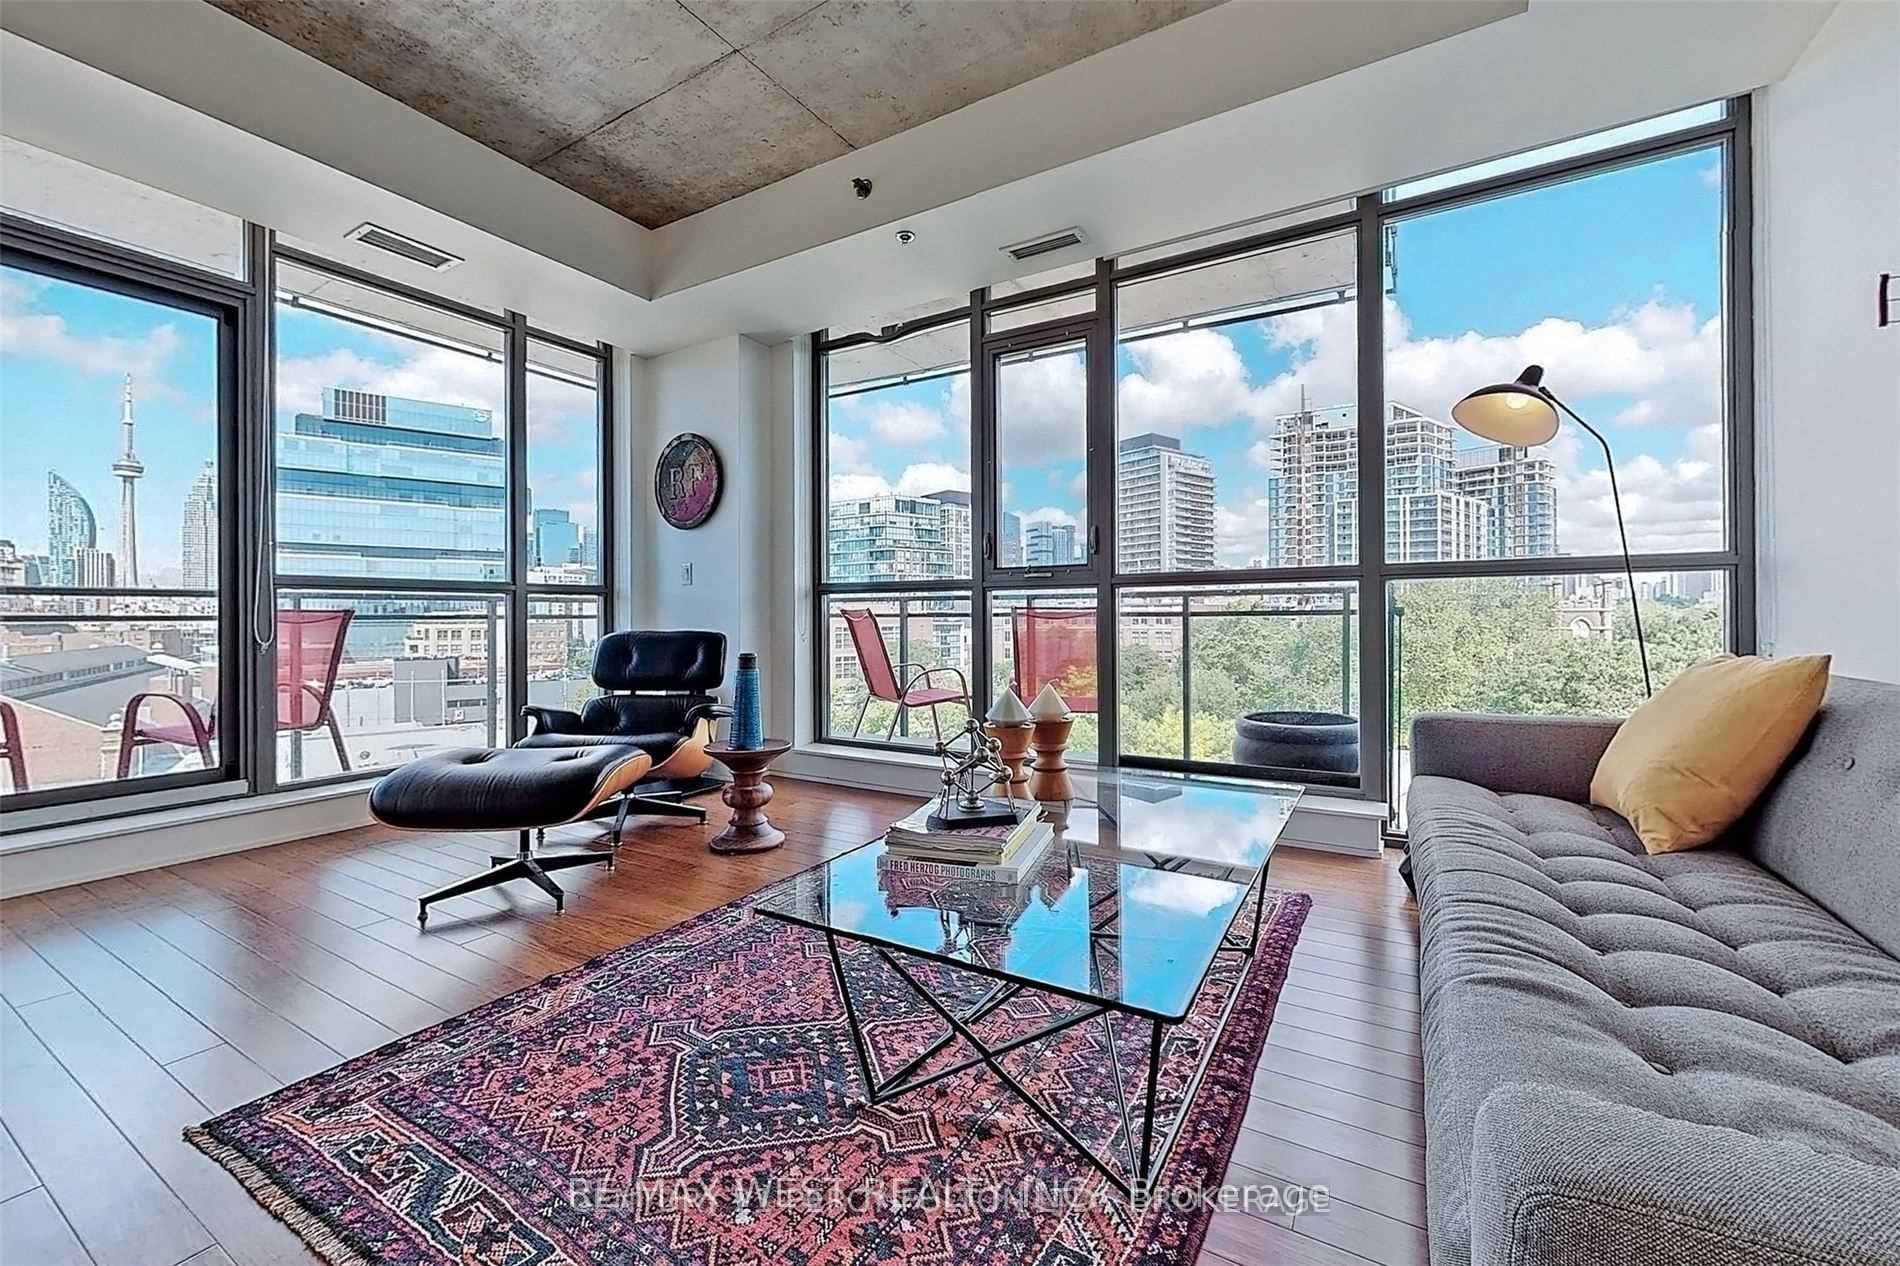
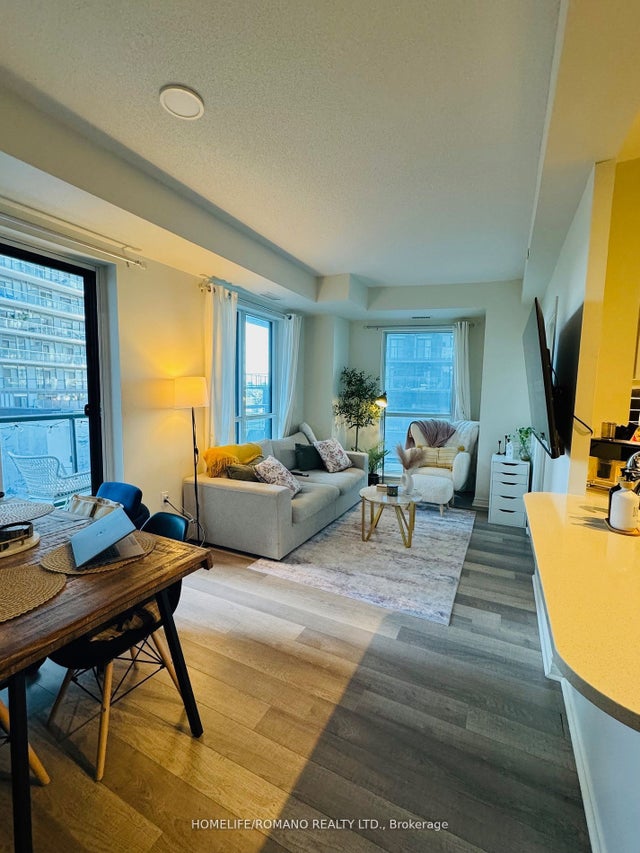
Boutique Building In Historic Corktown/Distillery. Rarely Offered Corner Unit. 709 Sqft. W/9Ft. Exposed Concrete Ceilings. Floor To Ceiling Windows, Spacious 182 Sqft. Wrap Around Balcony And City Skyline Views. Beautiful Hardwood Flooring Throughout. Comes With 1 Parking Space & 1 Locker. Balcony Gas Bbq Hookup. Steps To Distillery District, Restaurants Incl Gusto 501, East Room, Ymca, George Brown College, Ttc. Mins To St. Lawrence Market, Financial District, Corktown Common, Dvp/Gardiner. Condo W/ Rare Neighborly Community. In Same Block As Historic Little Trinity Church & Park. Photos Taken Prior To Tenants Moving In.
Property Information
Property Type
Residential Lease
Sub-Type
Condominium
Style
1 Storey/Apt
Stories
6
Parking Spaces
1
MLS® Listing#
C13533234
Property Features
Interior
Exterior
Cooling
Heating
Basement
Lot Features
Construction
Financial Details
HOA
Yes
TSCC
Parcel Number
762630062
Directions
King/Parliament
Affordability Calculator
$580
Estimated monthly payment
$15/mo
Principal $2,320 · Est. interest $3,237 over 30 yrs
Neighborhood Market Statistics
How this home compares to active listings in Toronto, ON
- CA$784,870
- Median Listing Price
- 41
- Median Days on Market
- 950
- Median Sq Ft
- CA$818
- Median Price / Sq Ft
- 20,012
- Active Listings
- This home’s price is 100% below the area median.
Market statistics compiled from active EXIT Realty® and MLS listings in Toronto, ON.
Location
- 90 Trinity Street 610, Toronto, ON M5A 0E4
Points of Interest in Toronto, ON
Showing the Toronto area map.
Nearby Schools
Inglenook Community School
Secondary · 0.2 km away
Voice Integrative School
Secondary · 0.3 km away
Distillery District Early Learning
School · 0.3 km away
St. Paul Catholic School
Elementary · 0.3 km away
Liberty Prep School
School · 0.4 km away
Nelson Mandela Park PS
Elementary · 0.6 km away
Regent Park-Duke of York School
Secondary · 0.7 km away
Harris Institute for T
Secondary · 0.7 km away
Trailcon Leasing
School · 0.7 km away
Taie International Institute
School · 0.8 km away
Fashion Exchange Toronto
School · 0.8 km away
Downtown Alternative School
Elementary · 0.9 km away
Ecole Elementaire Gabrielle-Roy
Elementary · 1.0 km away
Lord Dufferin Jr & Sr Elem School
Elementary · 1.0 km away
Avola College of Hairstyling & Esthetics
Secondary School · 1.1 km away
My Artlab
School · 1.2 km away
Toronto District Secondary School
Secondary · 1.3 km away
Bond Street Nursery School
Elementary · 1.3 km away
New School of Drama
School · 1.4 km away
Queen Alexandra Middle School
School · 1.4 km away
Commute Calculator
Nearby Homes



Similar Homes Nearby


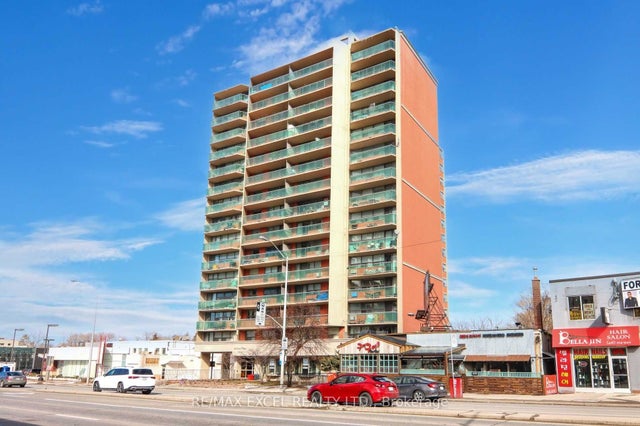
Similar Home Values
Comparable nearby listings and their asking prices.
| Address | Price | Beds | Baths | Sq Ft |
|---|---|---|---|---|
| 125 Redpath Avenue 3212, Toronto, ON | CA$2,030/mo | 1 | 1 | — |
| 1113 Davenport Rd Road 2, Toronto, ON | CA$2,030/mo | 2 | 1 | — |
| 2609 Kingston Road Main Fl, Toronto, ON | CA$2,049/mo | 2 | 1 | — |
| 9 Donald Avenue, Toronto, ON | CA$2,049/mo | 2 | 1 | — |
| 39 Annie Craig Drive 605, Toronto, ON | CA$2,050/mo | 1 | 1 | — |
| 5949 Yonge Street 307, Toronto, ON | CA$2,050/mo | 1 | 1 | — |


