

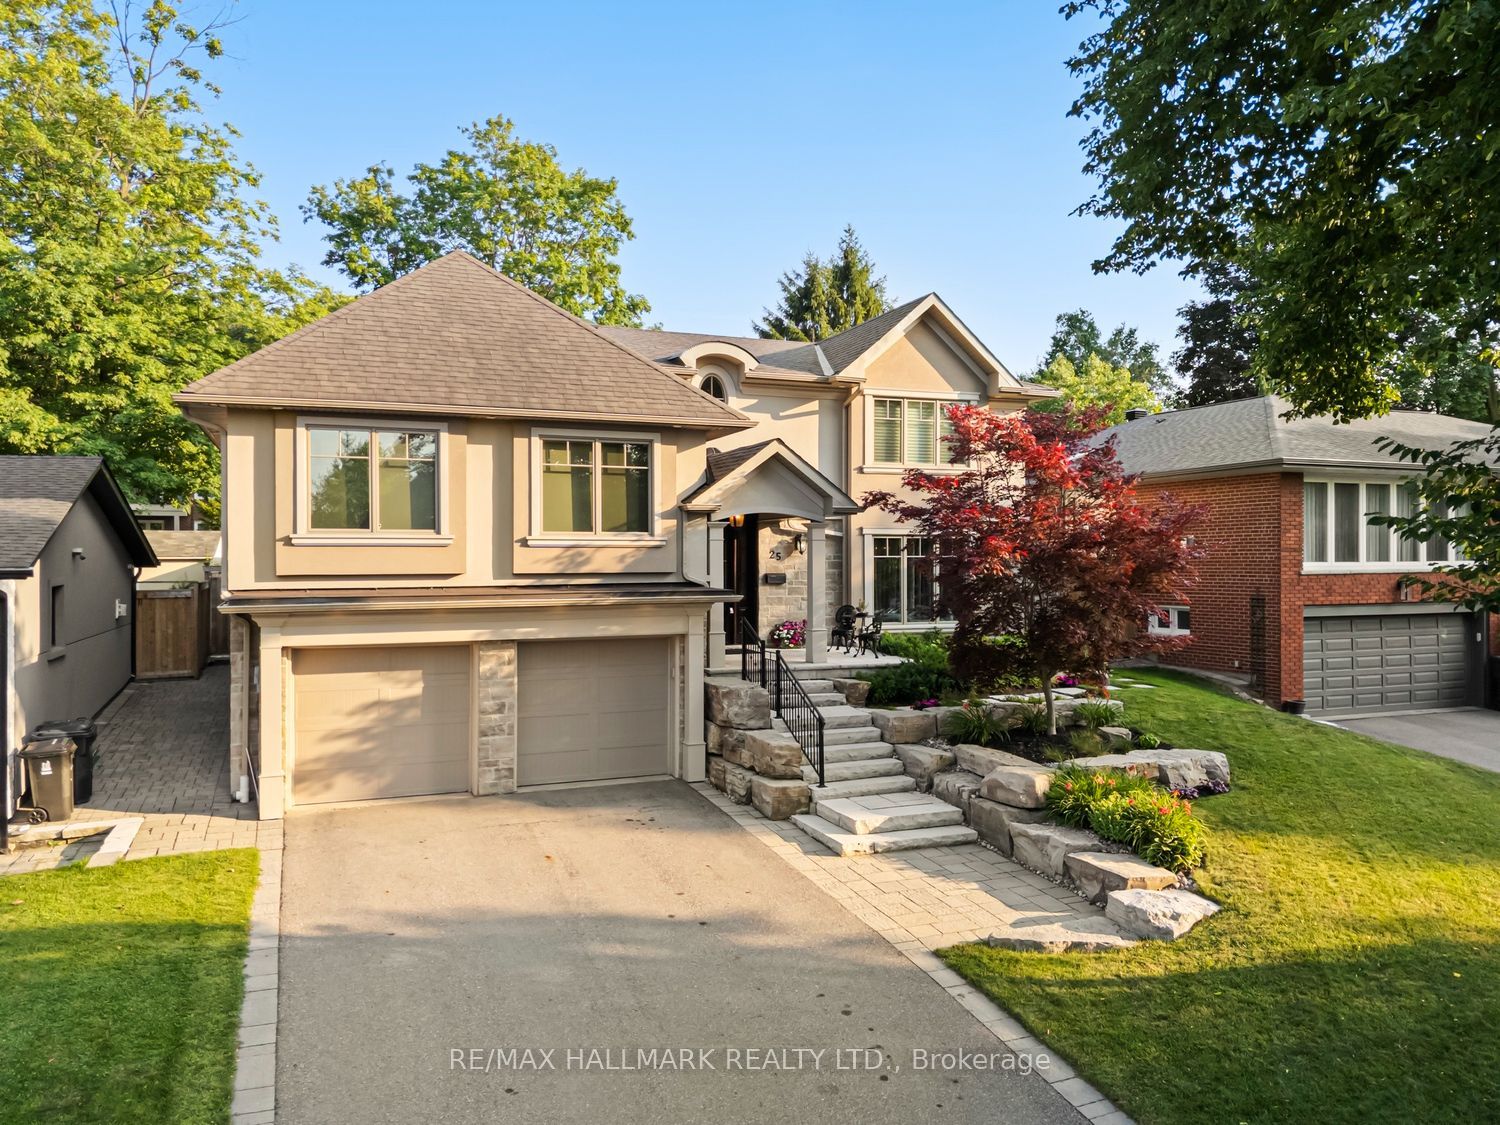
25 Queensborough Crescent, Toronto, ON M9R 1A1
Toronto County
Key Facts
Description
Luxury,elegance,and impeccable craftsmanship come together in this extraordinary custom residence.Completely redesigned and rebuilt with uncompromising attention to detail, every inch of this spectacular home showcases sophisticated design,superior craftsmanship and the finest luxury finishes. Breathtaking chef's kitchen, featuring a professional-grade gas range,an oversized breakfast bar with an extended eating area.The open-concept layout flows into the elegant living room, where a stunning gas fireplace overlooks the sparkling saltwater pool.Host unforgettable dinner parties in the formal dining room-designed for entertaining. Retreat to your luxurious primary suite featuring soaring ceilings, a spa-inspired ensuite, and an incredible walk-in dressing room. Designed with today's family in mind, this exceptional home offers spacious bedrooms plus an additional guest bedroom. Each bedroom enjoys the luxury of its own walk-in closets, beautifully appointed bathrooms,multiple vanities and spa-inspired finishes.Throughout the home-extensive custom storage, intelligent space planning-create a home that is as functional as it is beautiful. The oversized mudroom, conveniently located off the garage, keeps family life organized, while a separate poolside entrance with a three-piece bathroom provides the perfect space for guests after enjoying the backyard oasis.The lower level is an entertainer's dream. above-grade windows fill the space with natural light,a cozy gas fireplace,a wet bar, and ample room for a games area-or large-screen home theatre-it is the perfect gathering place.The spectacular backyard is beautifully landscaped and centred around a resort-style saltwater pool, with multiple entertaining patios,a charming cabana, and generous green space for children and pets to play. Completing this remarkable offering are a double-car garage, abundant additional storage, a private driveway, and a quiet,family-friendly crescent location.Luxury living truly begins here!
Property Information
Property Type
Residential
Sub-Type
Single Family Residence
Style
Sidesplit 4
Lot Dimensions
57.0x125.0
Parking Spaces
4
MLS® Listing#
W13564258
Property Features
Interior
Appliances
Cooling
Heating
Fireplace
Basement
Pool
Parking
Construction
Roof
Rooms
- Bedroom 20.0 x 0.0Second
- Bedroom 30.0 x 0.0Third
- Bedroom 40.0 x 0.0Third
- Bedroom 50.0 x 0.0
- Dining Room0.0 x 0.0Main
- Family Room0.0 x 0.0Lower
- Kitchen0.0 x 0.0Main
- Living Room0.0 x 0.0Main
- Master Bedroom0.0 x 0.0Second
Financial Details
Annual Taxes
CA$9,818
Tax year 2025
Parcel Number
074010103
Directions
South on Queensborough from Strathdee Drive
Affordability Calculator
$489,600
Estimated monthly payment
$13,029/mo
Principal $1,958,400 · Est. interest $2,732,142 over 30 yrs
Neighborhood Market Statistics
How this home compares to active listings in Toronto, ON
- CA$784,398
- Median Listing Price
- 43
- Median Days on Market
- 950
- Median Sq Ft
- CA$817
- Median Price / Sq Ft
- 20,076
- Active Listings
- This home’s price is 212% above the area median.
Market statistics compiled from active EXIT Realty® and MLS listings in Toronto, ON.
Location

Points of Interest in Toronto, ON
Showing the Toronto area map.
Nearby Schools
Silver Creek Pre-School
School · 0.3 km away
Richview Collegiate Institute
Secondary · 0.4 km away
Kingsley Primary School
Elementary · 0.8 km away
Svitlychka Ukrainian Nursery School of Toronto
School · 0.8 km away
St George's Junior School
Elementary · 0.9 km away
St Marcellus Catholic School
Secondary · 0.9 km away
Dixon Grove Junior Middle School
Elementary · 1.1 km away
Westway Junior School
Elementary · 1.2 km away
École Élémentaire Catholique Notre Dame de Grâce
Elementary · 1.3 km away
Hilltop Middle School
Elementary · 1.3 km away
Montessori School of Etobicoke
Elementary · 1.4 km away
St Eugene Elementary School
Elementary · 1.5 km away
Humbervale Montessori School
Elementary · 1.5 km away
Martingrove Collegiate Institute
Secondary · 1.5 km away
Kipling Collegiate Institute
Secondary · 1.5 km away
Princess Margaret Junior School
Elementary · 1.6 km away
John G Althouse Community School
School · 1.6 km away
Valleyfield Junior School
Elementary · 1.6 km away
Ecole Elementaire Felix Leclerc
Elementary · 1.7 km away
Ice Islamia School
Elementary · 1.8 km away
Commute Calculator
Nearby Homes
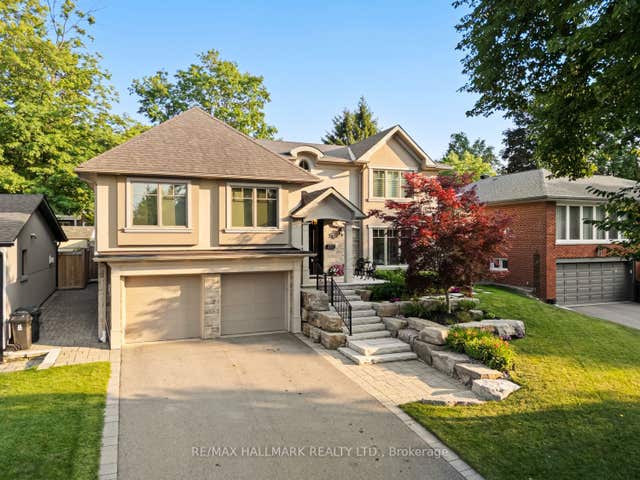

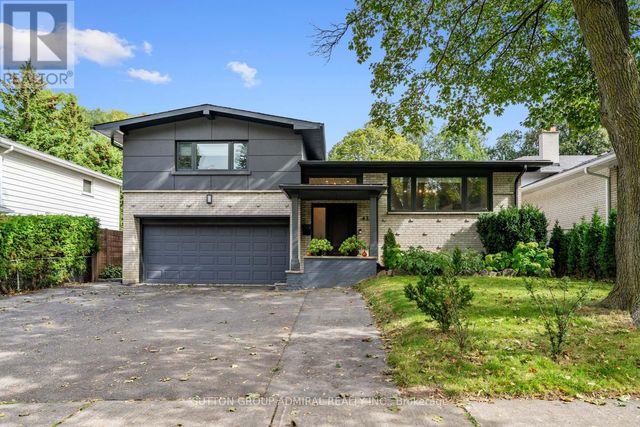
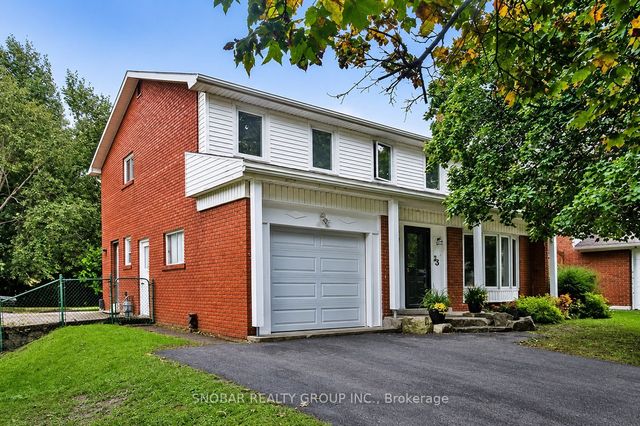
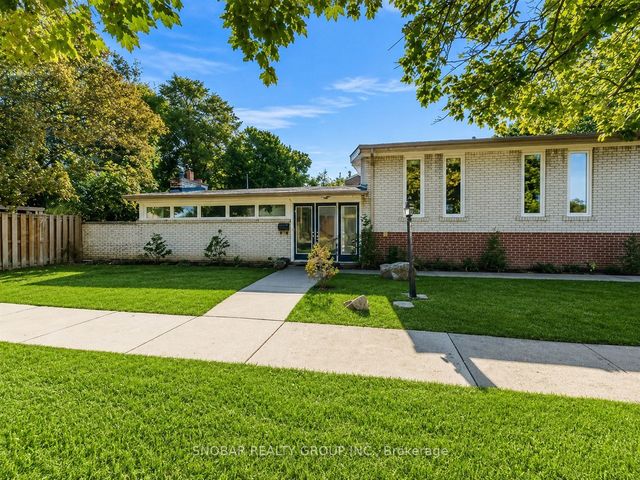
Similar Homes Nearby
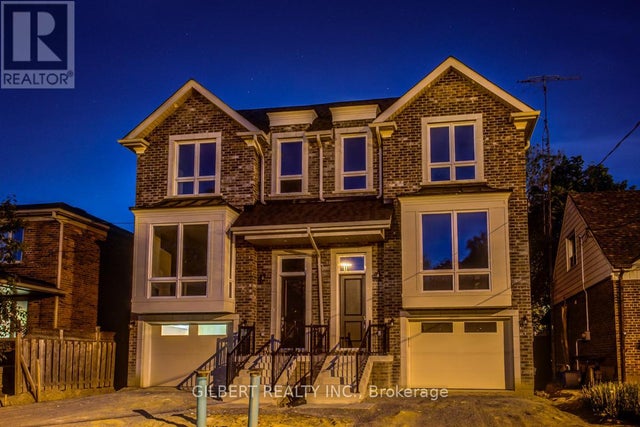


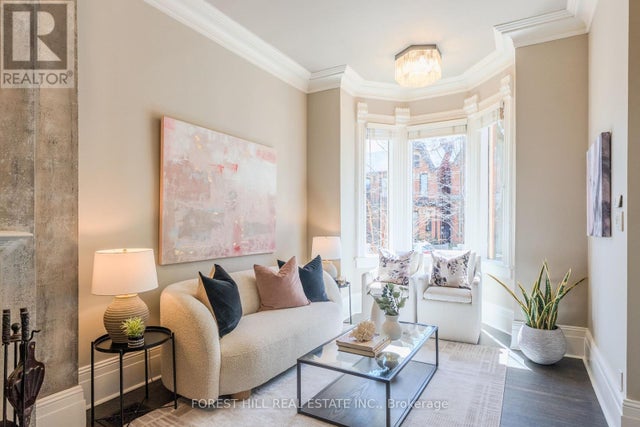
Similar Home Values
Comparable nearby listings and their asking prices.
| Address | Price | Beds | Baths | Sq Ft |
|---|---|---|---|---|
| 35B MARQUETTE AVENUE, Toronto (Englemount-Lawrence), ON | CA$1,725,000 | 4 | 4 | — |
| 37 MARKLAND DRIVE, Toronto (Markland Wood), ON | CA$1,725,000 | 5 | 3 | — |
| 35B Marquette Avenue, Toronto, ON | CA$1,725,000 | 4 | 4 | — |
| 136 Glenwood Crescent, Toronto, ON | CA$1,728,000 | 5 | 6 | — |
| 136 GLENWOOD CRESCENT, Toronto (O'Connor-Parkview), ON | CA$1,728,000 | 5 | 6 | — |
| 451 SACKVILLE STREET, Toronto (Cabbagetown-South St. James Town), ON | CA$1,729,000 | 4 | 2 | — |


