

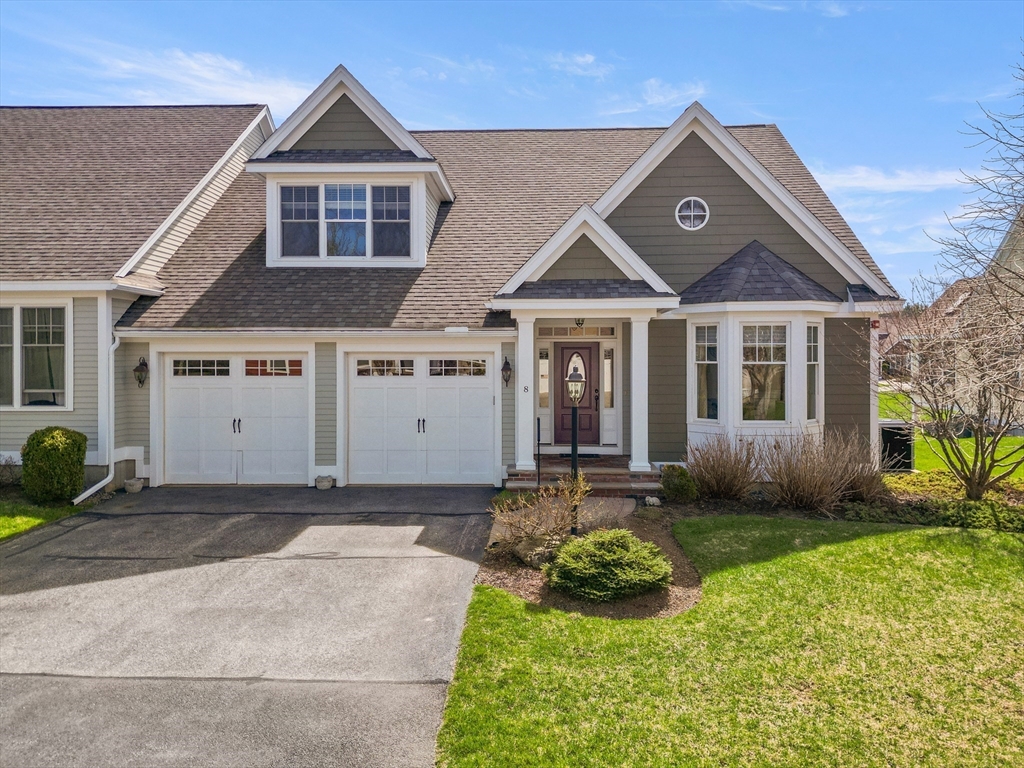
8 Ridgeway Cir 8, West Newbury, MA 01985
Essex County
Key Facts
Description
Looking for maintenance-free living but not willing to sacrifice space? This spacious townhouse offers an inviting blend of comfort & style, filled w/ natural light & thoughtful design. Gleaming hardwood floors flow throughout the main level, where a large dining room is perfect for entertaining. The cook’s kitchen features stainless steel appliances, a gas range, & opens seamlessly to a stunning fireplaced living room w/ a vaulted ceiling. A bright sunroom extends the living space & leads out to a lovely deck—ideal for relaxing in the sun. The luxurious first-floor primary suite includes a walk-in closet, while a convenient laundry room & half bath complete the level. Upstairs, you’ll find an ensuite bedroom w/ walk-in closet & full bath, an additional bedroom w/ walk-in closet, a full loft overlooking the living room, & half bath. The finished lower level impresses w/ a huge family room, sitting area, full bath, mini kitchen, office/guest room.
Property Information
Property Type
Residential
Sub-Type
Condominium
Structure Type
Townhouse
Year Built
2008
Stories
3
Living Area
3,642 sq ft
Garage Spaces
2
Parking Spaces
4
Zoning
RC
Days on Market
28
MLS® Listing#
73504810
Property Features
Interior
Appliances
Cooling
Heating
Flooring
Fireplace
Parking
Laundry
Patio
Construction
Roof
Community
Sewer
Water Source
Rooms
- Bathroom 16x4Main
- Bathroom 212x9Main
- Bathroom 38x6Second
- Bedroom 220x14Second
- Bedroom 317x15Second
- Dining Room16x13Main
- Family Room21x13Basement
- Kitchen14x13Main
- Living Room19x13Main
- Master Bedroom17x13Main
- Office13x10Basement
Schools
- Elementary:
- Dr. Page Elementary
- Middle:
- Pentucket Ms
- High:
- Pentucket Hs
Financial Details
HOA
$579 / Monthly
Annual Taxes
$11,123
Tax year 2025
Assessed Value
$1,029,900
Parcel Number
M:026.0 B:0040 L:0004.0,4725338
Directions
Main St (Route 113) to Moody St. to Ridgeway Circle.
Affordability Calculator
$230,000
Estimated monthly payment
$6,121/mo
Principal $920,000 · Est. interest $1,283,482 over 30 yrs
Neighborhood Market Statistics
How this home compares to active listings in West Newbury, MA
- $808,108
- Median Listing Price
- 46
- Median Days on Market
- 2,038
- Median Sq Ft
- $378
- Median Price / Sq Ft
- 181
- Active Listings
- This home’s price is 42% above the area median.
- Its price per sq ft is 16% below the area median.
Market statistics compiled from active EXIT Realty® and MLS listings in West Newbury, MA.
Location

Points of Interest in West Newbury, MA
Showing the West Newbury area map.
Nearby Schools
The Children's Castle
School · 0.6 mi away
Dr John C Page School
Elementary · 0.6 mi away
Learning Tree Preschool
School · 1.6 mi away
Bresnahan Elementary School
Elementary · 2.8 mi away
Windmill Country Day School
School · 2.9 mi away
Amesbury Public Schools
School · 2.9 mi away
Amesbury High School
Secondary · 2.9 mi away
Amesbury Middle School
Secondary · 2.9 mi away
Mrs Murray's Nursery School
School · 3.0 mi away
Little Sprouts
Elementary · 3.1 mi away
Molin Upper Elementary School
Elementary · 3.1 mi away
Rupert A. Nock Middle School
Secondary · 3.1 mi away
River Valley Charter School
Elementary · 3.2 mi away
Charles C. Cashman Elementary School
Elementary · 3.2 mi away
Amesbury Montessori
Elementary · 3.2 mi away
Newburyport High School
Secondary · 3.2 mi away
Helen R Donaghue School
Elementary · 3.3 mi away
Amesbury Innovation High School
Secondary · 3.3 mi away
Pentucket Regional Middle School
Secondary · 3.6 mi away
Harbour-Commonworks School
School · 3.6 mi away
Commute Calculator
Nearby Homes
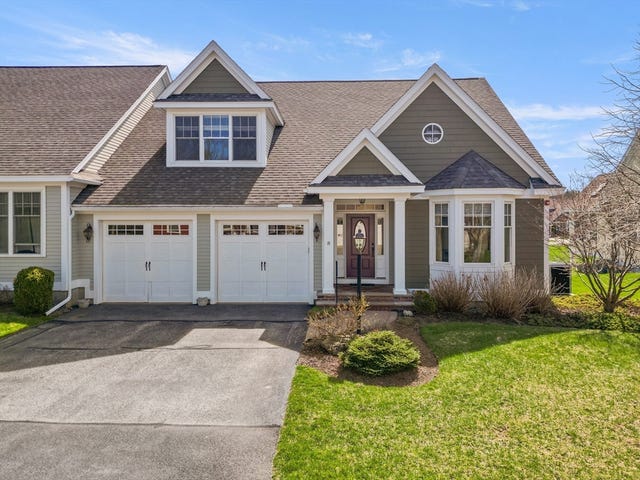


Similar Homes Nearby





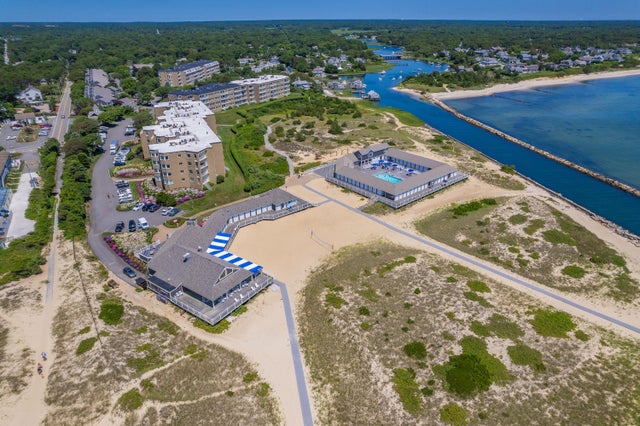
Similar Home Values
Comparable nearby listings and their asking prices.
| Address | Price | Beds | Baths | Sq Ft |
|---|---|---|---|---|
| 1 Belmont Road TH18, West Harwich, MA | $809,000 | 2 | 3 | 1,997 |
| 75 Pearson Drive, Newbury, MA | $819,900 | 3 | 2 | 2,188 |
| 6 Church St, West Boylston, MA | $825,000 | 4 | 5 | 3,342 |
| 30 Currycomb Circle, West Barnstable, MA | $825,000 | 3 | 2 | 1,841 |
| 1 Belmont Road 632, West Harwich, MA | $849,000 | 2 | 2 | 1,570 |
| 1 Belmont Road 522, West Harwich, MA | $849,000 | 2 | 2 | 1,570 |
Moving Cost Estimate
EXIT Agents in West Newbury


Listing Courtesy: Keller Williams Realty Evolution - 9789924050
Presented by: Wendy L. Willis