

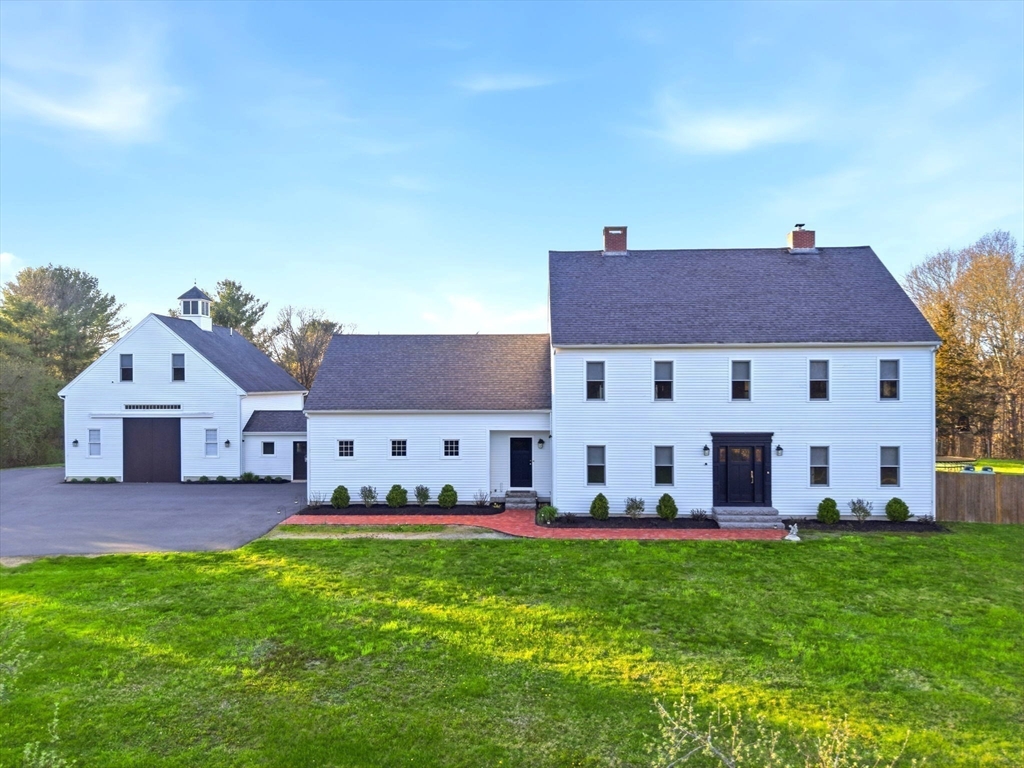
420 Middle, West Newbury, MA 01985
Essex County
Key Facts
Description
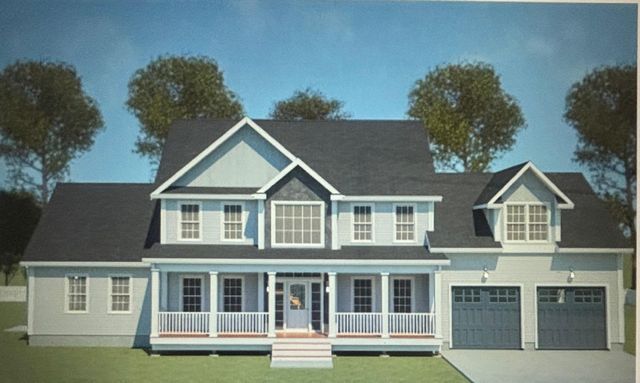
This one of a kind 11* acre custom estate was built by a custom craftsman for his own home. A horse lovers dream! .The first level includes sun-filled custom kitchen with quartz counters, Viking appliances, much desired pantry and custom mudroom. fireplace family with wood stove insert. A Stunning dining room and private living room second fireplace and French doors. The primary bedroom includes ensuite with Jetted tub, tiled shower. Three additional bedrooms, the main bath and laundry rm complete this level. There is additional living space with separate entrance over the second garage, perfect private office or with full bath and kitchenette. All this plus a small orchard of fruit trees Plus a gorgeous saltwater pool with exceptional pool house. Surrounded by lush grounds and fenced in yard, beautiful finishes.
Property Information
Property Type
Residential
Sub-Type
Single Family Residence
Style
Colonial
Year Built
2006
Living Area
5,180 sq ft
Lot Size
11.50 acres
Garage Spaces
4
Parking Spaces
16
Zoning
res
Days on Market
44
MLS® Listing#
73527612
Property Features
Interior
Exterior
Appliances
Cooling
Heating
Flooring
Fireplace
Basement
Pool
Parking
Patio
Fencing
Lot Features
Construction
Foundation
Roof
Sewer
Water Source
Rooms
- Bathroom 18.7x5.3Second
- Bathroom 29.5x8.1Second
- Bathroom 37.11x4.2Main
- Bedroom 217.1x13.4Second
- Bedroom 315.5x13.8Second
- Bedroom 411.8x14Second
- Dining Room15.5x13.4Main
- Family Room17.5x15.5Main
- Kitchen17.1x13.5Main
- Living Room16.7x14.1Main
- Master Bedroom17.1x13.9Second
- Office19.1x29.1Second
Financial Details
HOA
None
Annual Taxes
$17,072
Tax year 2026
Assessed Value
$1,635,900
Parcel Number
2179055
Directions
Rt 113 to Garden Street To Middle Street.
Affordability Calculator
$431,000
Estimated monthly payment
$11,470/mo
Principal $1,724,000 · Est. interest $2,405,133 over 30 yrs
Neighborhood Market Statistics
How this home compares to active listings in West Newbury, MA
- $821,053
- Median Listing Price
- 45
- Median Days on Market
- 2,059
- Median Sq Ft
- $387
- Median Price / Sq Ft
- 182
- Active Listings
- This home’s price is 162% above the area median.
- Its price per sq ft is 8% above the area median.
Market statistics compiled from active EXIT Realty® and MLS listings in West Newbury, MA.
Location
- 420 Middle, West Newbury, MA 01985
Points of Interest in West Newbury, MA
Showing the West Newbury area map.
Nearby Schools
The Children's Castle
School · 1.2 mi away
Dr John C Page School
Elementary · 1.2 mi away
Learning Tree Preschool
School · 2.1 mi away
Bresnahan Elementary School
Elementary · 2.3 mi away
Mrs Murray's Nursery School
School · 2.4 mi away
Molin Upper Elementary School
Elementary · 2.6 mi away
Rupert A. Nock Middle School
Secondary · 2.6 mi away
River Valley Charter School
Elementary · 2.6 mi away
Newburyport High School
Secondary · 2.7 mi away
Windmill Country Day School
School · 3.0 mi away
Amesbury Middle School
Secondary · 3.0 mi away
The Governor's Academy
School · 3.1 mi away
Amesbury High School
Secondary · 3.1 mi away
Amesbury Public Schools
School · 3.1 mi away
Immaculate Conception School
School · 3.3 mi away
Little Sprouts
Elementary · 3.3 mi away
Merrohawke Nature School
Secondary · 3.4 mi away
Amesbury Montessori
Elementary · 3.4 mi away
Newburyport Montessori School
Elementary · 3.4 mi away
Charles C. Cashman Elementary School
Elementary · 3.5 mi away
Commute Calculator
Nearby Homes


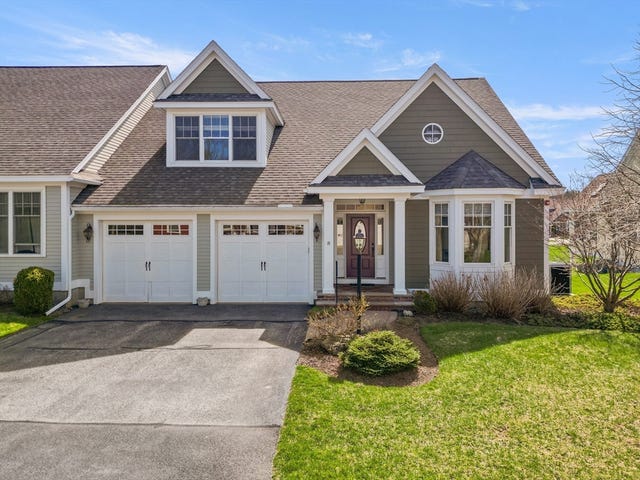
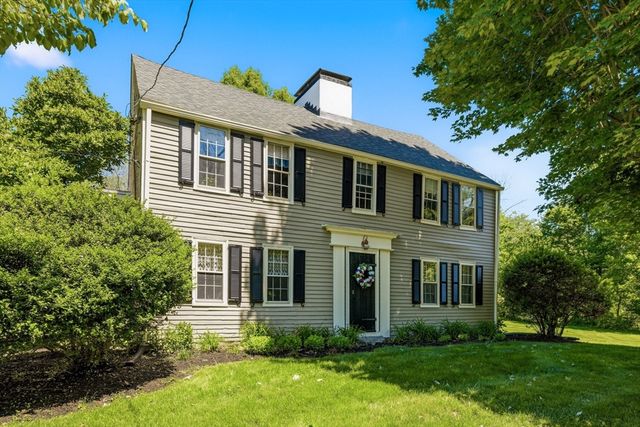
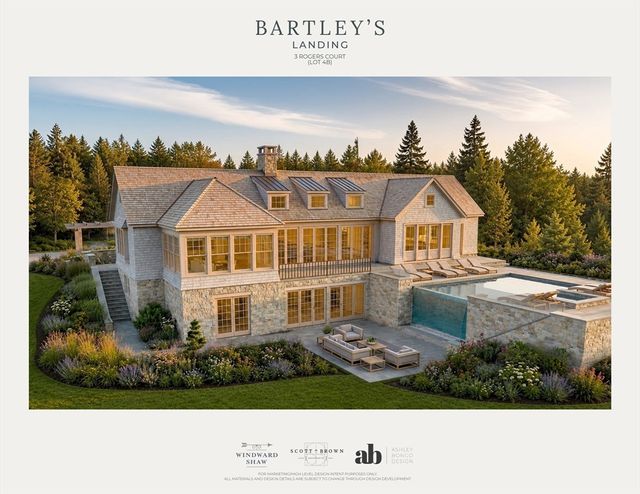
Similar Homes Nearby




Similar Home Values
Comparable nearby listings and their asking prices.
| Address | Price | Beds | Baths | Sq Ft |
|---|---|---|---|---|
| 29-R Orchard St, Newbury, MA | $1,549,999 | 4 | 5 | 4,594 |
| 3 Archelaus Hill Rd, West Newbury, MA | $1,550,000 | 4 | 4 | 4,566 |
| 45 Wayside Lane, West Barnstable, MA | $1,550,000 | 4 | 4 | 2,987 |
| 4 Knights Ct, Newbury, MA | $1,650,000 | 4 | 3 | 4,057 |
| 21 Kens Way Street, West Yarmouth, MA | $1,650,000 | 3 | 4 | 2,440 |
| 23 Rolfes Ln, Newbury, MA | $1,695,000 | 5 | 4 | 2,583 |
Moving Cost Estimate
EXIT Agents in West Newbury


Listing Courtesy: LAER Realty Partners - 9782518221
Presented by: Joan And Barbs "Home Team"