

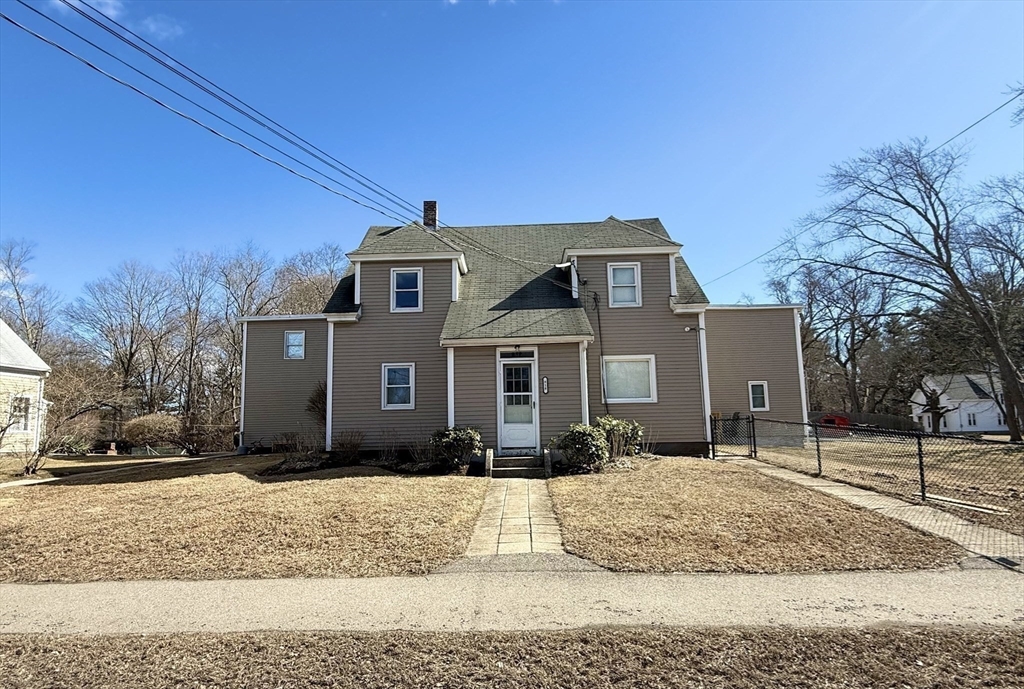
818 Bedford 1, East Bridgewater, MA 02333
Plymouth County
Key Facts
Description
Rare find in East Bridgewater. This freshly updated spacious three bedroom one bathroom is conveniently located on the first floor of a five unit townhouse style property. This unit has a washer and dryer hookup in unit for your convenience so no trips to the laundromat required. You will also receive (2) parking spots for you and your guests if needed. The unit comes with private storage Electricity is the only utility paid by the tenant. Schedule your tour today.
Property Information
Property Type
Residential Lease
Living Area
1,400 sq ft
Lot Size
0.5 sq ft
Parking Spaces
2
Days on Market
93
MLS® Listing#
73495941
Property Features
- Interior:
- Master Downstairs
- Exterior:
- Garden
- Appliances:
- Range, Microwave, Refrigerator, Freezer
- Cooling:
- None
- Heating:
- Electric
Rooms
- Bathroom 1First
- Bedroom 2First
- Bedroom 3First
- KitchenFirst
- Living RoomFirst
- Master BedroomFirst
HOA & Tax
- HOA:
- None
- Parcel #:
- 1006775
Directions
Cottage st to Bedford
Affordability Calculator
$720
Estimated monthly payment
$19/mo
Principal $2,880 · Est. interest $4,018 over 30 yrs
Neighborhood Market Statistics
How this home compares to active listings in East Bridgewater, MA
- $684,783
- Median Listing Price
- 37
- Median Days on Market
- 1,920
- Median Sq Ft
- $349
- Median Price / Sq Ft
- 199
- Active Listings
- This home’s price is 99% below the area median.
- Its price per sq ft is 99% below the area median.
Market statistics compiled from active EXIT Realty® and MLS listings in East Bridgewater, MA.
Location
- 818 Bedford 1, East Bridgewater, MA 02333
Nearby Schools
East Bridgewater Public School District
School · 1.2 mi away
Central
Elementary · 1.3 mi away
East Bridgewater Middle School
Elementary · 1.5 mi away
Gordon W. Mitchell School
Elementary · 1.5 mi away
Bridgewater Middle School
Secondary · 1.9 mi away
Mitchell George H Elementary School
Elementary · 1.9 mi away
Williams Intermediate School
Elementary · 2.1 mi away
Bridgewater-Raynham Regional High School
Secondary · 2.1 mi away
Pre-School Playmates
School · 2.2 mi away
Cowlicks & Pigtails Child Care Center 2
School · 2.3 mi away
George H. Mitchell Elementary School
Elementary · 2.5 mi away
Howard Elementary School
Secondary · 2.5 mi away
Spring Street School
Elementary · 2.7 mi away
West Bridgewater Middle Senior High School
Secondary · 2.8 mi away
New England Baptist Academy
School · 2.8 mi away
Rose L MacDonald
Elementary · 3.5 mi away
Davis K-8 School
Elementary · 3.6 mi away
New Heights Charter School
Secondary · 3.7 mi away
May Ctr School for Brain Injury and Related Dis
School · 4.1 mi away
Brockton Christian School
School · 4.2 mi away
Commute Calculator
Nearby Homes


Similar Homes Nearby




Moving Cost Estimate
EXIT Agents in East Bridgewater


Listing Courtesy: J. Brown Realty - 6177660532
Presented by: Samara Mitchell