

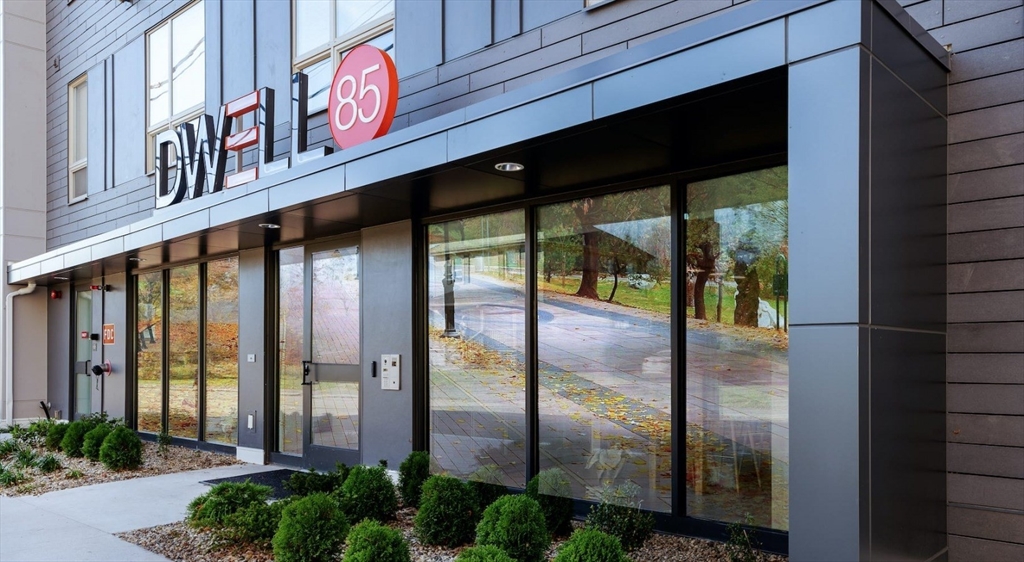
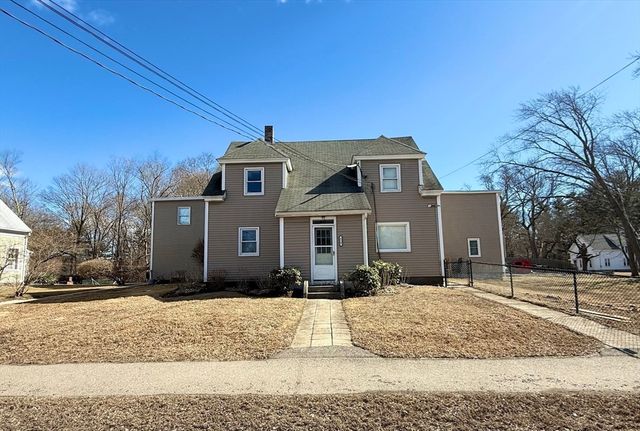
85 Plymouth St 102, Bridgewater, MA 02324
Plymouth County
Key Facts
Description
Luxurious 3-Bedroom Unit – Modern Living for $3,700/Month! Step into luxury and comfort with this spacious 3-bedroom unit, offering the perfect blend of modern design, high-end finishes, and convenient amenities. Designed for those who seek both style and practicality, this unit is ideal for families, roommates, or professionals who want a comfortable, move-in-ready space. Key Features & Amenities: Open Concept Layout – Expansive, airy space perfect for entertaining and daily living. Furnished with Modern Design – Stylish, fully furnished with contemporary decor. Full Kitchen with Quartz Countertops – High-end finishes and fully equipped for cooking. In-Unit Washer & Dryer – Effortless laundry experience right at home. Oversized Windows & 9ft Ceilings – Bright, open, and filled with natural light. Spacious Bedrooms with 2 Large Closets – Plenty of storage for all your needs. Parking is assigned - $85; and WIFI / Cable is $40
Property Information
Property Type
Residential Lease
Sub-Type
Apartment
Year Built
2022
Living Area
1,417 sq ft
Lot Size
72,000 sq ft
Days on Market
4
MLS® Listing#
73530484
Property Features
Interior
Appliances
Heating
Laundry
Community
Rooms
- Bathroom 1First
- Bathroom 2First
- Bathroom 3First
- Bedroom 2First
- Bedroom 3First
- Dining RoomFirst
- KitchenFirst
- Living RoomFirst
- Master BedroomFirst
Financial Details
HOA
None
Parcel Number
930557
Directions
Dwell85 sits right off Plymouth Street, in the cluster of student housing and university.
Affordability Calculator
$740
Estimated monthly payment
$20/mo
Principal $2,960 · Est. interest $4,129 over 30 yrs
Neighborhood Market Statistics
How this home compares to active listings in Bridgewater, MA
- $644,828
- Median Listing Price
- 27
- Median Days on Market
- 1,928
- Median Sq Ft
- $321
- Median Price / Sq Ft
- 93
- Active Listings
- This home’s price is 99% below the area median.
- Its price per sq ft is 99% below the area median.
Market statistics compiled from active EXIT Realty® and MLS listings in Bridgewater, MA.
Location
- 85 Plymouth St 102, Bridgewater, MA 02324
Getting Around
Points of Interest in Bridgewater, MA
Showing the Bridgewater area map.
Nearby Schools
Pre-School Playmates
School · 0.6 mi away
Williams Intermediate School
Elementary · 0.7 mi away
Bridgewater Middle School
Secondary · 0.8 mi away
Mitchell George H Elementary School
Elementary · 0.8 mi away
George H. Mitchell Elementary School
Elementary · 1.0 mi away
Bridgewater-Raynham Regional High School
Secondary · 1.2 mi away
East Bridgewater Public School District
School · 2.7 mi away
Central
Elementary · 2.9 mi away
East Bridgewater Middle School
Elementary · 3.0 mi away
Gordon W. Mitchell School
Elementary · 3.0 mi away
Howard Elementary School
Secondary · 3.0 mi away
Spring Street School
Elementary · 3.2 mi away
West Bridgewater Middle Senior High School
Secondary · 3.2 mi away
Cowlicks & Pigtails Child Care Center 2
School · 3.6 mi away
New England Baptist Academy
School · 3.7 mi away
Fl Chamberlain International
School · 3.8 mi away
Rose L MacDonald
Elementary · 3.9 mi away
Chamberlain International School
School · 4.0 mi away
Bridgewater-Raynham Regional School District
Secondary · 4.6 mi away
New Heights Charter School
Secondary · 4.8 mi away
Commute Calculator
Nearby Homes


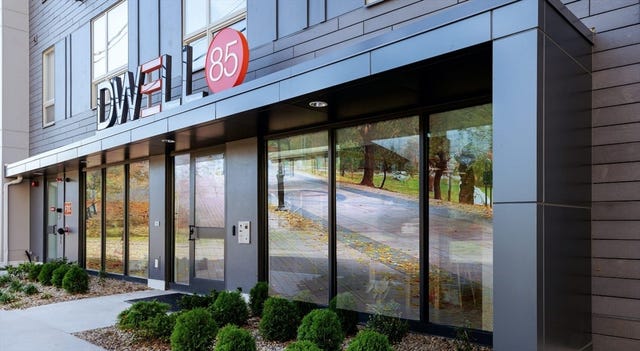

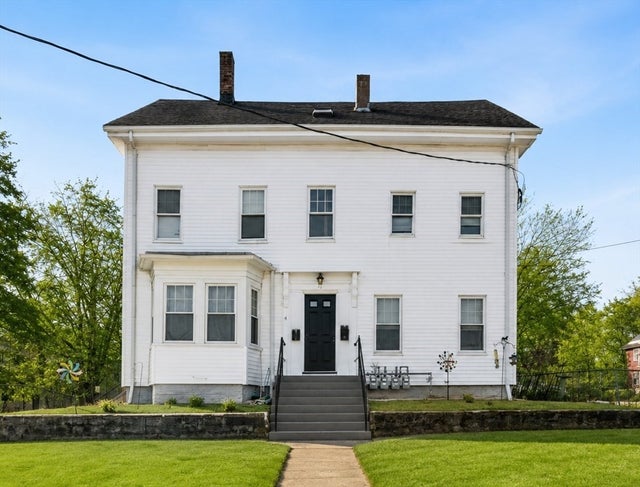
Similar Homes Nearby
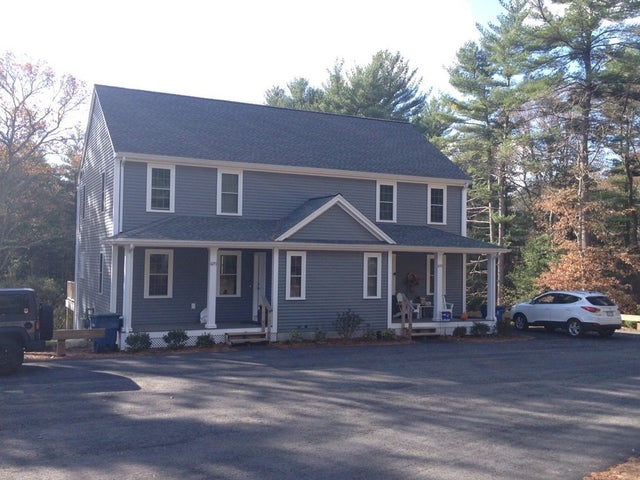


Similar Home Values
Comparable nearby listings and their asking prices.
| Address | Price | Beds | Baths | Sq Ft |
|---|---|---|---|---|
| 1093 High St. 1093, Bridgewater, MA | $2,600/mo | 2 | 2 | 1,268 |
| 85 Plymouth St 115, Bridgewater, MA | $2,875/mo | 2 | 2 | 1,954 |
| 31 Mount Prospect St 1, Bridgewater, MA | $3,300/mo | 3 | 2 | 1,496 |
| 818 Bedford 1, East Bridgewater, MA | $3,600/mo | 4 | 1 | 1,400 |
| 85 Plymouth St 202, Bridgewater, MA | $3,700/mo | 3 | 3 | 1,417 |
| 324 S Elm St, West Bridgewater, MA | $3,850/mo | 4 | 3 | 2,424 |
Moving Cost Estimate
EXIT Agents in Bridgewater


Listing Courtesy: Wilson Group Realty, Inc. - 8008949311
Presented by: Jennifer Nania