

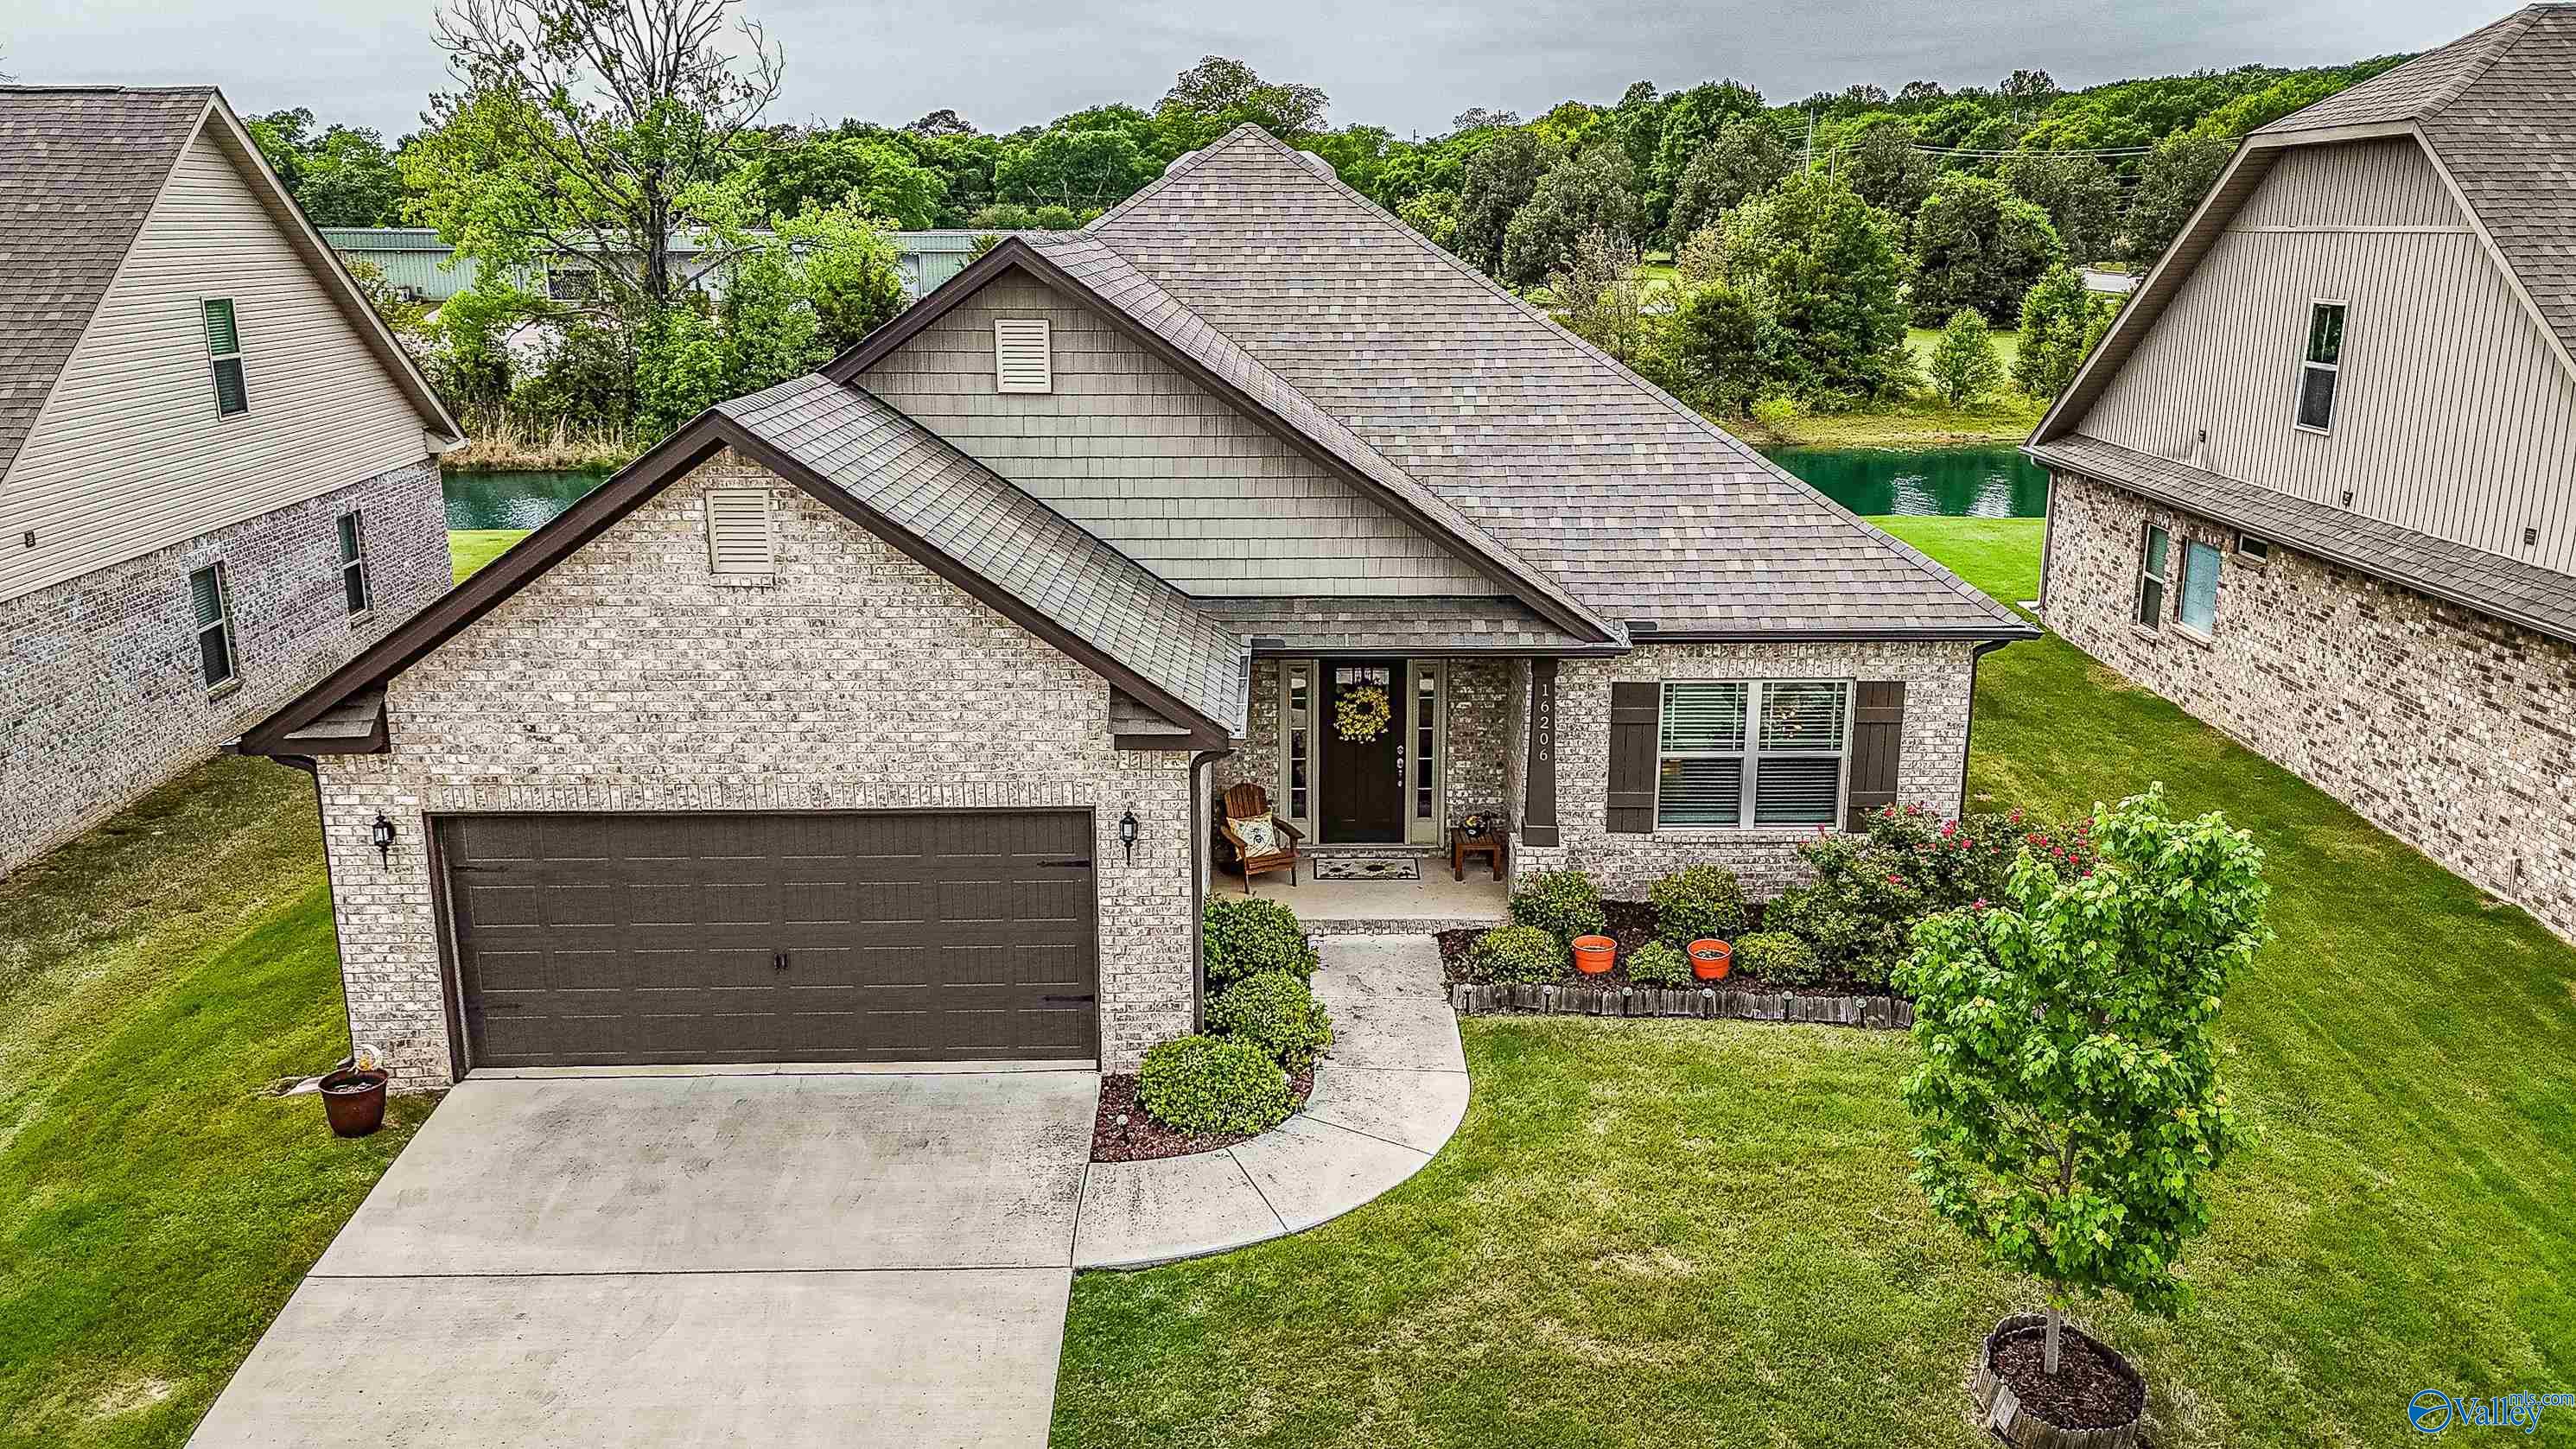
16206 Trestle Street SE, Huntsville, AL 35803
The Lakes At Aldridge · MADISON County
Key Facts
Description
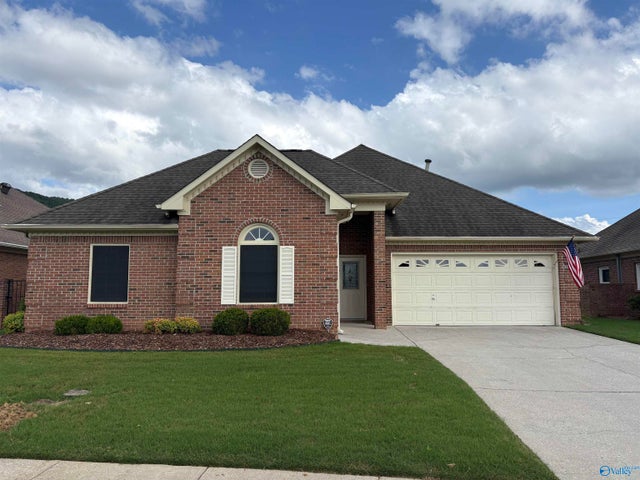
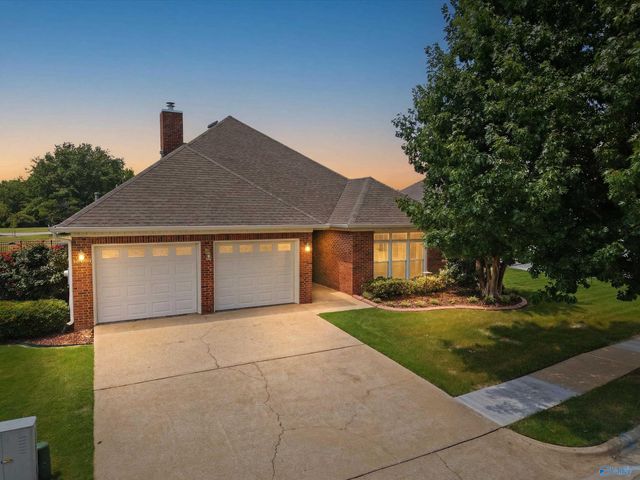
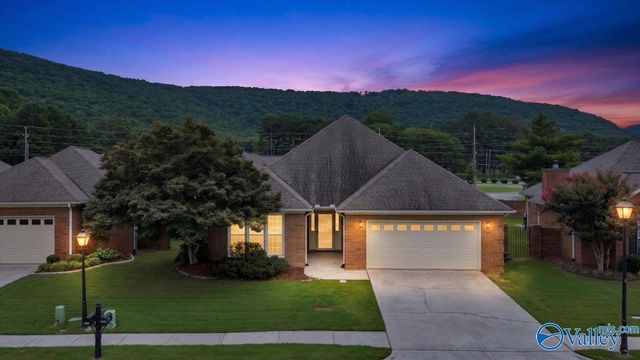
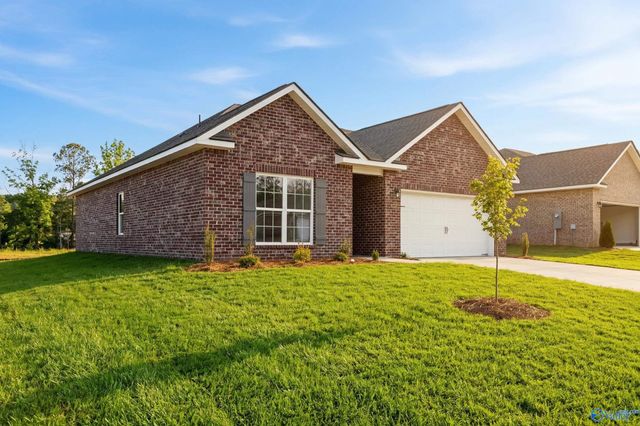
Gorgeous, LIKE NEW, home in South Huntsville just minutes to Gate 3 at Redstone Arsenal! Full brick, open floor plan, 3 Bed, 2 Bath with granite countertops, large island and gas stove in kitchen with Butler Pantry. Master ensuite has walk-in closet, soaking tub and tiled shower. NO CARPET! Hardwood floors throughout main living area and bedrooms, coffered ceilings in the flex room and newly screened in back patio with a dog door for the pet lovers. The level and spacious backyard has a wooden shadowbox fence on the sides and iron fence on the back to allow a beautiful view of the water. Close to Ditto Landing, entertainment, shopping and restaurants. Must see!!
Property Information
Property Type
Residential
Sub-Type
Single Family Residence
Style
Ranch/1 Story
Year Built
2020
Stories
1
Living Area
2,067 sq ft
Lot Size
0.25 acres
Garage Spaces
2
Days on Market
56
MLS® Listing#
21916888
Property Features
- Appliances:
- Dishwasher, Microwave, Gas Oven, Disposal
- Cooling:
- Central Air
- Heating:
- Central
- Fireplace:
- None
- Parking:
- Garage Faces Front
- Fencing:
- Privacy
- Construction:
- Brick
- Foundation:
- Slab
- Community:
- Curbs
- Utilities:
- Underground Utilities
- Sewer:
- Public Sewer
- Water Source:
- Public
Rooms
- 10x10First
- Bedroom 212x11First
- Bedroom 312x11First
- Kitchen13x14First
- Living Room19x14First
- Master Bedroom16x15First
- Office12x11First
Schools
- Elementary:
- Challenger
- Middle:
- Challenger
- High:
- Grissom High School
HOA & Tax
- HOA:
- Elevate Management Systems — $650/Annually
- Parcel #:
- 2304200000016.004
Directions
South On Memorial Parkway / 231 To Green Cove Road. Turn Left And Head East For .7 Miles. The Lakes At Aldridge Is On The Right.
Affordability Calculator
$79,800
Estimated monthly payment
$2,124/mo
Principal $319,200 · Est. interest $445,312 over 30 yrs
Neighborhood Market Statistics
How this home compares to active listings in Huntsville, AL
- $350,636
- Median Listing Price
- 66
- Median Days on Market
- 2,110
- Median Sq Ft
- $165
- Median Price / Sq Ft
- 1,099
- Active Listings
- This home’s price is 14% above the area median.
- Its price per sq ft is 17% above the area median.
Market statistics compiled from active EXIT Realty® and MLS listings in Huntsville, AL.
Location
- 16206 Trestle Street SE, Huntsville, AL 35803
Nearby Schools
Montessori School of Huntsville
Elementary · 0.3 mi away
Stepping Stones Learning Center
School · 0.7 mi away
Farley Elementary School
Elementary · 0.8 mi away
Challenger Middle School
Secondary · 1.1 mi away
Challenger Elementary School
Elementary · 1.1 mi away
Mountain Gap Middle School
Elementary · 2.2 mi away
Weatherly Heights Elementary School
Elementary · 3.4 mi away
Covenant Christian Academy
School · 3.6 mi away
Grissom High School
Secondary · 3.7 mi away
Goldsmith Schiffman Elementary School
Elementary · 4.4 mi away
Chaffee Elementary School
Elementary · 4.4 mi away
Kids Kingdom
School · 4.5 mi away
Grissom High School
Secondary · 4.7 mi away
Montessori Ams School of Huntsville
Elementary · 4.8 mi away
Kids Junction
School · 5.3 mi away
Whitesburg Christian Academy
School · 5.3 mi away
Owens Cross Roads Elementary
Elementary · 5.4 mi away
Owens Cross Road School
Elementary · 5.4 mi away
Whitesburg Elementary School
Elementary · 5.6 mi away
Whitesburg Middle School
Secondary · 5.6 mi away
Commute Calculator
Nearby Homes
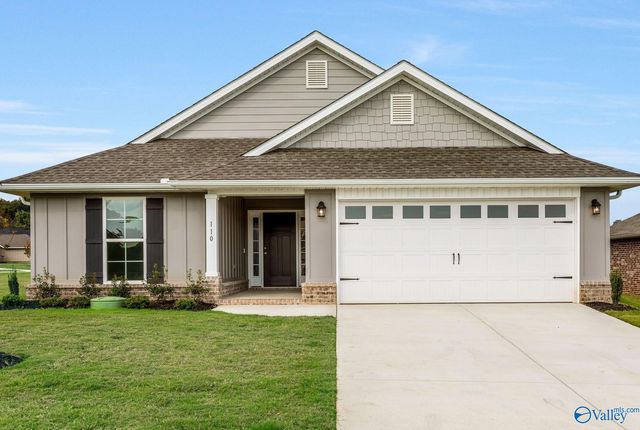
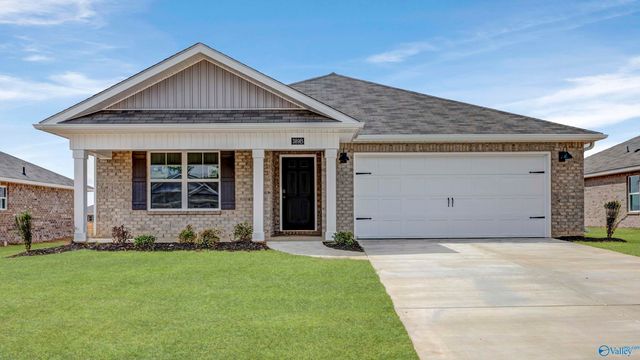
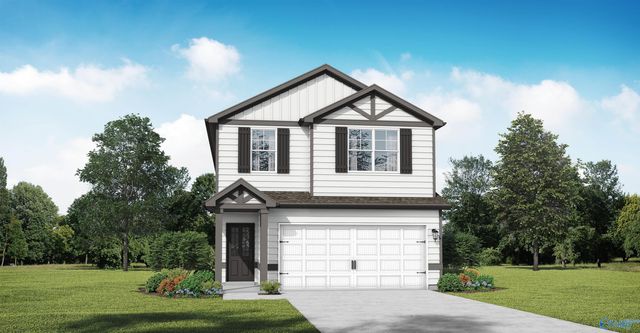
Similar Homes Nearby

Moving Cost Estimate
EXIT Agents in Huntsville


Listing Courtesy: ERA King RE - Northeast AL - 2567971360
Last Updated: 2026-05-01